Home Search

Save
Ask
Tour
Hide
Share
$2,175
8 Days On Site

2871 Starling Summit Street
Henderson, NV 89044

For Rent|Townhouse|Active
3
Beds
3
Total Baths
1
Full Bath
2
Partial Baths
1,736
SqFt
$1
/SqFt
2018
Built
Subdivision:
Inspirada Pod 4-3
County:
Clark
Listing courtesy of Shelter Realty, Inc (702) 376-7379
Call Now: 702-510-9625
Is this the listing for you? We can help make it yours.
702-510-9625
2871 Starling Summit Street2871 Starling Summit Street2871 Starling Summit Street2871 Starling Summit Street
Save
Ask
Tour
Hide
Share

Mortgage Calculator

Monthly Payment (Est.)

Enter an interest rate to see your estimated monthly payment.
Calculator powered by Showcase IDX, a Constellation1 Company. Copyright ©2026 Information is deemed reliable but not guaranteed.

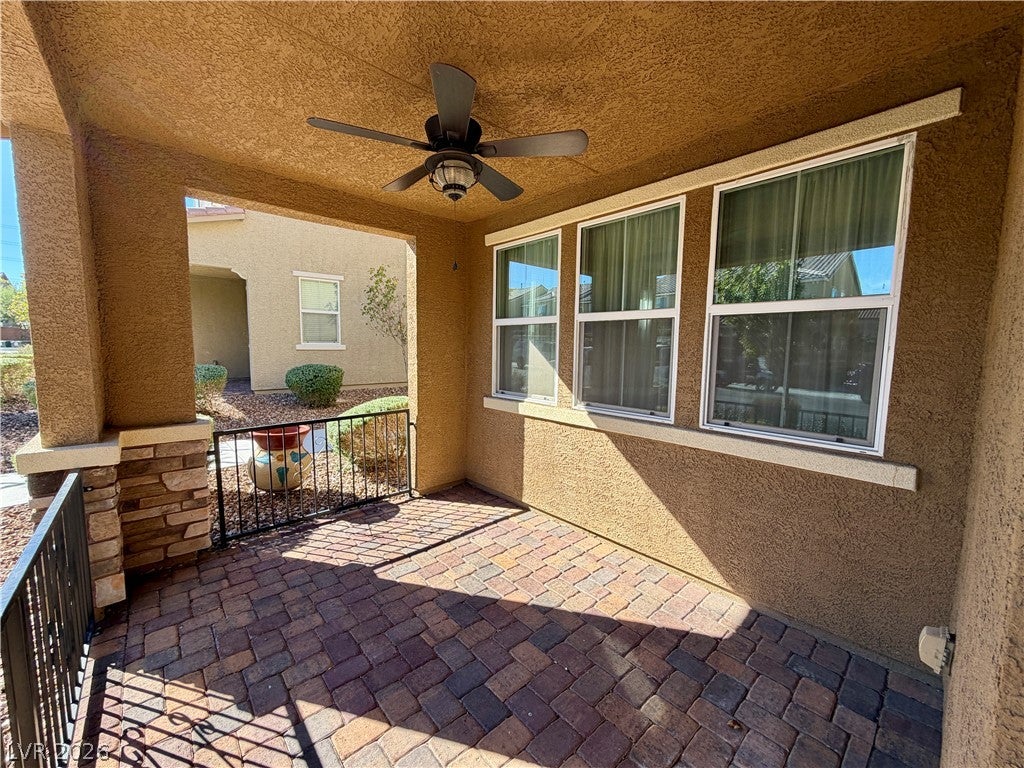
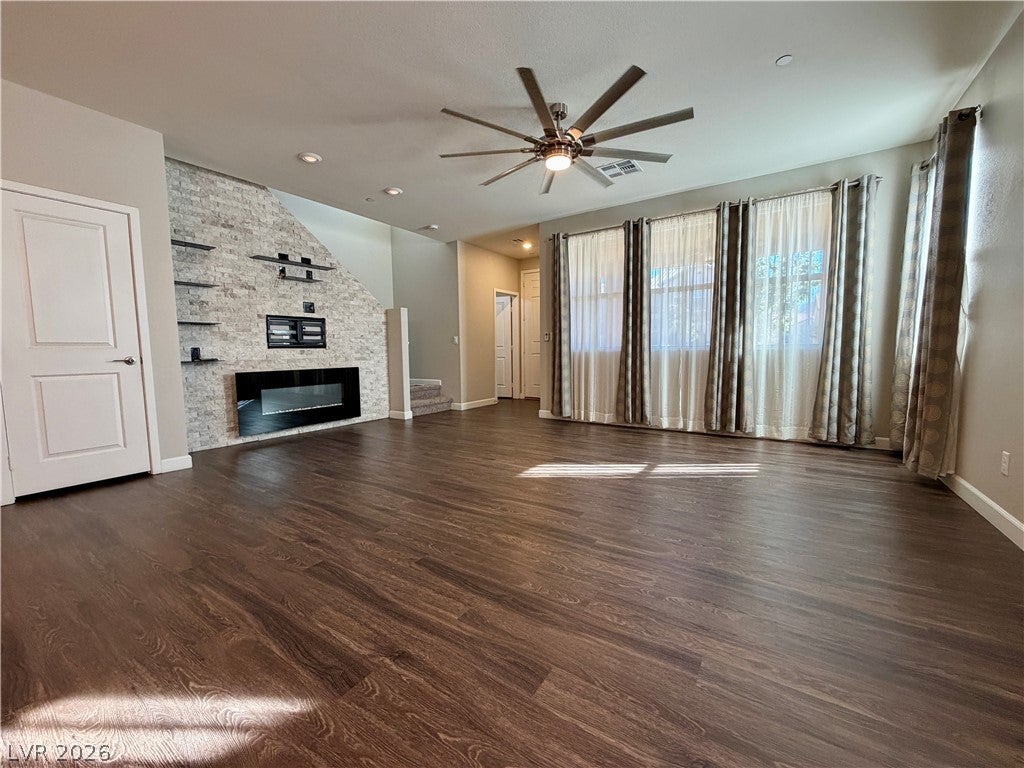
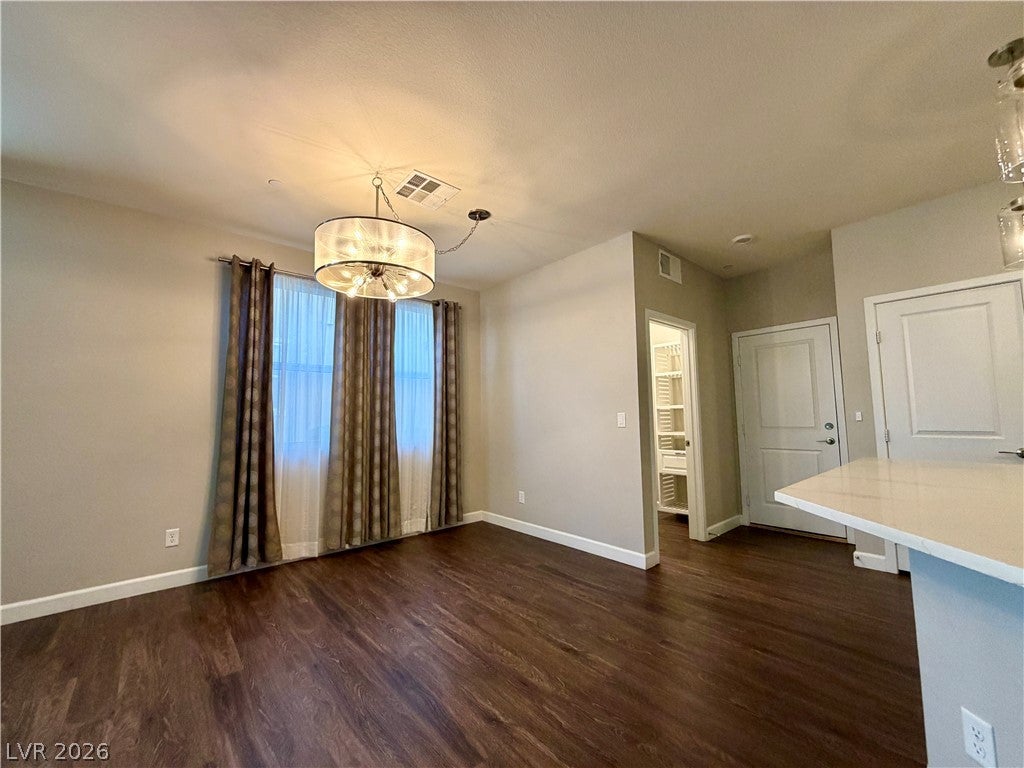
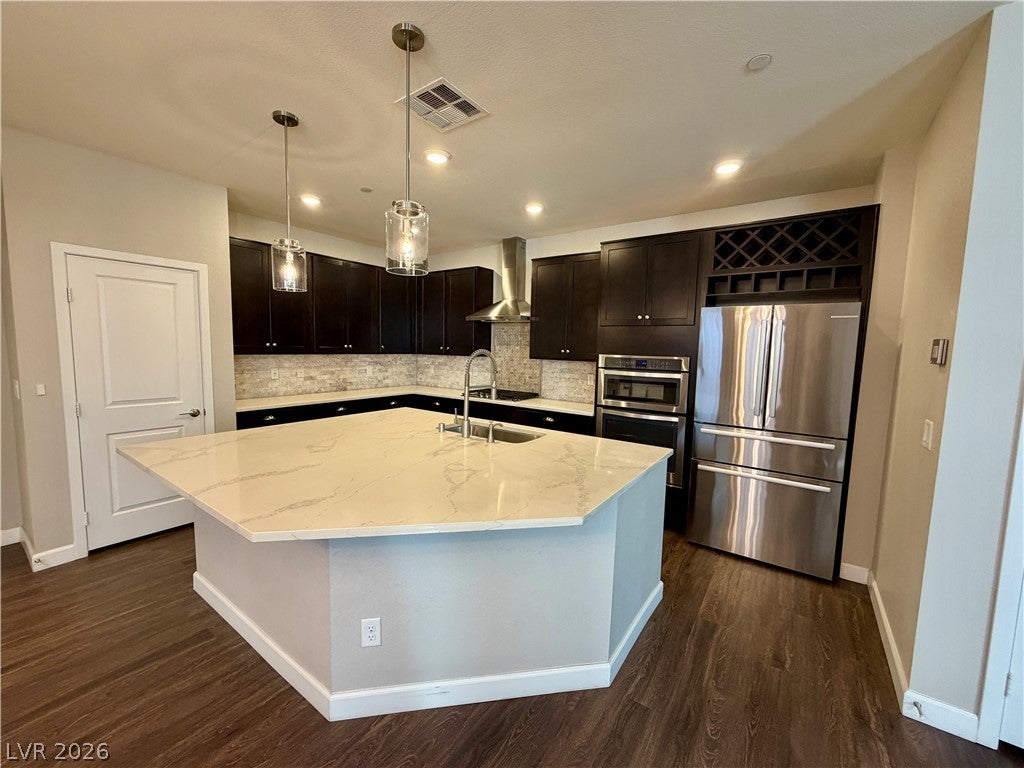
Welcome to 2871 Starling Summit St, a beautifully upgraded 3-bedroom, 2.5-bathroom end-unit townhome offering approximately 1,736 square feet of living space in the Inspirada community. The bright, open floor plan features high ceilings, abundant natural light, ceiling fans, and attractive wood-look flooring throughout the main living areas. The living space is highlighted by a custom entertainment wall with an electric fireplace, creating an inviting focal point. The upgraded kitchen features an oversized center island, quartz countertops, tall soft-close cabinetry, stainless steel appliances, built-in oven and microwave, separate gas cooktop, and statement range hood. The open design provides plenty of counter and storage space while connecting comfortably with the main living area. Additional features include built-in closet systems, a tankless water heater, three-zone smart thermostats, a main-level laundry room with washer and dryer, and an attached 2-car garage with epoxy flooring and overhead storage. Enjoy a private patio and the added privacy of an end-unit location. Inspirada offers an impressive selection of community amenities, including pools, parks, walking and jogging paths, dog parks, playgrounds, barbecue areas, pickleball, tennis and basketball courts, and additional recreational facilities. Conveniently located near shopping, dining, parks, and major roadways throughout Henderson and the Las Vegas Valley. Trash service and the HVAC filter program are included in the monthly rent. One small pet may be considered upon approval with an additional pet deposit. No smoking. Assistance animals are considered in accordance with applicable Fair Housing laws.

Save
Ask
Tour
Hide
Share
Listing Snapshot
Price 
$2,175
Days On Site 
8 Days
Bedrooms 
3
Inside Area (SqFt) 
1,736 sqft
Total Baths 
3
Full Baths 
1
Partial Baths 
2
Lot Size 
0.06 Acres
Year Built 
2018
MLS Number 
2829297
Status 
Active
Property Tax 
N/A
HOA/Condo/Coop Fees 
N/A
Sq Ft Source 
N/A
Friends & Family
Recent Activity
a week agoListing first seen on site
a week agoListing updated with changes from the MLS
General Features
Acres 
0.06
Available on 
2026-10-27
Direction Faces 
East
Disclosures 
Covenants Restrictions Disclosure
Garage 
Yes
Garage Spaces 
2
Parking 
GaragePrivate
Pets 
Yes
Property Sub Type 
Townhouse
Security 
Fire Sprinkler System
SqFt Total 
1736
Style 
TwoStory
Utilities 
Cable Not Available
Zoning 
Single Family
Interior Features
Appliances 
Built-In Gas OvenConvection OvenDryerDishwasherGas CooktopDisposalMicrowaveRefrigeratorWasher/DryerWasherOven
Cooling 
Ceiling Fan(s)Central AirElectric
Fireplace 
Yes
Fireplace Features 
ElectricGreat Room
Fireplaces 
1
Flooring 
CarpetVinyl
Furnished 
Unfurnished
Heating 
Natural GasCentral
Interior 
Ceiling Fan(s)
Laundry Features 
Gas Dryer HookupMain LevelLaundry Room
Window Features 
Window Coverings
Bedroom 2 
Dimensions - 11x10Description - Ceiling Fan,Ceiling Light,Custom Closet
Bedroom 3 
Dimensions - 10x10Description - Ceiling Fan,Ceiling Light,Custom Closet
Great Room 
Dimensions - 14x15Description - Downstairs
Kitchen 
Description - Breakfast Bar/Counter,Custom Cabinets,Island,Lighting Recessed,Luxury Vinyl Plank,Marble/Stone Countertops,Pantry
PrimaryBathroom 
Description - Shower Only
PrimaryBedroom 
Dimensions - 15x14Description - Ceiling Fan,Ceiling Light,Custom Closet,Upstairs,Walk-In Closet(s)
Save
Ask
Tour
Hide
Share
Exterior Features
Construction Details 
FrameStucco
Fencing 
Front YardWrought Iron
Pool Features 
Community
Roof 
Tile
Windows/Doors 
Window Coverings
Community Features
Association Amenities 
Basketball CourtJogging PathBarbecuePlaygroundParkPoolRacquetballTennis Court(s)
Community Features 
Pool
Schools
School District
Unknown
Elementary School
Ellis, Robert and Sandy,Ellis, Robert and Sandy
Middle School
Webb, Del E.
High School
Liberty
Listing courtesy of Shelter Realty, Inc (702) 376-7379


Listing information is provided by Participants of the Greater Las Vegas Association of Realtors. IDX information is provided exclusively for personal, non-commercial use, and may not be used for any purpose other than to identify prospective properties consumers may be interested in purchasing. Information is deemed reliable but not guaranteed. Copyright 2026, Greater Las Vegas Association of Realtors.
Last checked: 2026-11-03 04:56 PM UTC

Neighborhood & Commute
Source: Walkscore
Save
Ask
Tour
Hide
Share