Home Search

Save
Ask
Tour
Hide
Share
$3,300
5 Days On Site

3332 Birdseye Maple Avenue
Henderson, NV 89044

For Rent|Townhouse|Active
3
Beds
4
Total Baths
2
Full Baths
2
Partial Baths
2,364
SqFt
$1
/SqFt
2023
Built
Subdivision:
Inspirada Town Center Parcel 19
County:
Clark
Listing courtesy of KNJ Real Estate (702) 400-6000
Call Now: 702-510-9625
Is this the listing for you? We can help make it yours.
702-510-9625
3332 Birdseye Maple Avenue3332 Birdseye Maple Avenue3332 Birdseye Maple Avenue3332 Birdseye Maple Avenue
Save
Ask
Tour
Hide
Share

Mortgage Calculator

Monthly Payment (Est.)

Enter an interest rate to see your estimated monthly payment.
Calculator powered by Showcase IDX, a Constellation1 Company. Copyright ©2026 Information is deemed reliable but not guaranteed.

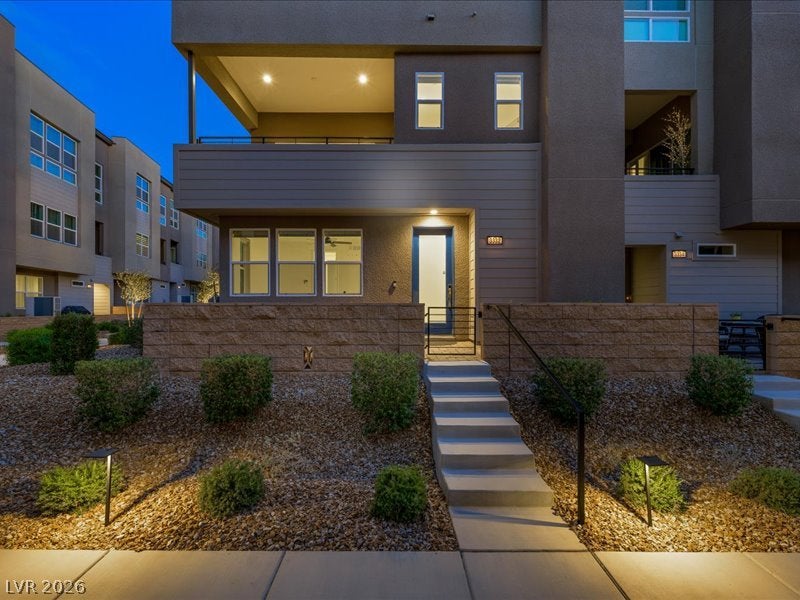
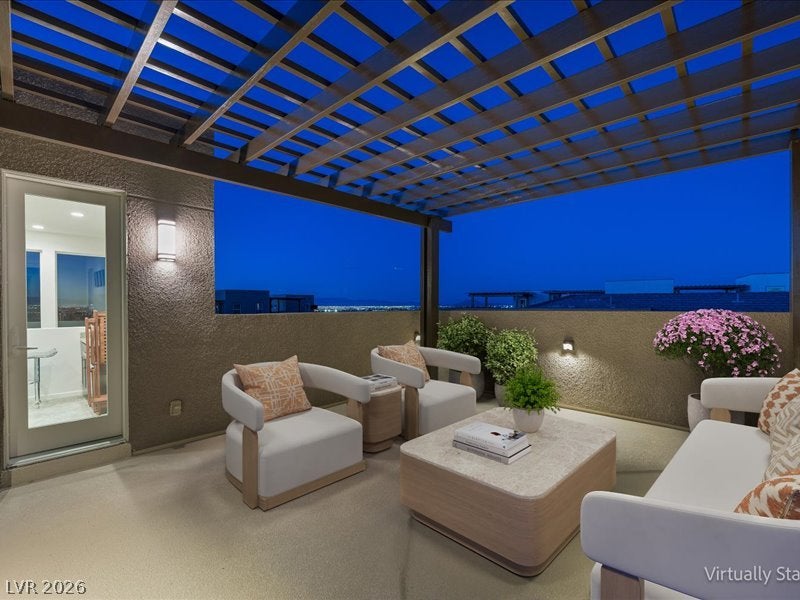
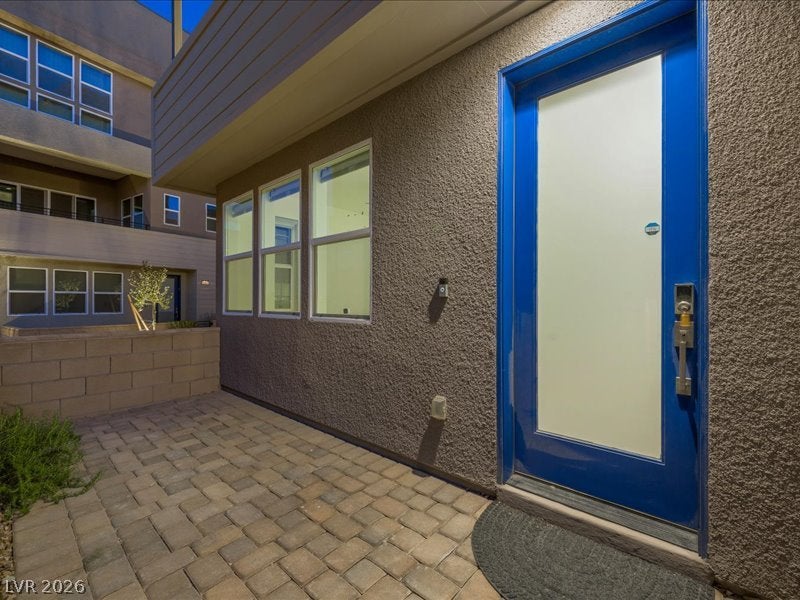
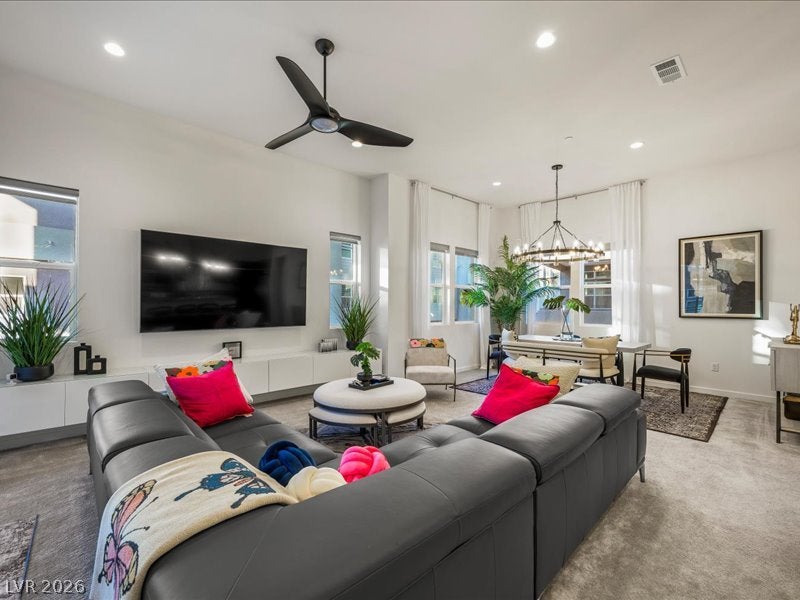
**Owner is also willing to rent the home furnished for $4,000 per month!** Stunning Toll Brothers townhome in the highly desirable Inspirada community featuring beautiful upgrades throughout, an attached 2-car garage, and an incredible rooftop deck with panoramic mountain and city views! Enter through the charming front courtyard or attached garage into the first floor, featuring a versatile sitting room perfect for a home office, lounge, or additional living space, plus a convenient half bathroom. The second floor offers an open-concept layout connecting the living room, dining area, and gourmet kitchen. The kitchen boasts upgraded countertops, cabinetry, custom backsplash, stainless steel appliances, range hood, and pendant lighting over the island. The spacious living room features pristine plush carpeting, abundant natural light, and sliding glass doors to a private balcony. A gorgeous chandelier highlights the dining area, and an additional half bathroom provides convenience for guests. Upstairs, the private primary suite is thoughtfully separated from the guest bedrooms and features a walk-in closet and spa-like bathroom with dual sinks and walk-in shower. Two generously sized guest bedrooms share a dedicated bathroom with dual sinks and a tub/shower combination. The true showstopper awaits on the top level! An enclosed additional room with wet bar leads to a spectacular rooftop deck offering breathtaking views of the Las Vegas Valley, surrounding mountains, and sparkling city lights. Perfect for entertaining, relaxing, or enjoying unforgettable sunsets! Located in Inspirada with access to beautiful parks, walking trails, and community amenities. Schedule your showing today!

Save
Ask
Tour
Hide
Share
Listing Snapshot
Price 
$3,300
Days On Site 
5 Days
Bedrooms 
3
Inside Area (SqFt) 
2,364 sqft
Total Baths 
4
Full Baths 
2
Partial Baths 
2
Lot Size 
0.04 Acres
Year Built 
2023
MLS Number 
2829745
Status 
Active
Property Tax 
N/A
HOA/Condo/Coop Fees 
N/A
Sq Ft Source 
N/A
Friends & Family
Recent Activity
5 days agoListing first seen on site
5 days agoListing updated with changes from the MLS
General Features
Acres 
0.04
Attached Garage 
Yes
Available on 
2026-10-26
Direction Faces 
North
Disclosures 
Covenants Restrictions Disclosure
Garage 
Yes
Garage Spaces 
2
Parking 
AttachedGarageInside EntrancePrivate
Pets 
Yes
Property Sub Type 
Townhouse
SqFt Total 
2364
Style 
ThreeStory
Utilities 
Cable Available
Zoning 
Single Family
Interior Features
Appliances 
Built-In Gas OvenDryerDishwasherGas CooktopDisposalMicrowaveRefrigeratorWasher/DryerWasher
Cooling 
Ceiling Fan(s)Central AirElectric
Flooring 
CarpetTile
Heating 
Natural GasCentral
Interior 
Ceiling Fan(s)
Laundry Features 
Gas Dryer HookupLaundry Closet
Window Features 
Window Coverings
Bedroom 2 
Dimensions - 12x10Description - Walk-In Closet(s),With Bath
Bedroom 3 
Dimensions - 10x10Description - Closet,Upstairs
Great Room 
Dimensions - 17x14Description - Upstairs
Kitchen 
Dimensions - 11x10Description - Breakfast Bar/Counter,Island,Lighting Recessed,Stainless Steel Appliances,Tile Flooring,Walk-in Pantry
PrimaryBathroom 
Description - Double Sink,Shower Only
PrimaryBedroom 
Dimensions - 13x13Description - Upstairs,Walk-In Closet(s)
Save
Ask
Tour
Hide
Share
Exterior Features
Construction Details 
FrameStucco
Exterior 
Courtyard
Fencing 
None
Lot Features 
Landscaped
Pool Features 
Community
Roof 
Tile
Windows/Doors 
Window Coverings
Community Features
Association Amenities 
Dog ParkParkPool
Community Features 
Pool
Schools
School District
Unknown
Elementary School
Wallin, Shirley & Bill,Wallin, Shirley & Bill
Middle School
Webb, Del E.
High School
Liberty
Listing courtesy of KNJ Real Estate (702) 400-6000


Listing information is provided by Participants of the Greater Las Vegas Association of Realtors. IDX information is provided exclusively for personal, non-commercial use, and may not be used for any purpose other than to identify prospective properties consumers may be interested in purchasing. Information is deemed reliable but not guaranteed. Copyright 2026, Greater Las Vegas Association of Realtors.
Last checked: 2026-11-03 04:56 PM UTC

Neighborhood & Commute
Source: Walkscore
Save
Ask
Tour
Hide
Share