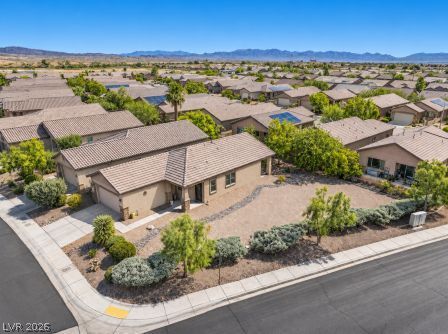
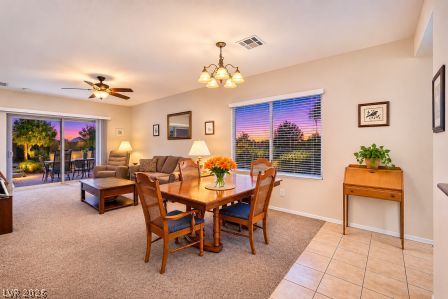
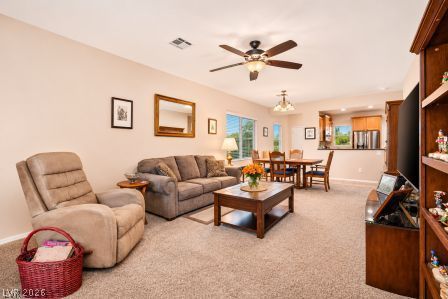
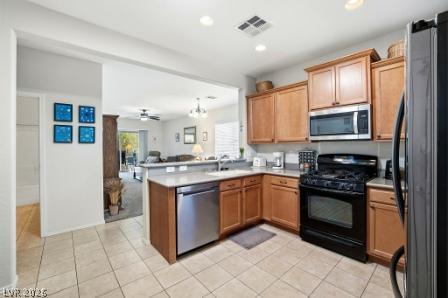
Immaculately maintained 3-bedroom, single-story home on one of the community's largest lots. Guard-gated 55+ golf course community offering a resort-style lifestyle and exceptional amenities, incl luxurious Community Center, social, card, gaming and dance clubs and events; monthly bingo;pool & spa; water aerobics; tennis, bocce & pickleball courts; fitness center, arts & crafts room and more. Approx 1-yr old A/C, furnace, water heater & softener. Newer high end decorator kitchen appliances. Ceiling fans throughout. Covered patio and BBQ gas line. Roofline cocoon insulation. Exterior blown in insulated sidewalls. Near shopping (Walmart, Kohls, Roos', Target & more) major local casinos, (Sam's Town, Boulder Station), medical, grocery, banking, dining (fats food & sitdown), drug stores, theaters, bowling,. EZaccess to US 93/95 (1 mi), Strip (6 mi), airport (8 mi) Mountain view from covered patio.
Listing Snapshot
Inside Area (SqFt)
1,234 sqft
HOA/Condo/Coop Fees
$125 monthly
Recent Activity
| 4 days ago | | Status changed to Active |
| 4 days ago | | Listing updated with changes from the MLS |
| 5 days ago | | Listing first seen on site |
General Features
Additional Property Use
Residential
Disclosures
Covenants Restrictions Disclosure
Green Energy Efficient
DoorsWindows
Parking
AttachedGarageGarage Door OpenerInside EntrancePrivate
Property Sub Type
Single Family Residence
Utilities
Cable AvailableUnderground Utilities
Interior Features
Appliances
DryerDishwasherDisposalGas RangeGas Water HeaterMicrowaveRefrigeratorWater Softener OwnedWasherWater Heater
Cooling
Central AirElectric
Flooring
CarpetCeramic TileTile
Heating
Natural GasCentral
Interior
Solar Tube(s)Master Downstairs
Laundry Features
Gas Dryer HookupLaundry ClosetMain Level
Window Features
Window CoveringsBlindsDouble Pane WindowsInsulated WindowsLow Emissivity WindowsWindow Treatments
Bedroom 2
Dimensions - 10x10Description - Ceiling Fan,Ceiling Light,Closet,Downstairs
Bedroom 3
Dimensions - 10x10Description - Ceiling Fan,Ceiling Light,No Closet
Family Room
Dimensions - 15x12Description - Downstairs
Kitchen
Dimensions - 10x9Description - Breakfast Bar/Counter,Corian Countertops,Lighting Recessed,Pantry,Stainless Steel Appliances,Tile Flooring,Vented Outside
PrimaryBedroom
Dimensions - 15x13Description - Ceiling Fan,Ceiling Light,Pbr Separate From Other,Walk-In Closet(s)
Exterior Features
Construction Details
Stucco
Exterior
BarbecuePrivate Yard
Lot Features
Corner LotSprinklers In RearLandscaped
Patio And Porch
PatioCovered
Waterview
CityMountain(s)
Windows/Doors
Window CoveringsBlindsDouble Pane WindowsInsulated WindowsLow Emissivity WindowsWindow Treatments
Community Features
Accessibility Features
Grip-Accessible Features
Association Amenities
ClubhouseFitness CenterGolf CourseGatedPoolRecreation RoomSpa/Hot TubTennis Court(s)Security
Association Fee Frequency
Monthly
Community Features
PoolGated
Financing Terms Available
CashConventionalFHAVA Loan
Schools
Elementary SchoolCunnngham,Cunnngham
Middle SchoolHarney Kathleen & Tim
Listing courtesy of Realty ONE Group, Inc (702) 245-6556

Listing information is provided by Participants of the Greater Las Vegas Association of Realtors. IDX information is provided exclusively for personal, non-commercial use, and may not be used for any purpose other than to identify prospective properties consumers may be interested in purchasing. Information is deemed reliable but not guaranteed. Copyright 2026, Greater Las Vegas Association of Realtors.
Last checked: 2026-11-05 08:10 PM UTC
Source: Walkscore