Home Search

Save
Ask
Tour
Hide
Share
$680,000
2 Days On Site

3765 Osiris Avenue
Henderson, NV 89044

For Sale|Single Family Residence|Active
4
Beds
4
Total Baths
2
Full Baths
2
Partial Baths
2,991
SqFt
$227
/SqFt
2024
Built
Subdivision:
Inspirada Pod 6-4
County:
Clark
Listing courtesy of Realty of America LLC (720) 737-2513
Call Now: 702-510-9625
Is this the listing for you? We can help make it yours.
702-510-9625
3765 Osiris Avenue3765 Osiris Avenue3765 Osiris Avenue3765 Osiris Avenue
Save
Ask
Tour
Hide
Share

Mortgage Calculator

Monthly Payment (Est.)

Enter an interest rate to see your estimated monthly payment.
Calculator powered by Showcase IDX, a Constellation1 Company. Copyright ©2026 Information is deemed reliable but not guaranteed.

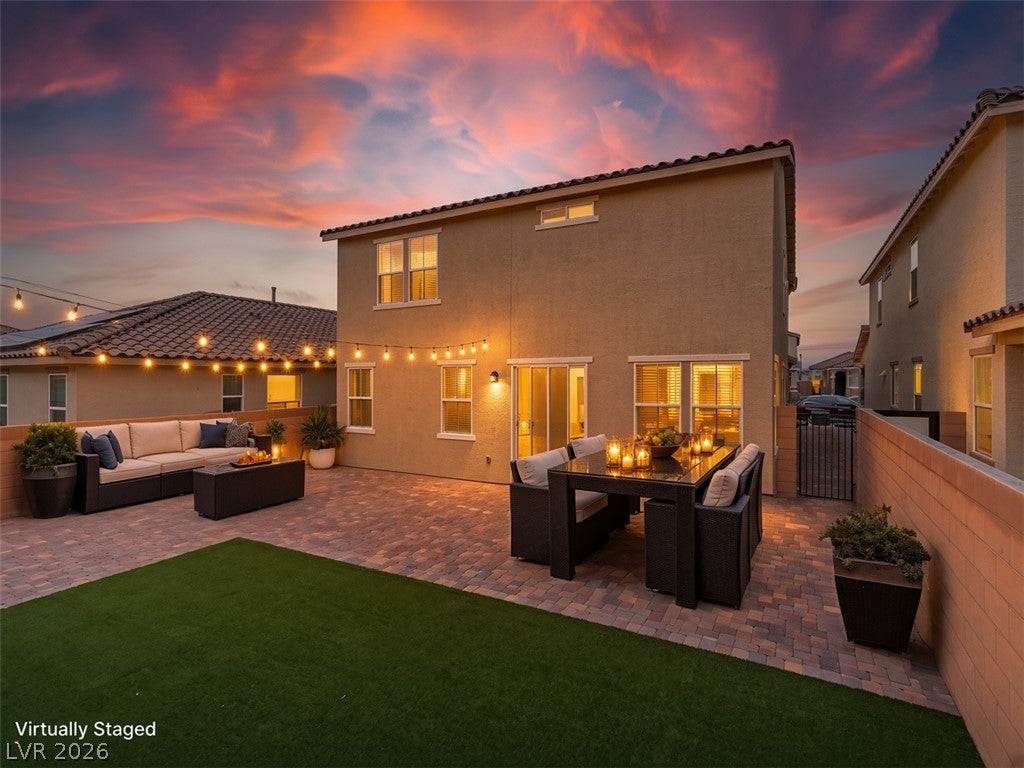
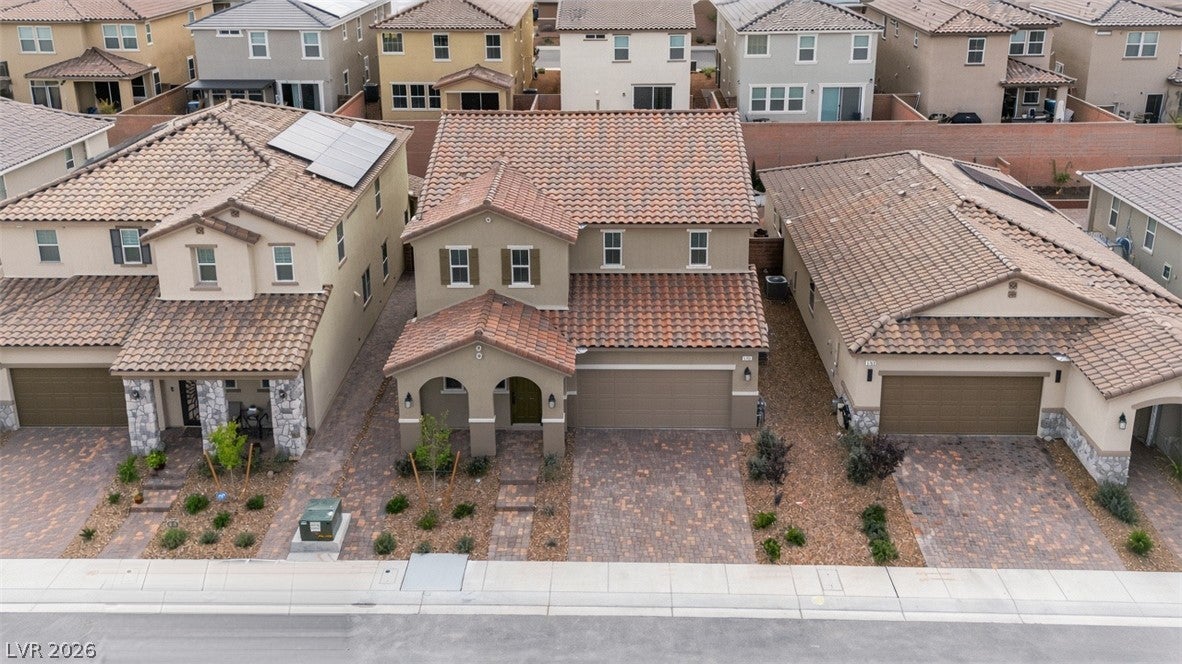
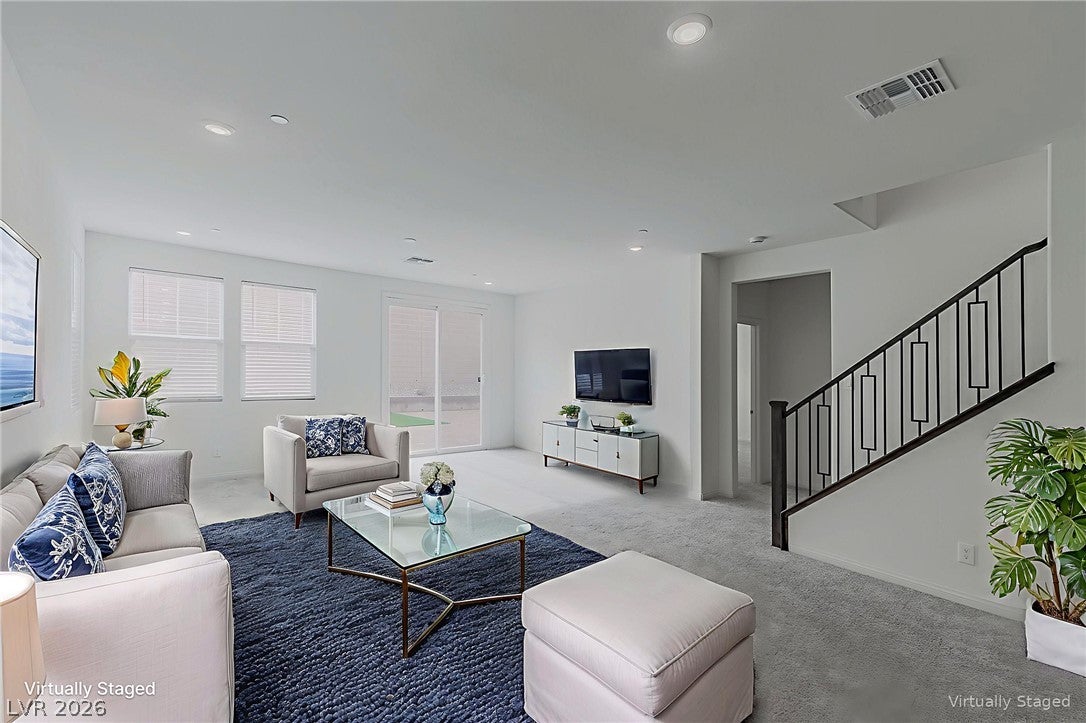
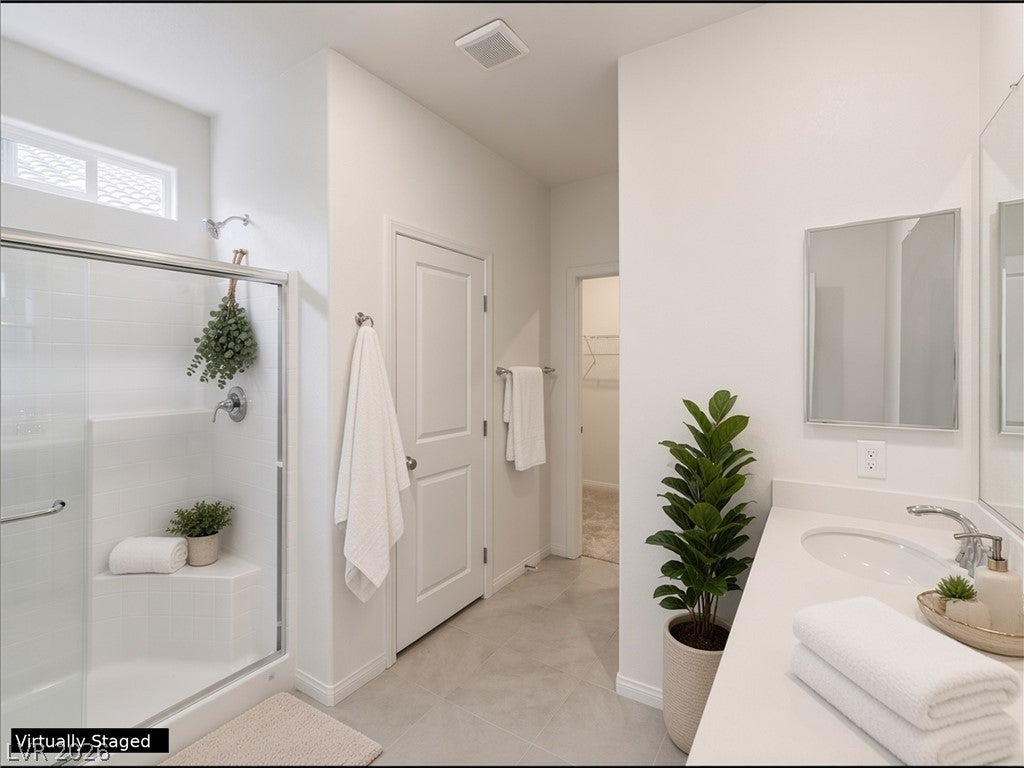
MAIN FLOOR PRIMARY BEDROOM!!! This is the One You've Been Waiting For! Gorgeous NEWER 4 Bed, 3.5 Bath Home in the HEART of Inspirada!!! Pull Up to a Beautiful Paver Driveway and Walkway, Then Step Inside to a Wide Open Floor Plan with Recessed Lighting and a Quartz Kitchen Island Made for Entertaining! The Kitchen Overlooks the Dining and Living Room, so EVERYONE Can Be Together – Watching the Game, Hosting Game Night, or Just Hanging Out! Then Walk Into Your SECLUDED DOWNSTAIRS PRIMARY SUITE, Where There's No Better Place to Lay Your Head After a Long Day! Enjoy Your Own Private SPA BATHROOM with Dual Vanities, a HUGE Walk-In Shower and an OVERSIZED Walk-In Closet! Just Steps from the Living Room is Your PRIVATE Backyard Retreat – Pavers and Low Maintenance Turf, PERFECT for Entertaining, BBQs, Morning Coffee or Relaxing Under the Stars! Head Upstairs to a Bright, Open Loft and Make the Space YOURS – PERFECT for a Home Gym, Yoga Studio, Movie Room, Game Room with a Ping Pong Table, Kids Zone or Office... The Possibilities are ENDLESS!!! Plus 3 More Bedrooms Including a MASSIVE 2nd Primary Suite with its Own Dual Vanities, Walk-In Shower and Walk-In Closet! Live Minutes from ALL of Inspirada's NEWEST Parks with EVERYTHING – Pools, Dog Parks, Pickleball, Basketball, Volleyball and Bocce Courts, and Miles of Trails! Plus Inspirada is ALWAYS Happening – Food Truck Fridays, Concerts in the Park, Farmers Markets, Holiday Festivals, Outdoor Yoga and More, with Romano Mercato Italiano Right in Solista Park! Close to the Future Inspirada Station Too! All information deemed reliable. Buyer and Buyer agent to verify all information

Save
Ask
Tour
Hide
Share
Listing Snapshot
Price 
$680,000
Days On Site 
2 Days
Bedrooms 
4
Inside Area (SqFt) 
2,991 sqft
Total Baths 
4
Full Baths 
2
Partial Baths 
2
Lot Size 
0.11 Acres
Year Built 
2024
MLS Number 
2830985
Status 
Active
Property Tax 
$1,686
HOA/Condo/Coop Fees 
$85 monthly
Sq Ft Source 
N/A
Friends & Family
Recent Activity
yesterdayStatus changed to Active
yesterdayPrice changed to $680,000
yesterdayListing updated with changes from the MLS
2 days agoListing first seen on site
General Features
Acres 
0.11
Attached Garage 
Yes
Direction Faces 
North
Disclosures 
Covenants Restrictions Disclosure
Garage 
Yes
Garage Spaces 
2
Green Energy Efficient 
WindowsHVACRoof
Parking 
AttachedGaragePrivate
Property Sub Type 
Single Family Residence
Security 
Fire Sprinkler System
Sewer 
Public Sewer
SqFt Total 
2991
Style 
TwoStory
Utilities 
Underground Utilities
Water Source 
Public
Zoning 
Single Family
Interior Features
Appliances 
DishwasherGas CooktopDisposalGas RangeMicrowaveWater Softener OwnedTankless Water HeaterWater PurifierWater Heater
Cooling 
Ceiling Fan(s)Central AirElectric
Flooring 
CarpetTile
Furnished 
Unfurnished
Heating 
Natural Gas
Interior 
Ceiling Fan(s)Smart ThermostatMaster Downstairs
Laundry Features 
Electric Dryer HookupGas Dryer HookupMain Level
Window Features 
Window CoveringsBlindsDouble Pane WindowsLow Emissivity Windows
Bedroom 3 
Dimensions - 14X11Description - Closet,Upstairs
Bedroom 4 
Dimensions - 13X12Description - Closet,Upstairs
Great Room 
Dimensions - 26X19Description - Downstairs
Kitchen 
Description - Breakfast Bar/Counter,Island,Pantry,Quartz Countertops,Stainless Steel Appliances,Tile Flooring
Loft 
Dimensions - 12X12Description - Other
PrimaryBedroom 
Dimensions - 18X15Description - 2 Pbr's,Closet,Pbr Separate From Other,Upstairs,Walk-In Closet(s)
Save
Ask
Tour
Hide
Share
Exterior Features
Exterior 
Private Yard
Fencing 
BlockBack Yard
Lot Features 
Landscaped
Patio And Porch 
PatioPorch
Pool Features 
AssociationCommunity
Windows/Doors 
Window CoveringsBlindsDouble Pane WindowsLow Emissivity Windows
Community Features
Association Amenities 
Basketball CourtDog ParkBarbecuePlaygroundParkPoolTennis Court(s)
Association Fee 
$85.0
Association Fee Frequency 
Monthly
Community Features 
Pool
Horse Property 
None
Financing Terms Available 
CashConventionalFHAVA Loan
Schools
School District
Unknown
Elementary School
Wallin, Shirley & Bill,Wallin, Shirley & Bill
Middle School
Webb, Del E.
High School
Liberty
Listing courtesy of Realty of America LLC (720) 737-2513


Listing information is provided by Participants of the Greater Las Vegas Association of Realtors. IDX information is provided exclusively for personal, non-commercial use, and may not be used for any purpose other than to identify prospective properties consumers may be interested in purchasing. Information is deemed reliable but not guaranteed. Copyright 2026, Greater Las Vegas Association of Realtors.
Last checked: 2026-11-01 11:51 AM UTC

Neighborhood & Commute
Source: Walkscore
Save
Ask
Tour
Hide
Share