Home Search

Save
Ask
Tour
Hide
Share
$429,900
2 Days On Site

24 Avenida Picasso Avenue
Henderson, NV 89074

For Sale|Single Family Residence|Active
3
Beds
2
Total Baths
2
Full Baths
1,340
SqFt
$321
/SqFt
1994
Built
Subdivision:
Pebble Creek
County:
Clark
Listing courtesy of Empire Realty & Management (702) 461-4610
Call Now: 702-510-9625
Is this the listing for you? We can help make it yours.
702-510-9625
24 Avenida Picasso Avenue24 Avenida Picasso Avenue24 Avenida Picasso Avenue24 Avenida Picasso Avenue
Save
Ask
Tour
Hide
Share

Mortgage Calculator

Monthly Payment (Est.)

Enter an interest rate to see your estimated monthly payment.
Calculator powered by Showcase IDX, a Constellation1 Company. Copyright ©2026 Information is deemed reliable but not guaranteed.

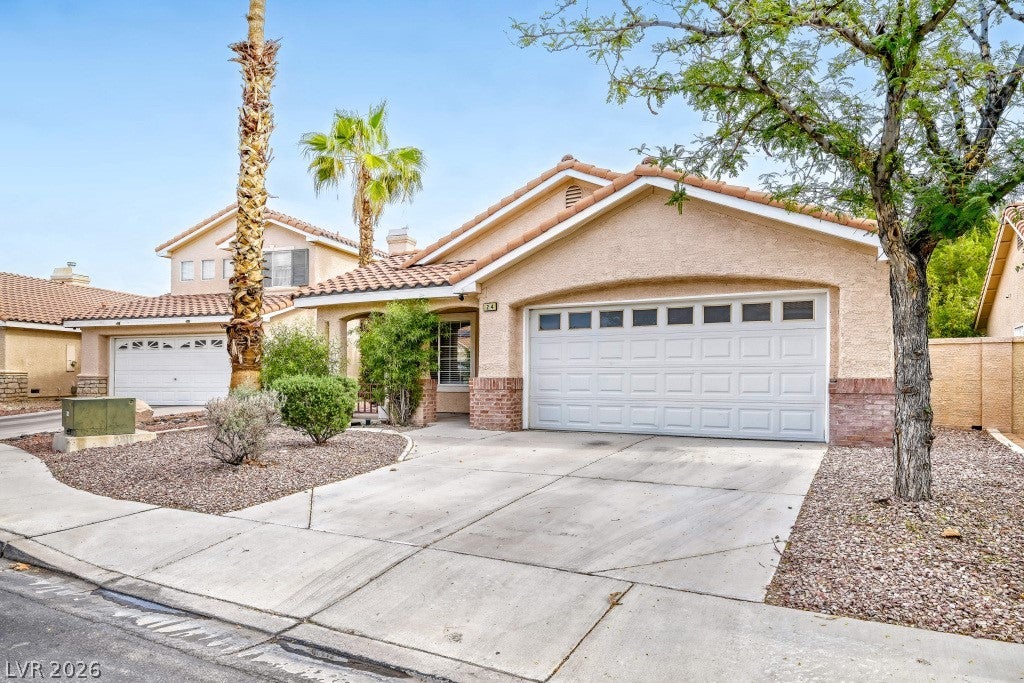
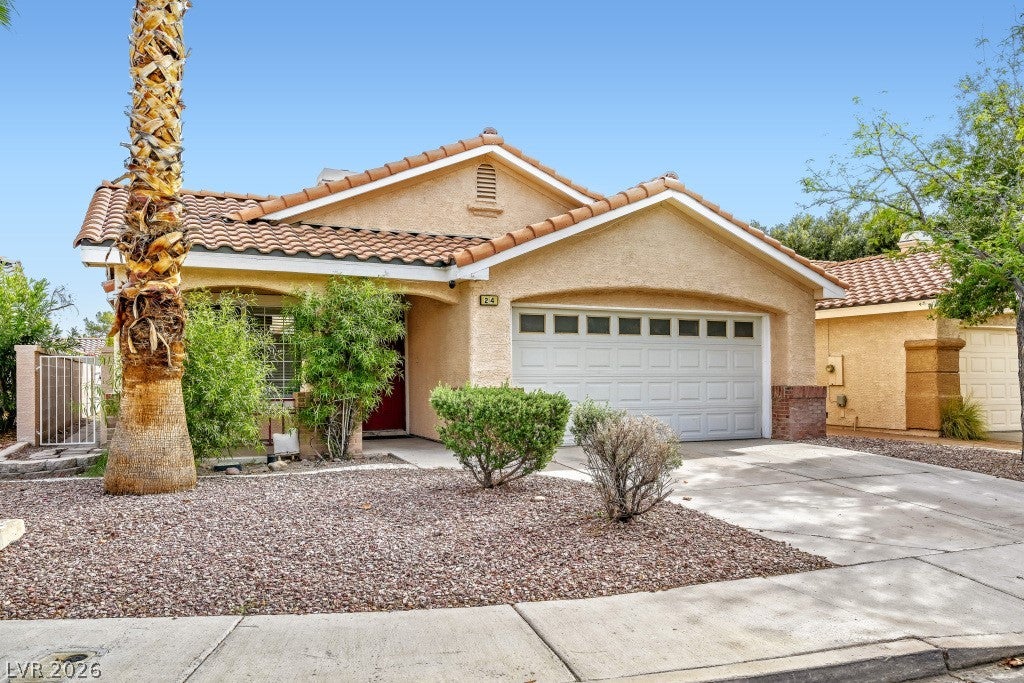
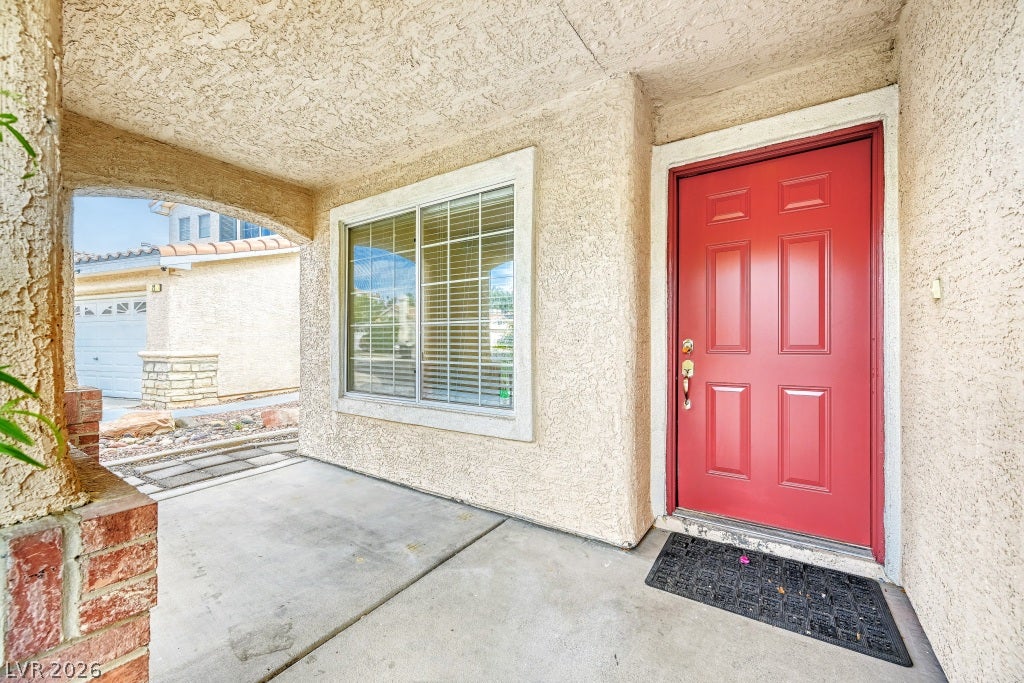
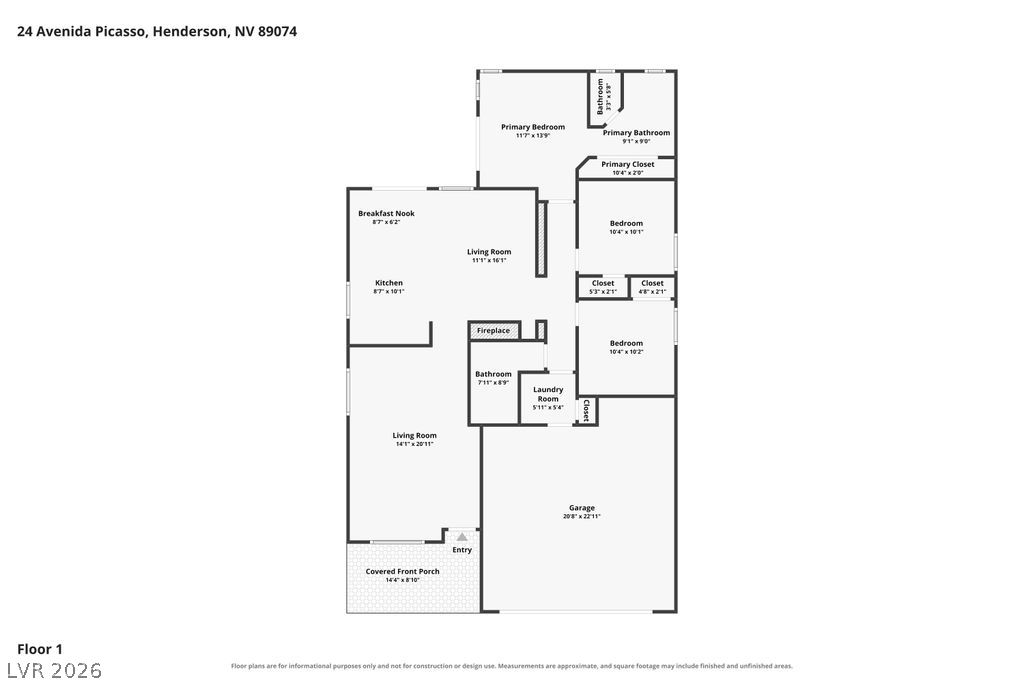
You cannot beat this lovely Green Valley neighborhood * Park setting as you pull into the subdivision * Small green areas for your enjoyment * Access to the freeway puts you in touch with anywhere and everywhere quickly * local amenities are very close by * This home has some new, new features * You just MUST stop in and see for yourself * A beautiful turkey could be cooking in your oven here by Thanksgiving * Brand new solid surface, gorgeous countertops * new, shiny stainless steel sink * fresh paint all around * island for that always wanted extra kitchen space * is there any more you could need to make this holiday season bright? * Generous family area with gas fireplace for these oh so nippy evenings * Can you see the fun times? * The living/dining area is large and can be split into whatever dimensions fit your needs * New carpet in a neutral tone to fit whatever decorating ideas you have in store for this beautiful home * Find the primary bedroom and bath a bit away from the others for some nice privacy * It features a sliding door to the patio so you can bring the outdoors in as it suits you * Two other bedrooms accent the open hallway lined with extra cupboards * The newly refurbished hall bath and laundry room lead you out to the two car garage * All landscape is very easy easy care * Don't forget the cute front porch that will greet your guests or for you to sit out and enjoy one of our fabulous desert sunsets * This home has it all and you can make it yours * We hope the rooms sizes meet your needs but please check them out as all listed are approximate * The refrigerator, washer and dryer are for your convenience, not warranty expressed or implied on these items. * See this great home today!

Save
Ask
Tour
Hide
Share
Listing Snapshot
Price 
$429,900
Days On Site 
2 Days
Bedrooms 
3
Inside Area (SqFt) 
1,340 sqft
Total Baths 
2
Full Baths 
2
Partial Baths 
N/A
Lot Size 
0.1 Acres
Year Built 
1994
MLS Number 
2831201
Status 
Active
Property Tax 
$2,168
HOA/Condo/Coop Fees 
$60 monthly
Sq Ft Source 
N/A
Friends & Family
Recent Activity
yesterdayStatus changed to Active
yesterdayListing updated with changes from the MLS
3 days agoListing first seen on site
General Features
Acres 
0.1
Additional Property Use 
Residential
Attached Garage 
Yes
Direction Faces 
West
Disclosures 
Covenants Restrictions Disclosure
Garage 
Yes
Garage Spaces 
2
Green Energy Efficient 
Windows
Parking 
AttachedGarageGarage Door OpenerPrivate
Property Sub Type 
Single Family Residence
Sewer 
Public Sewer
SqFt Total 
1340
Style 
OneStory
Utilities 
Underground Utilities
Water Source 
Public
Zoning 
Single Family
Interior Features
Appliances 
DryerDisposalGas RangeGas Water HeaterMicrowaveRefrigeratorWasherWater Heater
Cooling 
Ceiling Fan(s)Central AirElectric
Fireplace 
Yes
Fireplace Features 
Family RoomGas
Fireplaces 
1
Flooring 
CarpetLinoleumTileVinyl
Furnished 
Unfurnished
Heating 
Natural GasCentral
Interior 
Ceiling Fan(s)Master Downstairs
Laundry Features 
Gas Dryer HookupMain LevelLaundry Room
Window Features 
Window CoveringsBlindsDouble Pane WindowsWindow Treatments
Bedroom 2 
Dimensions - 10x11Description - Ceiling Light
Bedroom 3 
Dimensions - 10x11Description - Ceiling Light
Kitchen 
Description - Island,Lighting Track,Pantry,Solid Surface Countertops,Tile Flooring
Living Room 
Dimensions - 16x14Description - Ceiling Fan,Ceiling Light
PrimaryBedroom 
Dimensions - 13x12Description - Ceiling Fan,Downstairs
Save
Ask
Tour
Hide
Share
Exterior Features
Construction Details 
FrameStucco
Exterior 
Private Yard
Fencing 
BlockBack Yard
Lot Features 
Landscaped
Patio And Porch 
Patio
Roof 
Tile
View 
None
Waterview 
None
Windows/Doors 
Window CoveringsBlindsDouble Pane WindowsWindow Treatments
Community Features
Association Amenities 
Park
Association Fee 
$60.0
Association Fee Frequency 
Monthly
Horse Property 
None
Financing Terms Available 
CashConventionalFHAVA Loan
Schools
School District
Unknown
Elementary School
Vanderburg, John C.,Vanderburg, John C.
Middle School
Miller Bob
High School
Coronado High
Listing courtesy of Empire Realty & Management (702) 461-4610


Listing information is provided by Participants of the Greater Las Vegas Association of Realtors. IDX information is provided exclusively for personal, non-commercial use, and may not be used for any purpose other than to identify prospective properties consumers may be interested in purchasing. Information is deemed reliable but not guaranteed. Copyright 2026, Greater Las Vegas Association of Realtors.
Last checked: 2026-11-04 05:48 PM UTC

Neighborhood & Commute
Source: Walkscore
Save
Ask
Tour
Hide
Share