Home Search

Save
Ask
Tour
Hide
Share
$468,500
1 Day On Site

4897 E Cincinnati Avenue
Las Vegas, NV 89104

For Sale|Single Family Residence|Active
5
Beds
3
Total Baths
3
Full Baths
2,268
SqFt
$207
/SqFt
2026
Built
Subdivision:
Vegas Manor Tr 2
County:
Clark
Listing courtesy of Innova Realty & Management (702) 625-5720
Call Now: 702-510-9625
Is this the listing for you? We can help make it yours.
702-510-9625
4897 E Cincinnati Avenue4897 E Cincinnati Avenue4897 E Cincinnati Avenue4897 E Cincinnati Avenue
Save
Ask
Tour
Hide
Share

Mortgage Calculator

Monthly Payment (Est.)

Enter an interest rate to see your estimated monthly payment.
Calculator powered by Showcase IDX, a Constellation1 Company. Copyright ©2026 Information is deemed reliable but not guaranteed.

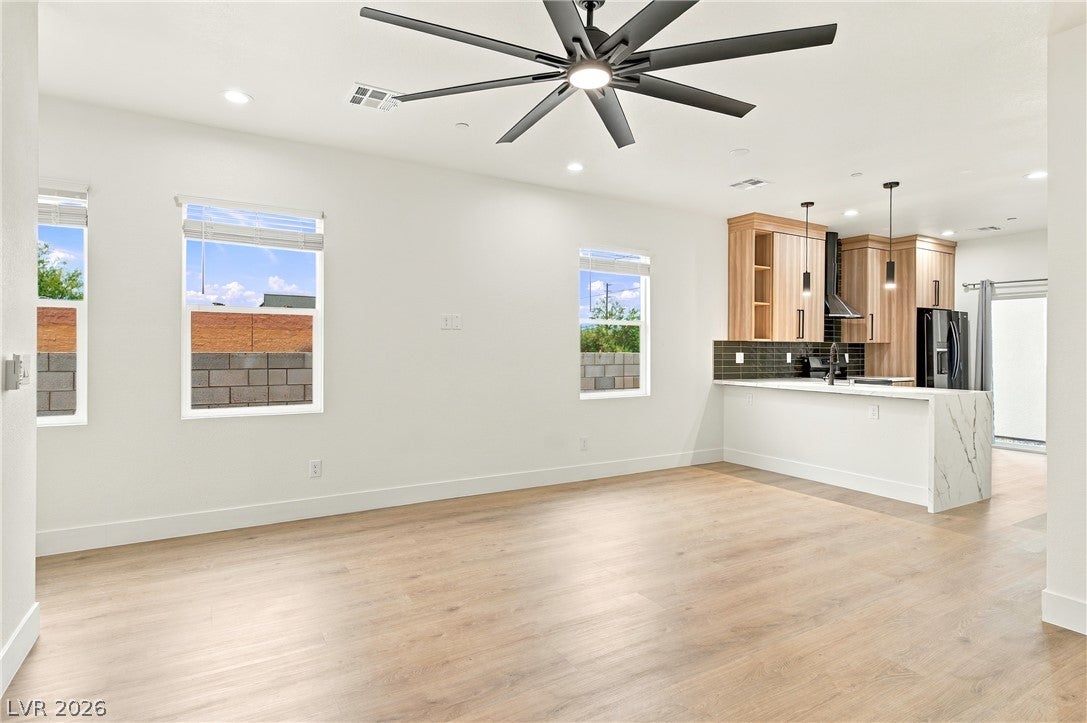
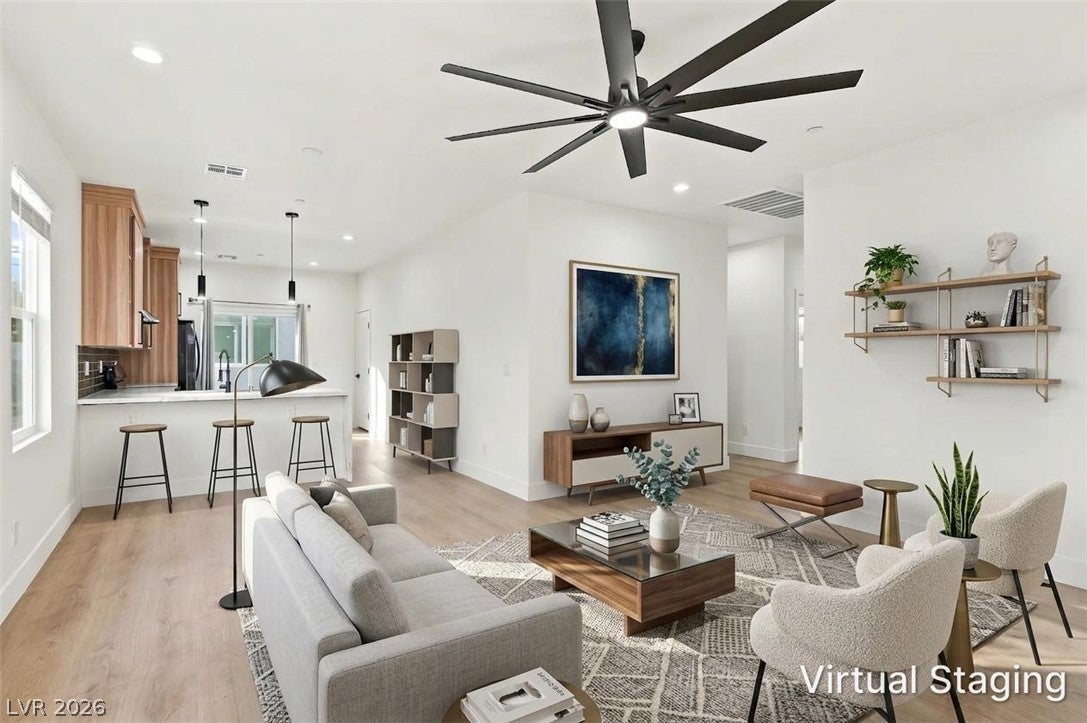
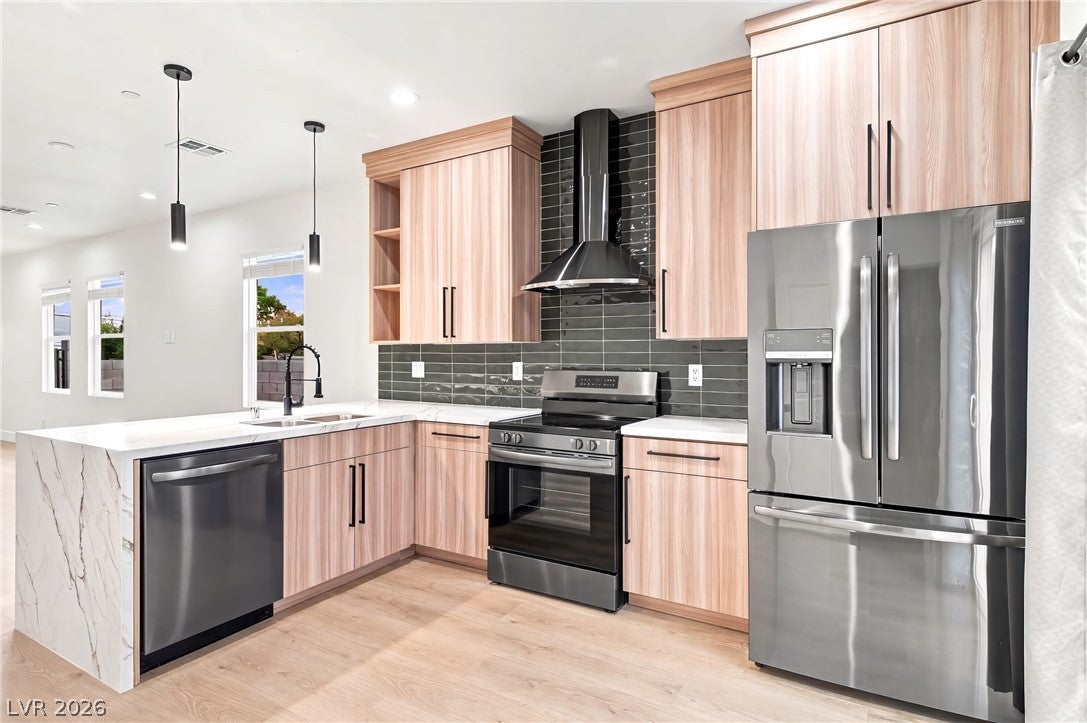
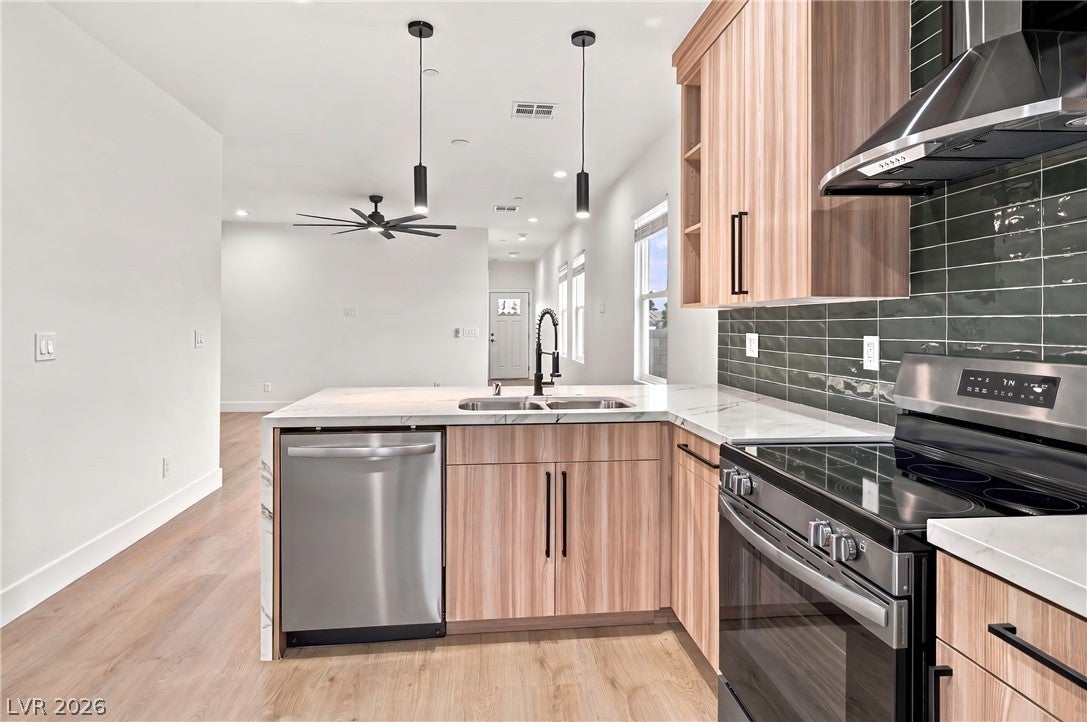
Total of 2,268 sqft - main house is 1,792 sqft plus 476 sqft casita/ADU. Newer, fully upgraded single-story home situated on a desirable corner lot, featuring a detached casita and NO HOA! Thoughtfully designed with modern finishes throughout, the main home offers an inviting open floor plan with luxury vinyl plank flooring, blinds, ceiling fans, and a stunning kitchen complete with Calcutta quartz countertops featuring a beautiful waterfall edge, full tile backsplash, and black stainless steel appliances. Additional features include all-electric utilities and an epoxy-coated garage floor. The detached casita offers incredible flexibility, privacy, and its own separate living space, complete with a full kitchen, black stainless steel appliances, a private bedroom, full bathroom, and dedicated laundry room. Perfect for extended family, guests, or additional living arrangements. Enjoy the peace of mind of a full builder's warranty, along with a convenient location close to shopping, dining, and everyday amenities. This unique property combines modern upgrades, versatile living spaces, and the added benefit of NO HOA!

Save
Ask
Tour
Hide
Share
Listing Snapshot
Price 
$468,500
Days On Site 
1 Day
Bedrooms 
5
Inside Area (SqFt) 
2,268 sqft
Total Baths 
3
Full Baths 
3
Partial Baths 
N/A
Lot Size 
0.11 Acres
Year Built 
2026
MLS Number 
2831207
Status 
Active
Property Tax 
$211
HOA/Condo/Coop Fees 
N/A
Sq Ft Source 
N/A
Friends & Family
Recent Activity
yesterdayListing first seen on site
yesterdayListing updated with changes from the MLS
General Features
Acres 
0.11
Attached Garage 
Yes
Direction Faces 
North
Garage 
Yes
Garage Spaces 
2
Green Energy Efficient 
Windows
Parking 
AttachedGarageGarage Door OpenerInside EntrancePrivate
Property Sub Type 
Single Family Residence
Sewer 
Public Sewer
SqFt Total 
1792
Style 
OneStory
Utilities 
Underground Utilities
Water Source 
Public
Zoning 
Single Family
Interior Features
Appliances 
DryerDishwasherElectric RangeDisposalRefrigeratorWasher
Cooling 
Ceiling Fan(s)Central AirElectric
Flooring 
Vinyl
Furnished 
Unfurnished
Heating 
CentralElectric
Interior 
Ceiling Fan(s)Master Downstairs
Laundry Features 
Electric Dryer HookupLaundry RoomSink
Window Features 
Window CoveringsBlindsDouble Pane Windows
Bedroom 2 
Dimensions - 10x8Description - Ceiling Fan,Ceiling Light,Closet
Bedroom 3 
Dimensions - 10x8Description - Ceiling Fan,Ceiling Light,Closet
Bedroom 4 
Dimensions - 10x15Description - Ceiling Fan,Ceiling Light,Closet
Kitchen 
Description - Breakfast Bar/Counter,Granite Countertops,Lighting Recessed,Luxury Vinyl Plank,Quartz Countertops,Stainless Steel Appliances
Living Room 
Dimensions - 16x18Description - Ceiling Fan,Ceiling Light,Front
PrimaryBathroom 
Description - Separate Shower,Separate Tub
PrimaryBedroom 
Dimensions - 14x12Description - Ceiling Fan,Ceiling Light,Closet
Save
Ask
Tour
Hide
Share
Exterior Features
Construction Details 
BlockStucco
Exterior 
None
Fencing 
BlockBack Yard
Lot Features 
Landscaped
Other Structures 
Guest House
Roof 
Tile
Windows/Doors 
Window CoveringsBlindsDouble Pane Windows
Community Features
Association Amenities 
None
Horse Property 
None
Financing Terms Available 
CashConventionalFHAVA Loan
Schools
School District
Unknown
Elementary School
Wengert, Cyril,Wengert, Cyril
Middle School
Mack Jerome
High School
Chaparral
Listing courtesy of Innova Realty & Management (702) 625-5720


Listing information is provided by Participants of the Greater Las Vegas Association of Realtors. IDX information is provided exclusively for personal, non-commercial use, and may not be used for any purpose other than to identify prospective properties consumers may be interested in purchasing. Information is deemed reliable but not guaranteed. Copyright 2026, Greater Las Vegas Association of Realtors.
Last checked: 2026-11-03 04:56 PM UTC

Neighborhood & Commute
Source: Walkscore
Save
Ask
Tour
Hide
Share