Save
Ask
Tour
Hide
$475,000
2 Days On Site
3964 Acapulco AvenueLas Vegas, NV 89121
For Sale|Single Family Residence|Active
4
Beds
3
Total Baths
1
Full Bath
2
Partial Baths
2,651
SqFt
$179
/SqFt
1964
Built
Subdivision:
El Encanto
County:
Clark
Listing courtesy of Barrett & Co, Inc (702) 533-8922
Call Now: 702-510-9625
Is this the listing for you? We can help make it yours.
702-510-9625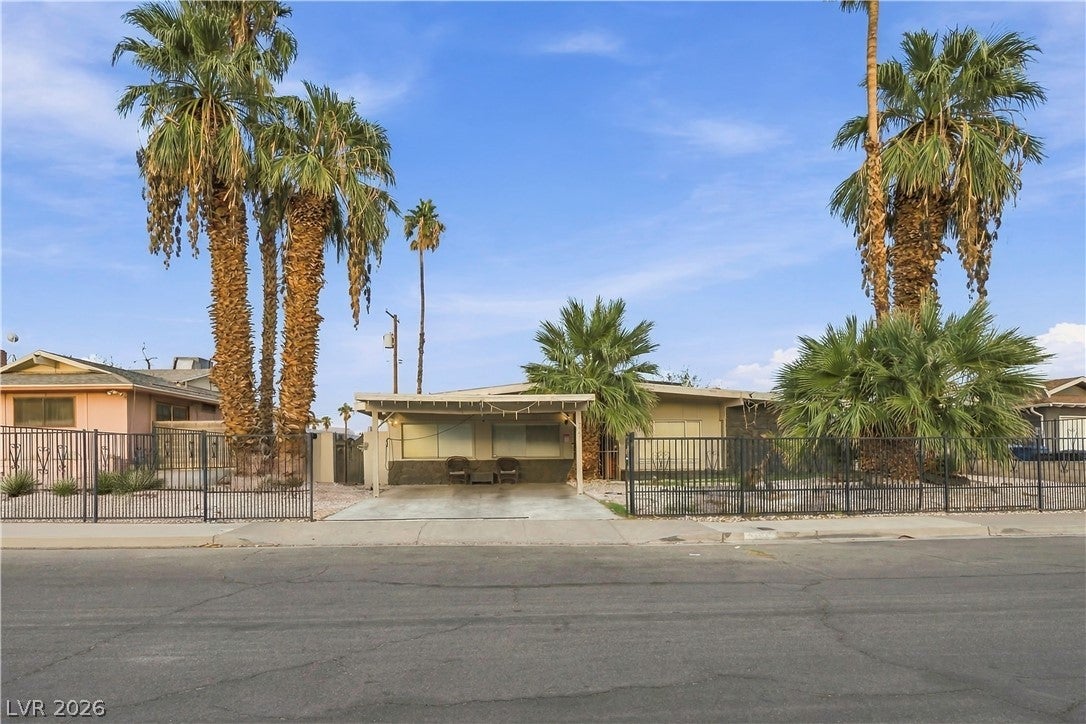
Save
Ask
Tour
Hide
Mortgage Calculator
Monthly Payment (Est.)
Enter an interest rate to see your estimated monthly payment.Calculator powered by Showcase IDX, a Constellation1 Company. Copyright ©2026 Information is deemed reliable but not guaranteed.
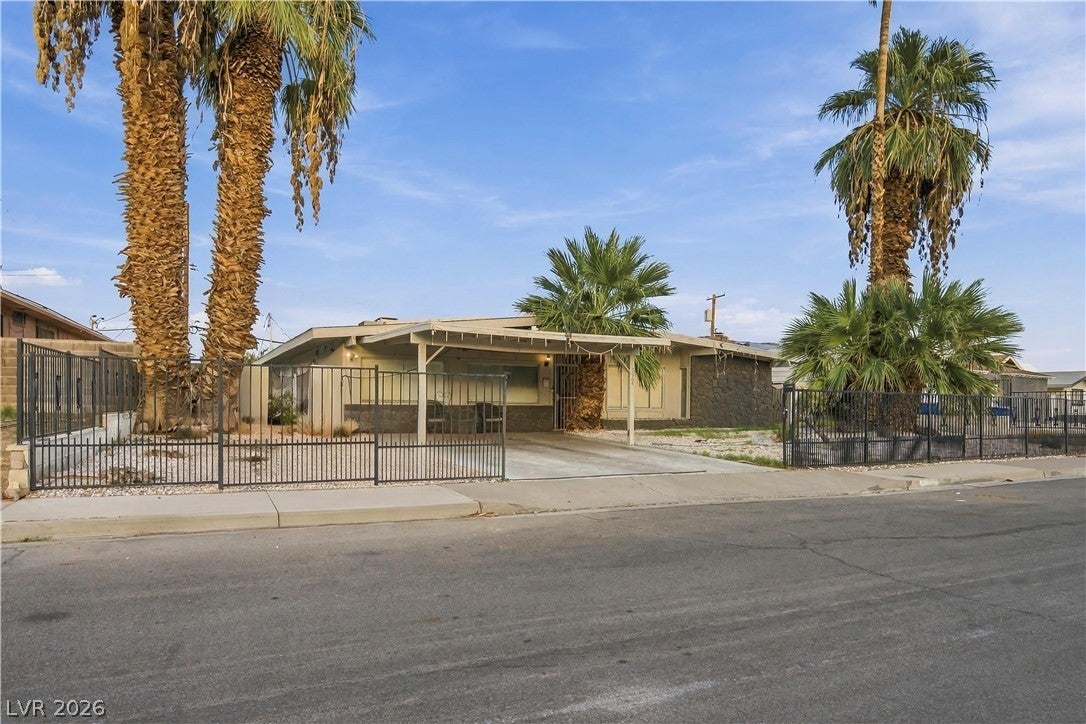
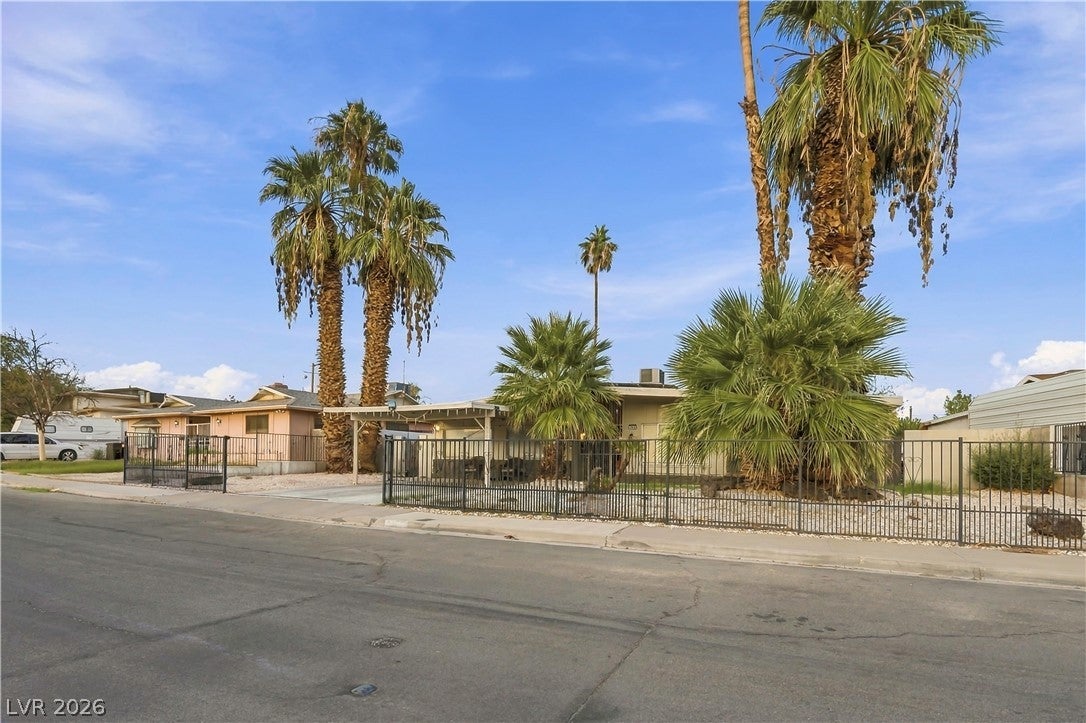
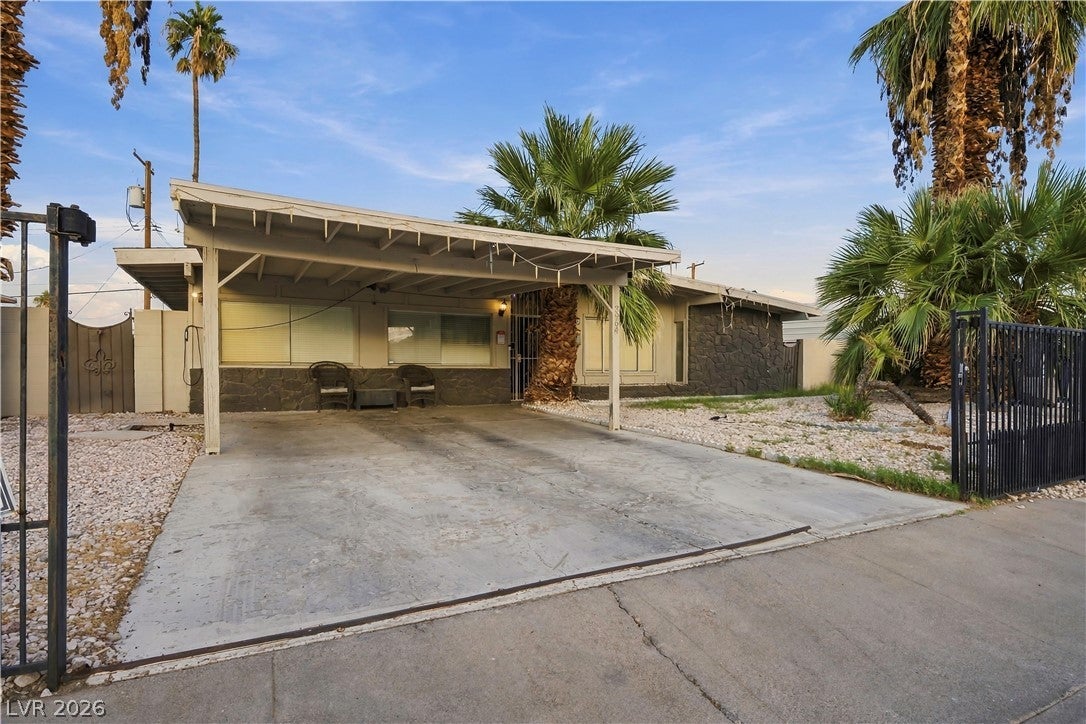
A single-story residential design defines this single family residential home located on Acapulco Ave. With 2,651 square feet of living area, the home features 4 bedrooms, 2 bathrooms, and 1 half bathroom. The kitchen is equipped with a microwave, providing a functional space for meal preparation. The interior space offers a straightforward layout designed for daily activities. Set on a 0.19-acre lot, the outdoor area features a pool for recreation. Additional exterior features include a covered patio, a dogrun, and back yard access, creating options for outdoor utility and relaxation.
Save
Ask
Tour
Hide
Listing Snapshot
Price
$475,000
Days On Site
2 Days
Bedrooms
4
Inside Area (SqFt)
2,651 sqft
Total Baths
3
Full Baths
1
Partial Baths
2
Lot Size
0.19 Acres
Year Built
1964
MLS Number
2831233
Status
Active
Property Tax
$1,539
HOA/Condo/Coop Fees
N/A
Sq Ft Source
N/A
Friends & Family
Recent Activity
| 2 days ago | Status changed to Active | |
| 2 days ago | Listing updated with changes from the MLS | |
| 3 days ago | Listing first seen on site |
General Features
Acres
0.19
Carport
2
Direction Faces
South
Energy Features
Solar
Parking
Attached CarportGaragePrivate
Property Sub Type
Single Family Residence
Security
Security System Owned
Sewer
Public Sewer
Special Circumstances
In Foreclosure
SqFt Total
2651
Style
OneStory
Utilities
Underground Utilities
Water Source
Public
Zoning
Single Family
Interior Features
Appliances
DishwasherDisposalGas RangeMicrowaveRefrigerator
Cooling
Ceiling Fan(s)Central AirElectric
Electric
Photovoltaics Third-Party Owned
Flooring
CarpetLinoleumTileVinyl
Furnished
Unfurnished
Heating
Natural GasCentral
Interior
Ceiling Fan(s)Master Downstairs
Laundry Features
Gas Dryer HookupLaundry Room
Window Features
Window CoveringsBlinds
Bedroom 2
Dimensions - 21X20Description - Downstairs
Bedroom 3
Dimensions - 12X12Description - Closet,Downstairs
Bedroom 4
Dimensions - 15X12Description - Closet,Downstairs
Dining Room
Dimensions - 16X12Description - Dining Area
Kitchen
Dimensions - 12X11Description - Lighting Recessed,Luxury Vinyl Plank
Living Room
Dimensions - 31X16Description - Rear,Sunken
PrimaryBedroom
Dimensions - 21X14Description - Closet,Downstairs
Save
Ask
Tour
Hide
Exterior Features
Exterior
Private Yard
Fencing
BlockBack Yard
Lot Features
Landscaped
Pool Features
In GroundPrivate
Private Pool
Yes
Roof
CompositionShingle
Windows/Doors
Window CoveringsBlinds
Community Features
Association Amenities
None
Horse Property
None
Financing Terms Available
CashConventionalFHAVA Loan
Schools
School District
Unknown
Elementary School
Ferron, William,Ferron, William
Middle School
Woodbury C. W.
High School
Chaparral
Listing courtesy of Barrett & Co, Inc (702) 533-8922

Listing information is provided by Participants of the Greater Las Vegas Association of Realtors. IDX information is provided exclusively for personal, non-commercial use, and may not be used for any purpose other than to identify prospective properties consumers may be interested in purchasing. Information is deemed reliable but not guaranteed. Copyright 2026, Greater Las Vegas Association of Realtors.
Last checked: 2026-11-04 05:20 PM UTC
Listing information is provided by Participants of the Greater Las Vegas Association of Realtors. IDX information is provided exclusively for personal, non-commercial use, and may not be used for any purpose other than to identify prospective properties consumers may be interested in purchasing. Information is deemed reliable but not guaranteed. Copyright 2026, Greater Las Vegas Association of Realtors.
Last checked: 2026-11-04 05:20 PM UTC
Neighborhood & Commute
Source: Walkscore
Save
Ask
Tour
Hide
Did you know? You can invite friends and family to your search. They can join your search, rate and discuss listings with you.