Home Search

Save
Ask
Tour
Hide
Share
$585,000
1 Day On Site

11024 Prairie Grove Road
Las Vegas, NV 89179

For Sale|Single Family Residence|Active
5
Beds
3
Total Baths
3
Full Baths
2,644
SqFt
$221
/SqFt
2015
Built
Subdivision:
Coldwater Crossing At Mountains Edge Phase 2
County:
Clark
Listing courtesy of Huntington & Ellis, A Real Est (702) 514-6634
Call Now: 702-510-9625
Is this the listing for you? We can help make it yours.
702-510-9625
11024 Prairie Grove Road11024 Prairie Grove Road11024 Prairie Grove Road11024 Prairie Grove Road
Save
Ask
Tour
Hide
Share

Mortgage Calculator

Monthly Payment (Est.)

Enter an interest rate to see your estimated monthly payment.
Calculator powered by Showcase IDX, a Constellation1 Company. Copyright ©2026 Information is deemed reliable but not guaranteed.

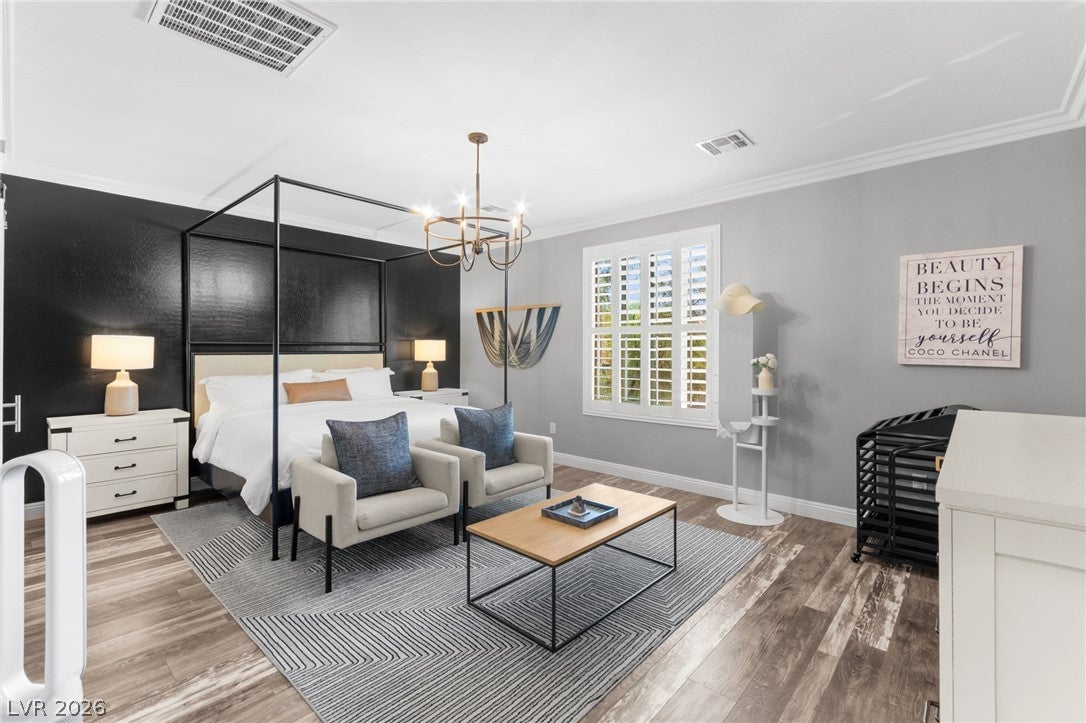
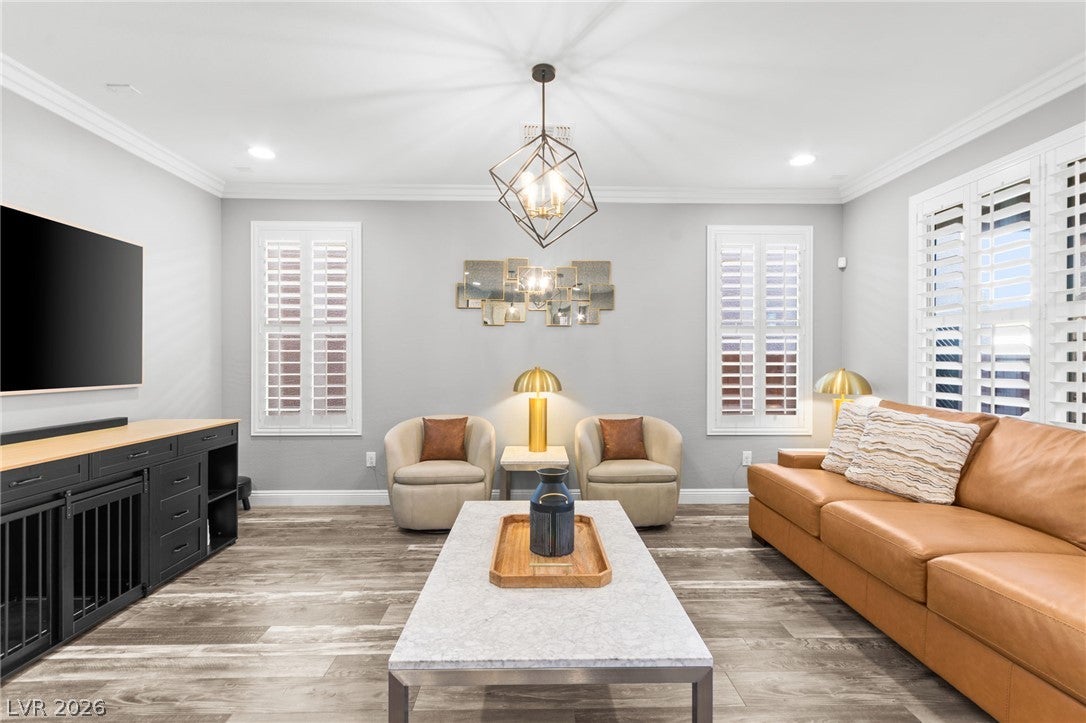
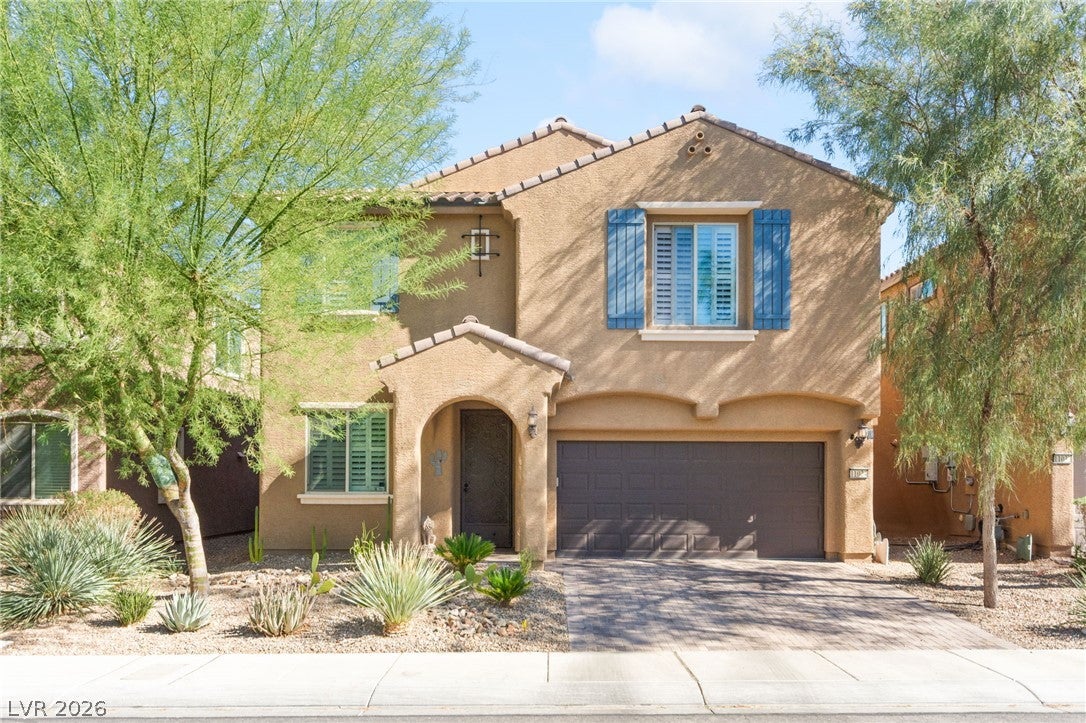
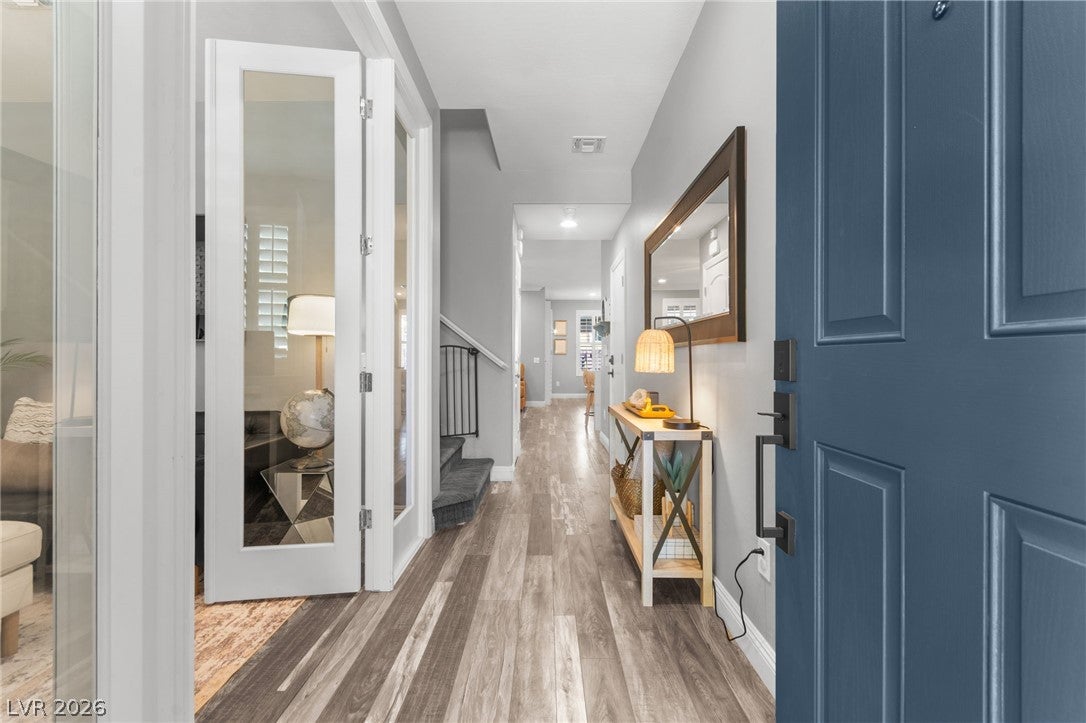
Welcome to this beautifully updated 5-bedroom, 3-bath home in Southwest Las Vegas, offering approximately 2,644 square feet of stylish and functional living space. Step inside to discover an inviting open-concept layout highlighted by a recently remodeled kitchen featuring a stunning quartz waterfall island, stainless steel appliances, and generous cabinetry. Designed with both style and functionality in mind, the kitchen flows effortlessly into the main living areas, creating an ideal setting for entertaining or everyday living. Thoughtful upgrades continue throughout the home with custom-designed closets offering exceptional organization and a beautifully appointed custom pantry that takes storage to the next level. Attractive flooring, contemporary finishes, and versatile living spaces add to the home’s appeal, while a convenient downstairs bedroom and full bathroom provide additional flexibility. With its combination of modern updates, customized storage solutions, and spacious layout, this home delivers a wonderful balance of comfort, character, and functionality!

Save
Ask
Tour
Hide
Share
Listing Snapshot
Price 
$585,000
Days On Site 
1 Day
Bedrooms 
5
Inside Area (SqFt) 
2,644 sqft
Total Baths 
3
Full Baths 
3
Partial Baths 
N/A
Lot Size 
0.1 Acres
Year Built 
2015
MLS Number 
2831253
Status 
Active
Property Tax 
$4,183
HOA/Condo/Coop Fees 
$45 monthly
Sq Ft Source 
N/A
Friends & Family
Recent Activity
yesterdayListing first seen on site
yesterdayListing updated with changes from the MLS
General Features
Acres 
0.1
Additional Property Use 
Residential
Attached Garage 
Yes
Direction Faces 
East
Disclosures 
Covenants Restrictions Disclosure
Garage 
Yes
Garage Spaces 
2
Parking 
AttachedGarageGarage Door OpenerPrivate
Property Sub Type 
Single Family Residence
Sewer 
Public Sewer
SqFt Total 
2644
Style 
TwoStory
Utilities 
Underground Utilities
Water Source 
Public
Zoning 
Single Family
Interior Features
Appliances 
Built-In Gas OvenDouble OvenGas Cooktop
Cooling 
Central AirElectric
Flooring 
Vinyl
Furnished 
Unfurnished
Heating 
Natural GasCentral
Laundry Features 
Gas Dryer HookupLaundry RoomUpper Level
Window Features 
Window CoveringsPlantation Shutters
Bedroom 2 
Dimensions - 11x10Description - Downstairs
Bedroom 3 
Dimensions - 11x13Description - Upstairs
Bedroom 4 
Dimensions - 11x13Description - Upstairs
Bedroom 5 
Dimensions - 10x11Description - Closet,Downstairs
Dining Room 
Dimensions - 11x11Description - Kitchen/Dining Room Combo,Dining Area
Kitchen 
Description - Quartz Countertops,Island,Pantry,Stainless Steel Appliances
Living Room 
Dimensions - 14x16Description - Rear
Loft 
Dimensions - 22x24Description - Other
PrimaryBedroom 
Dimensions - 14x19Description - Upstairs,Walk-In Closet(s)
Save
Ask
Tour
Hide
Share
Exterior Features
Construction Details 
FrameStucco
Exterior 
Private Yard
Fencing 
BlockBack Yard
Lot Features 
Landscaped
Patio And Porch 
PatioCovered
Roof 
Tile
Windows/Doors 
Window CoveringsPlantation Shutters
Community Features
Association Fee 
$135.0
Association Fee Frequency 
Quarterly
Horse Property 
None
Financing Terms Available 
CashConventionalFHAVA Loan
Schools
School District
Unknown
Elementary School
Reedom, Carolyn S.,Reedom, Carolyn S.
Middle School
Tarkanian
High School
Desert Oasis
Listing courtesy of Huntington & Ellis, A Real Est (702) 514-6634


Listing information is provided by Participants of the Greater Las Vegas Association of Realtors. IDX information is provided exclusively for personal, non-commercial use, and may not be used for any purpose other than to identify prospective properties consumers may be interested in purchasing. Information is deemed reliable but not guaranteed. Copyright 2026, Greater Las Vegas Association of Realtors.
Last checked: 2026-11-03 04:15 PM UTC

Neighborhood & Commute
Source: Walkscore
Save
Ask
Tour
Hide
Share