Home Search

Save
Ask
Tour
Hide
Share
$660,000
1 Day On Site

7466 Hadnot Street
Las Vegas, NV 89166

For Sale|Single Family Residence|Active
4
Beds
3
Total Baths
2
Full Baths
1
Partial Bath
2,153
SqFt
$307
/SqFt
2024
Built
Subdivision:
Blm 270 Parcel A Phase 1
County:
Clark
Listing courtesy of Key Realty Southwest LLC (949) 278-5002
Call Now: 702-510-9625
Is this the listing for you? We can help make it yours.
702-510-9625
7466 Hadnot Street7466 Hadnot Street7466 Hadnot Street7466 Hadnot Street
Save
Ask
Tour
Hide
Share

Mortgage Calculator

Monthly Payment (Est.)

Enter an interest rate to see your estimated monthly payment.
Calculator powered by Showcase IDX, a Constellation1 Company. Copyright ©2026 Information is deemed reliable but not guaranteed.

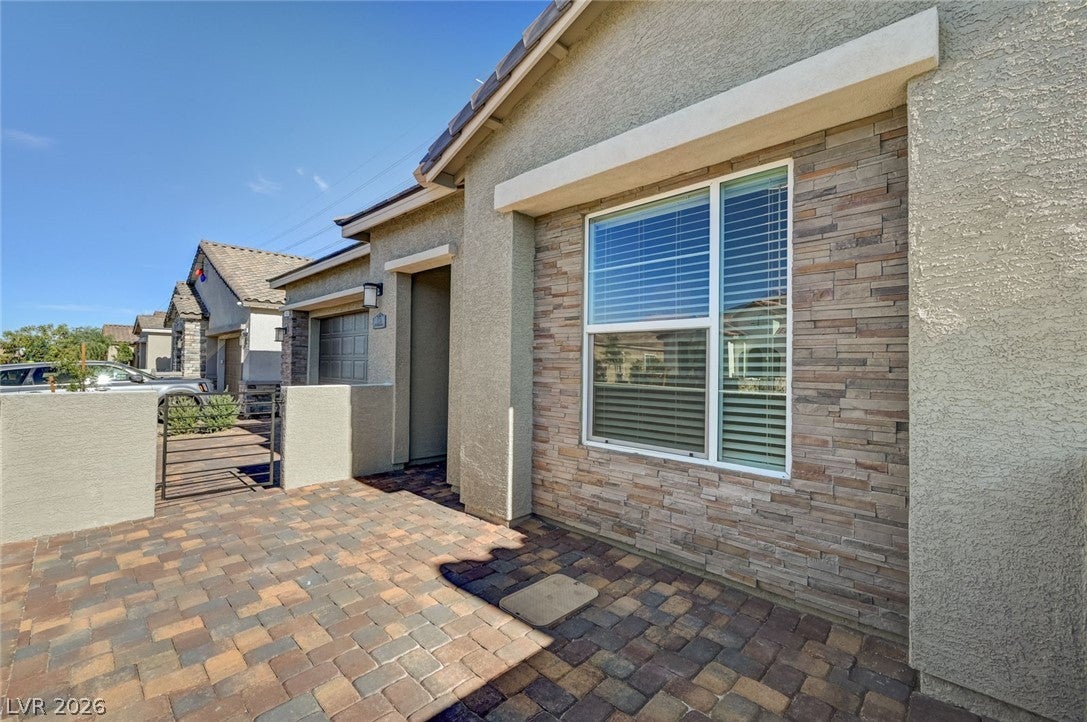
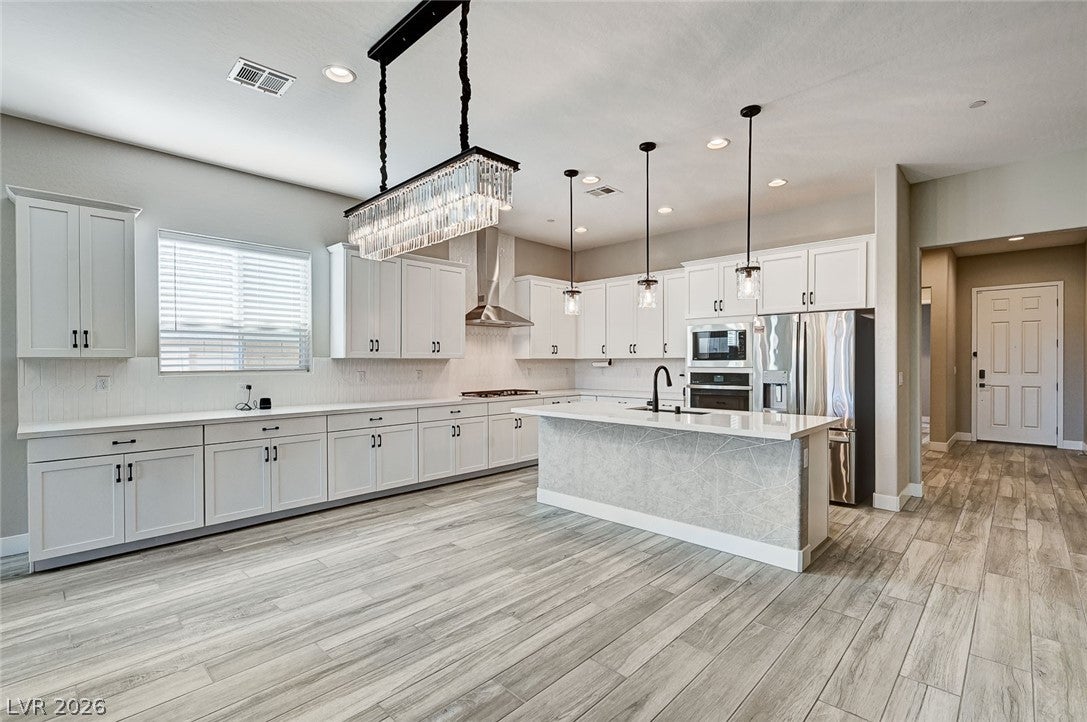
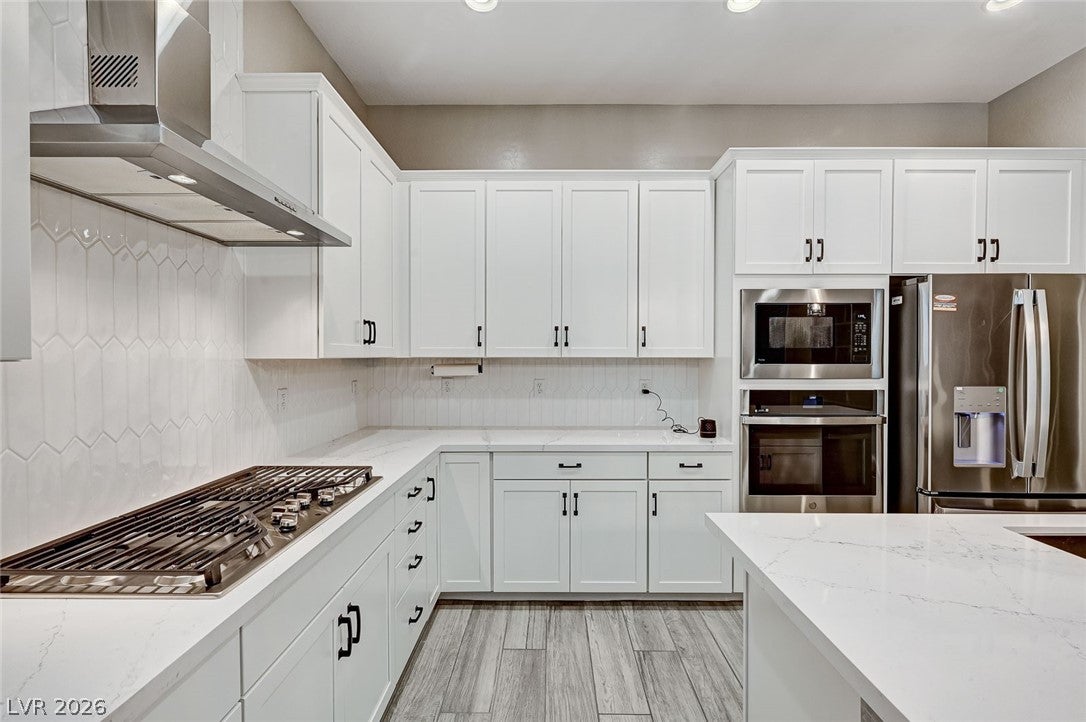
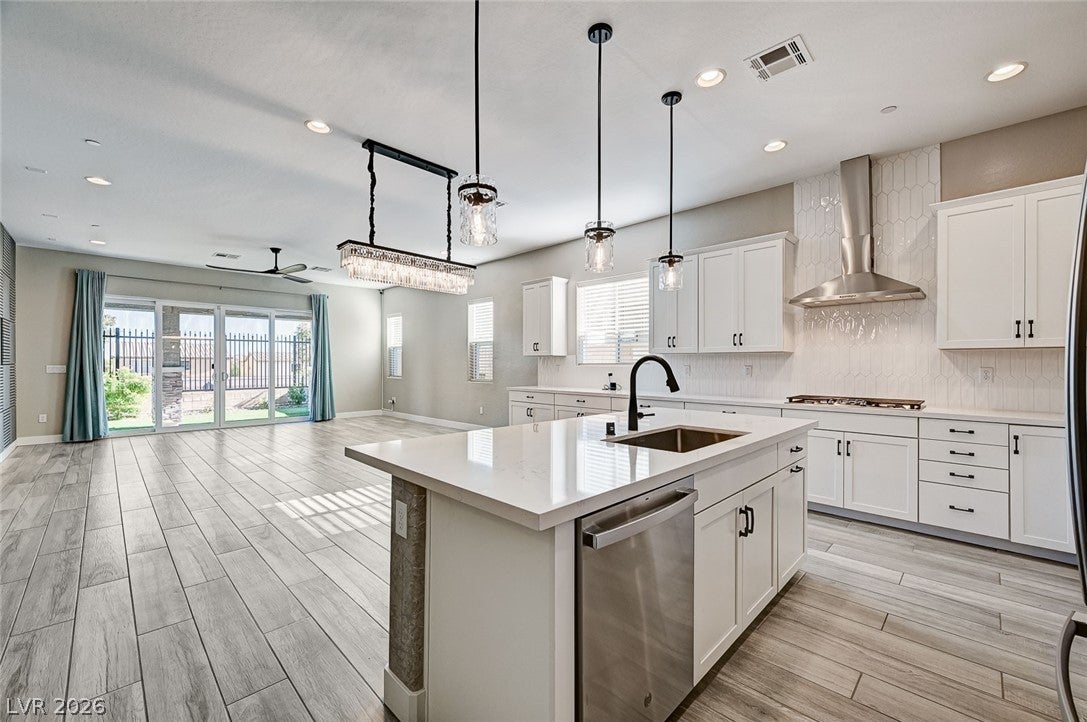
Beautifully Appointed Single-Story Home with Designer Finishes & Thoughtful Upgrades! Welcome to this beautifully appointed 4-bedroom, 3-bathroom single-story home offering approximately 2,153 square feet of thoughtfully designed living space in Las Vegas. From the moment you step inside, you'll appreciate the inviting atmosphere, stylish designer touches, and attention to detail throughout. The interior showcases an elevated blend of comfort and modern design, featuring elegant finishes, quartz countertops, custom cabinetry, and eye-catching pendant lighting that adds warmth and character throughout the home. The well-designed floor plan offers four spacious bedrooms and three full bathrooms, providing flexibility for everyday living, guests, or a home office. Beautifully appointed living spaces are complemented by custom closet systems, ceiling fans, tasteful window coverings, including shutters and drapes, and thoughtful upgrades throughout. The kitchen serves as a beautiful focal point, combining style and functionality with Energy Star appliances, microwave, and quality finishes. Additional features include solar, an electric vehicle charging station, water softener and filtration system, epoxy-finished garage flooring, security alarm system, and fire sprinkler system. With its desirable single-story layout, designer-inspired details, and extensive list of upgrades, this home offers a wonderful combination of style, comfort, and convenience. A home you'll want to see in person! Contact us today to schedule your private showing.

Save
Ask
Tour
Hide
Share
Listing Snapshot
Price 
$660,000
Days On Site 
1 Day
Bedrooms 
4
Inside Area (SqFt) 
2,153 sqft
Total Baths 
3
Full Baths 
2
Partial Baths 
1
Lot Size 
0.12 Acres
Year Built 
2024
MLS Number 
2831329
Status 
Active
Property Tax 
$6,331
HOA/Condo/Coop Fees 
$122 monthly
Sq Ft Source 
N/A
Friends & Family
Recent Activity
yesterdayListing first seen on site
yesterdayListing updated with changes from the MLS
General Features
Acres 
0.12
Attached Garage 
Yes
Direction Faces 
West
Disclosures 
Covenants Restrictions Disclosure
Energy Features 
Solar
Garage 
Yes
Garage Spaces 
2
Green Energy Efficient 
WindowsHVAC
Parking 
AttachedGarageInside EntrancePrivateStorage
Property Sub Type 
Single Family Residence
Security 
Security System LeasedFire Sprinkler SystemGated Community
Sewer 
Public Sewer
SqFt Total 
2153
Style 
OneStory
Water Source 
Public
Zoning 
Single Family
Interior Features
Appliances 
Built-In Gas OvenDryerDishwasherENERGY STAR Qualified AppliancesGas CooktopDisposalGas RangeMicrowaveRefrigeratorWasher
Cooling 
Ceiling Fan(s)Central AirElectricENERGY STAR Qualified Equipment
Flooring 
CarpetTile
Furnished 
Unfurnished
Heating 
Natural GasActive SolarCentralSolarZoned
Interior 
Ceiling Fan(s)Smart ThermostatMaster Downstairs
Laundry Features 
Gas Dryer HookupMain LevelLaundry RoomSink
Window Features 
Window CoveringsDrapesLow Emissivity WindowsPlantation ShuttersWindow Treatments
Bedroom 2 
Dimensions - 13x10Description - Built In Shelves,Ceiling Light,Closet,Downstairs,With Bath
Bedroom 3 
Dimensions - 11x10Description - Built In Shelves,Ceiling Light,Closet,Downstairs
Bedroom 4 
Dimensions - 11x10Description - Built In Shelves,Ceiling Light,Closet
Kitchen 
Dimensions - 14x10Description - Breakfast Bar/Counter,Butler Pantry,Custom Cabinets,Island,Lighting Recessed,Pantry,Quartz Countertops,Stainless Steel Appliances,Tile Flooring,Walk-in Pantry
PrimaryBedroom 
Dimensions - 20x14Description - Ceiling Light,Custom Closet,Downstairs,Pbr Separate From Other,Walk-In Closet(s)
Save
Ask
Tour
Hide
Share
Exterior Features
Construction Details 
FrameStucco
Exterior 
BarbecueCourtyard
Fencing 
BlockBack Yard
Lot Features 
Landscaped
Patio And Porch 
PatioCovered
Roof 
Tile
Windows/Doors 
Window CoveringsDrapesLow Emissivity WindowsPlantation ShuttersWindow Treatments
Community Features
Association Amenities 
Dog ParkGatedPlaygroundPark
Association Fee 
$122.0
Association Fee Frequency 
Monthly
Community Features 
Gated
Horse Property 
None
Financing Terms Available 
CashConventionalFHAVA Loan
Schools
School District
Unknown
Elementary School
Darnell, Marshall C,Darnell, Marshall C
Middle School
Escobedo Edmundo
High School
Arbor View
Listing courtesy of Key Realty Southwest LLC (949) 278-5002


Listing information is provided by Participants of the Greater Las Vegas Association of Realtors. IDX information is provided exclusively for personal, non-commercial use, and may not be used for any purpose other than to identify prospective properties consumers may be interested in purchasing. Information is deemed reliable but not guaranteed. Copyright 2026, Greater Las Vegas Association of Realtors.
Last checked: 2026-11-03 04:56 PM UTC

Neighborhood & Commute
Source: Walkscore
Save
Ask
Tour
Hide
Share