Home Search

Save
Ask
Tour
Hide
Share
$2,550,000
1 Day On Site

ONE QUEENSRIDGE PLACE
9103 Alta Drive 1404
Las Vegas, NV 89145

For Sale|Residential|Active
3
Beds
4
Total Baths
3
Full Baths
1
Partial Bath
3,100
SqFt
$823
/SqFt
2006
Built
Subdivision:
One Queensridge Place Phase 1 Amd
County:
Clark
Listing courtesy of HomeSmart Encore (702) 907-8031
Call Now: 702-510-9625
Is this the listing for you? We can help make it yours.
702-510-9625
9103 Alta Drive 14049103 Alta Drive 14049103 Alta Drive 14049103 Alta Drive 1404
Save
Ask
Tour
Hide
Share

Mortgage Calculator

Monthly Payment (Est.)

Enter an interest rate to see your estimated monthly payment.
Calculator powered by Showcase IDX, a Constellation1 Company. Copyright ©2026 Information is deemed reliable but not guaranteed.

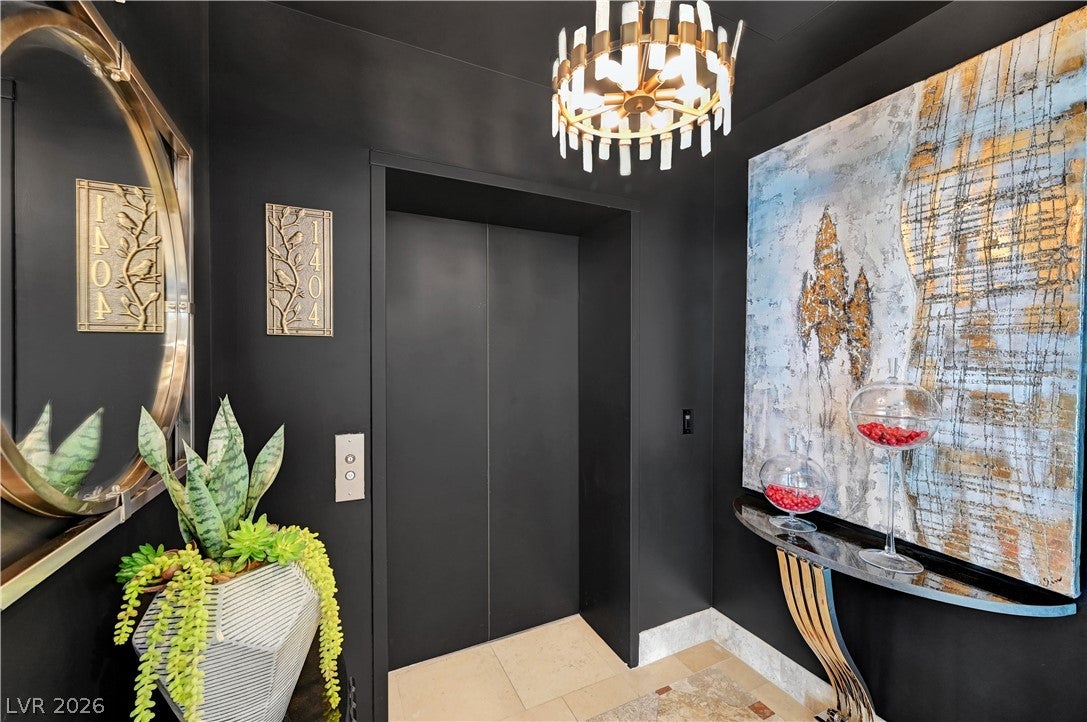
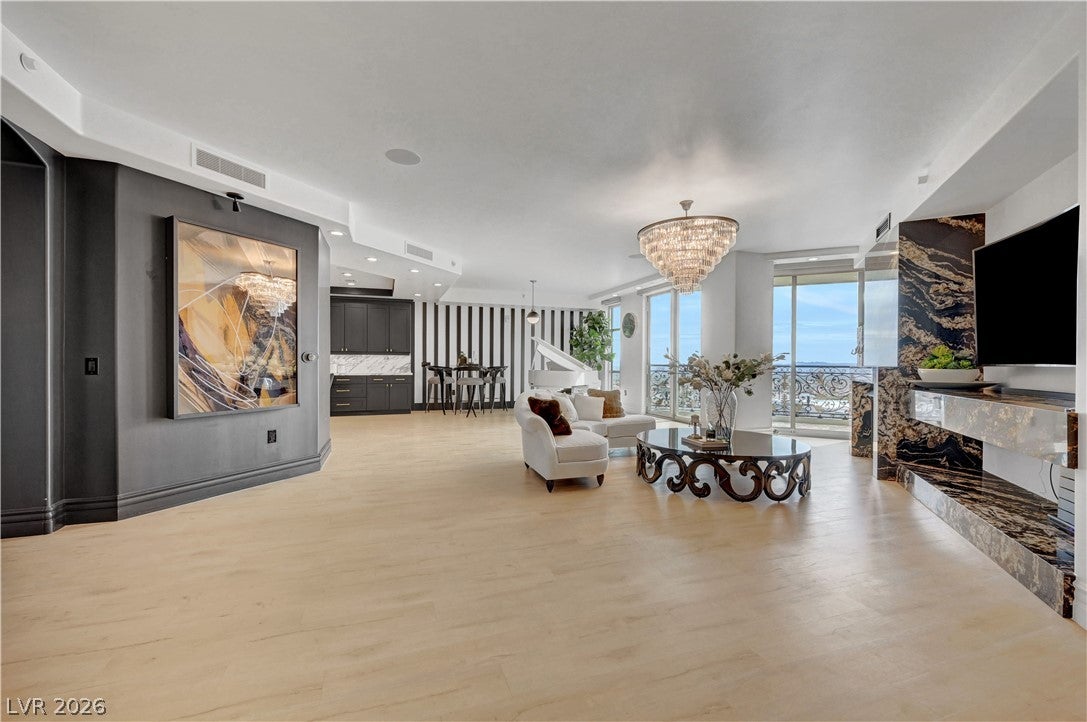
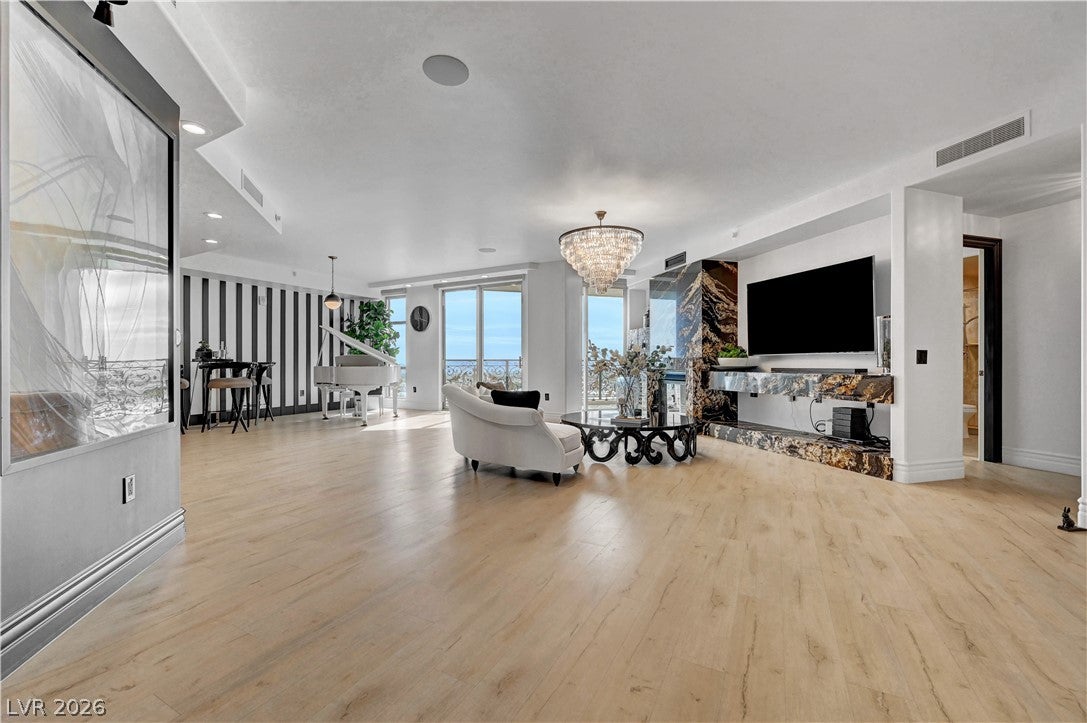
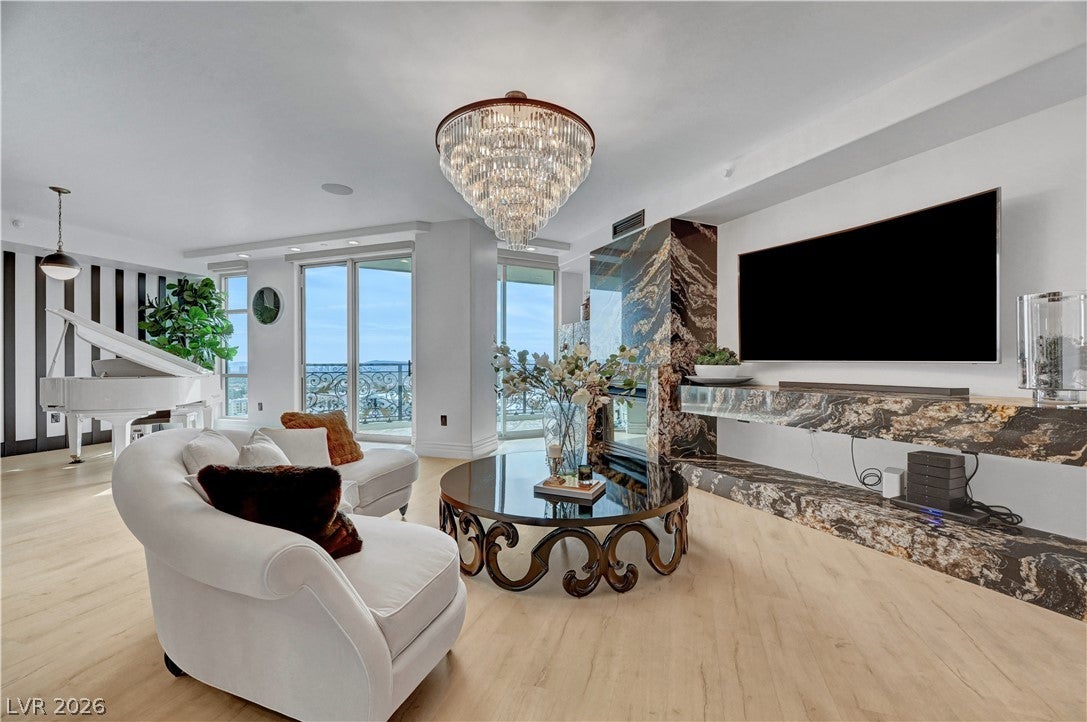
Located at 9103 Alta Dr. in Las Vegas, NV, this opulent single-level condominium offers 3,100 sq. ft. of refined living space, featuring 3 bedrooms and 3.5 bathrooms. The spacious open living area serves as a dramatic focal point, highlighted by light luxury vinyl plank flooring, a striking black marble fireplace with an integrated media surround, and a cascading crystal chandelier. Floor-to-ceiling windows fill the interior with abundant natural light while framing panoramic views of the Las Vegas valley. The gourmet kitchen is appointed with sleek dark cabinetry, marble countertops and backsplash, a generous waterfall island with black and gold fixtures, and high-end stainless steel appliances, including a built-in refrigerator. An adjacent formal dining area with designer pendant lighting provides an ideal setting for entertaining. The 260 sq. ft. primary suite offers direct balcony access through glass sliding doors, expansive city and mountain views, and an elegant crystal chandelier. Its en-suite bathroom features infinity-style sink, stone slab vanity, a glass-enclosed walk-in shower, and a dedicated dressing vanity leading to a custom walk-in closet. Residents enjoy convenient access to an array of exclusive building amenities, including a state-of-the-art fitness center, resort-style pool, luxury spa, wine cellar with private locker, private movie theater, catering kitchen, executive meeting rooms, and an on-site café.

Save
Ask
Tour
Hide
Share
Listing Snapshot
Price 
$2,550,000
Days On Site 
1 Day
Bedrooms 
3
Inside Area (SqFt) 
3,100 sqft
Total Baths 
4
Full Baths 
3
Partial Baths 
1
Lot Size 
N/A
Year Built 
2006
MLS Number 
2831415
Status 
Active
Property Tax 
$16,352
HOA/Condo/Coop Fees 
$3,844 monthly
Sq Ft Source 
N/A
Friends & Family
Recent Activity
yesterdayListing first seen on site
yesterdayListing updated with changes from the MLS
General Features
Disclosures 
Covenants Restrictions Disclosure
Garage 
Yes
Green Energy Efficient 
DoorsWindows
Parking 
UndergroundGaragePrivateGuest
Parking Spaces 
2
Pets 
Number LimitYes
Security 
Closed Circuit Camera(s)Security GuardFire Sprinkler SystemGated Community24 Hour Security
SqFt Total 
3100
Style 
HighRise
Utilities 
Cable Available
Interior Features
Appliances 
Built-In Gas OvenDishwasherENERGY STAR Qualified AppliancesDisposalGas RangeMicrowaveRefrigeratorStainless Steel Appliance(s)Water SoftenerWarming DrawerWine Refrigerator
Cooling 
Electric
Fireplace 
Yes
Fireplace Features 
GasGlass DoorsLiving Room
Flooring 
Vinyl
Furnished 
Unfurnished
Heating 
Natural GasCentral
Interior 
Built-in FeaturesSmart Thermostat
Laundry Features 
Gas Dryer HookupLaundry RoomSink
Window Features 
Window CoveringsDrapesInsulated WindowsLow Emissivity WindowsTinted Windows
Bedroom 2 
Dimensions - 12x11Description - Ceiling Light,Closet,With Bath
Bedroom 3 
Dimensions - 11x17Description - Ceiling Light,Custom Closet,With Bath
Dining Room 
Dimensions - 14x11Description - Dining Area,Formal Dining Room
Kitchen 
Dimensions - 16x14Description - Breakfast Bar/Counter,Custom Cabinets,Granite Countertops,Island,Lighting Recessed,Luxury Vinyl Plank,Walk-in Pantry
Living Room 
Dimensions - 35x17Description - Ceiling Light,Entry Foyer,Front,Media Center
PrimaryBedroom 
Dimensions - 16x19Description - Balcony,Ceiling Light,Custom Closet,Pbr Separate From Other,Walk-In Closet(s)
Save
Ask
Tour
Hide
Share
Exterior Features
Exterior 
Fire Pit
Patio And Porch 
Terrace
View 
CityMountain(s)
Waterview 
CityMountain(s)
Windows/Doors 
Window CoveringsDrapesInsulated WindowsLow Emissivity WindowsTinted Windows
Community Features
Association Amenities 
PoolClubhouseFitness CenterGatedIndoor PoolBarbecueRecreation RoomSpa/Hot TubSecurityConcierge
Association Fee 
$3844.0
Association Fee Frequency 
Monthly
Community Features 
Gated
Financing Terms Available 
CashConventionalFHAVA Loan
Schools
School District
Unknown
Elementary School
Bonner, John W.,Bonner, John W.
Middle School
Rogich Sig
High School
Palo Verde
Listing courtesy of HomeSmart Encore (702) 907-8031


Listing information is provided by Participants of the Greater Las Vegas Association of Realtors. IDX information is provided exclusively for personal, non-commercial use, and may not be used for any purpose other than to identify prospective properties consumers may be interested in purchasing. Information is deemed reliable but not guaranteed. Copyright 2026, Greater Las Vegas Association of Realtors.
Last checked: 2026-11-04 06:45 PM UTC

Neighborhood & Commute
Source: Walkscore
Save
Ask
Tour
Hide
Share