Home Search

Save
Ask
Tour
Hide
Share
$686,000
2 Days On Site

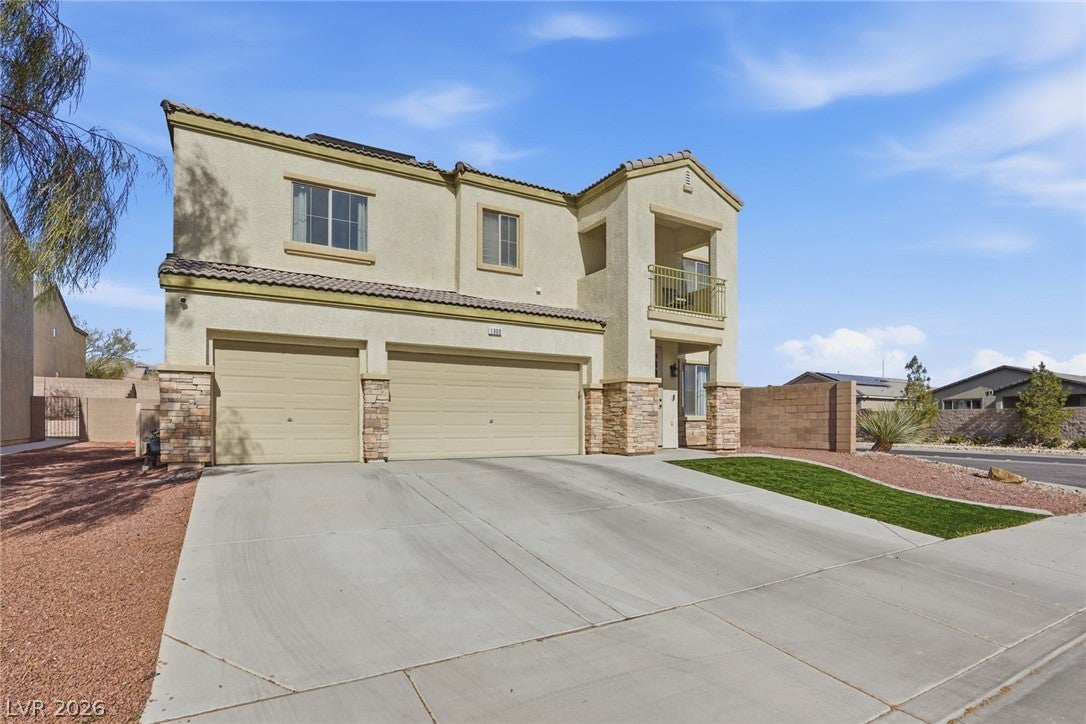
1908 Jake Andrew Avenue
North Las Vegas, NV 89086

For Sale|Single Family Residence|Active
6
Beds
5
Total Baths
3
Full Baths
2
Partial Baths
4,245
SqFt
$162
/SqFt
2006
Built
Subdivision:
Donna Deer Spgs
County:
Clark
Listing courtesy of Real Broker LLC (702) 303-7946
Call Now: 702-510-9625
Is this the listing for you? We can help make it yours.
702-510-9625
1908 Jake Andrew Avenue1908 Jake Andrew Avenue1908 Jake Andrew Avenue1908 Jake Andrew Avenue
Save
Ask
Tour
Hide
Share

Mortgage Calculator

Monthly Payment (Est.)

Enter an interest rate to see your estimated monthly payment.
Calculator powered by Showcase IDX, a Constellation1 Company. Copyright ©2026 Information is deemed reliable but not guaranteed.

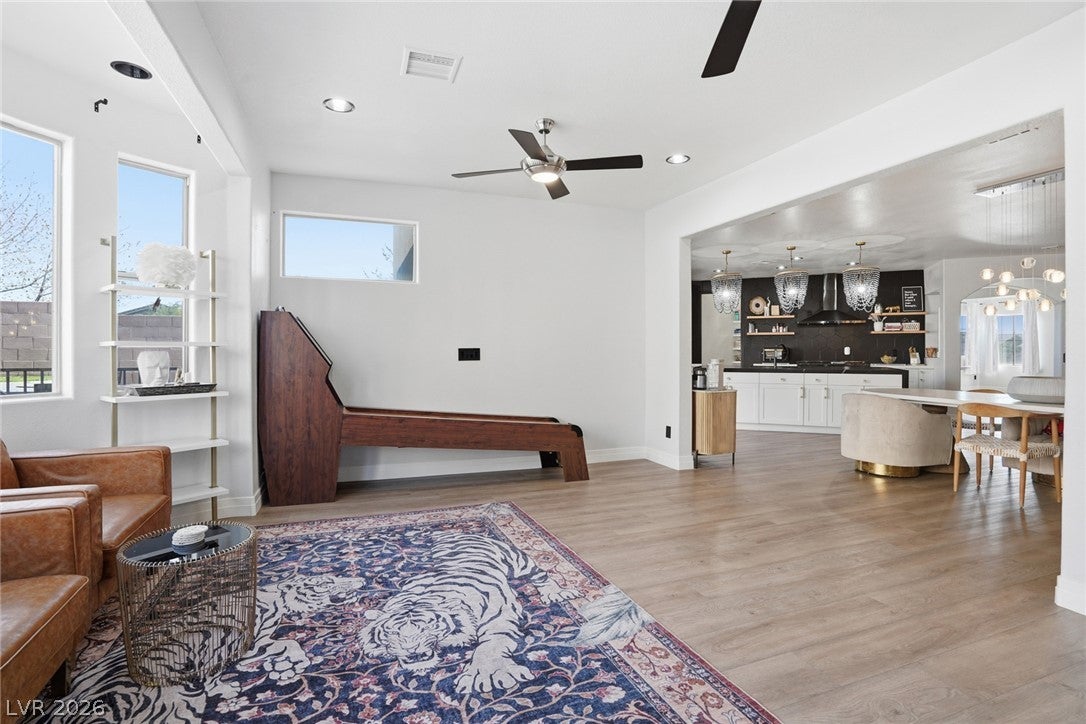
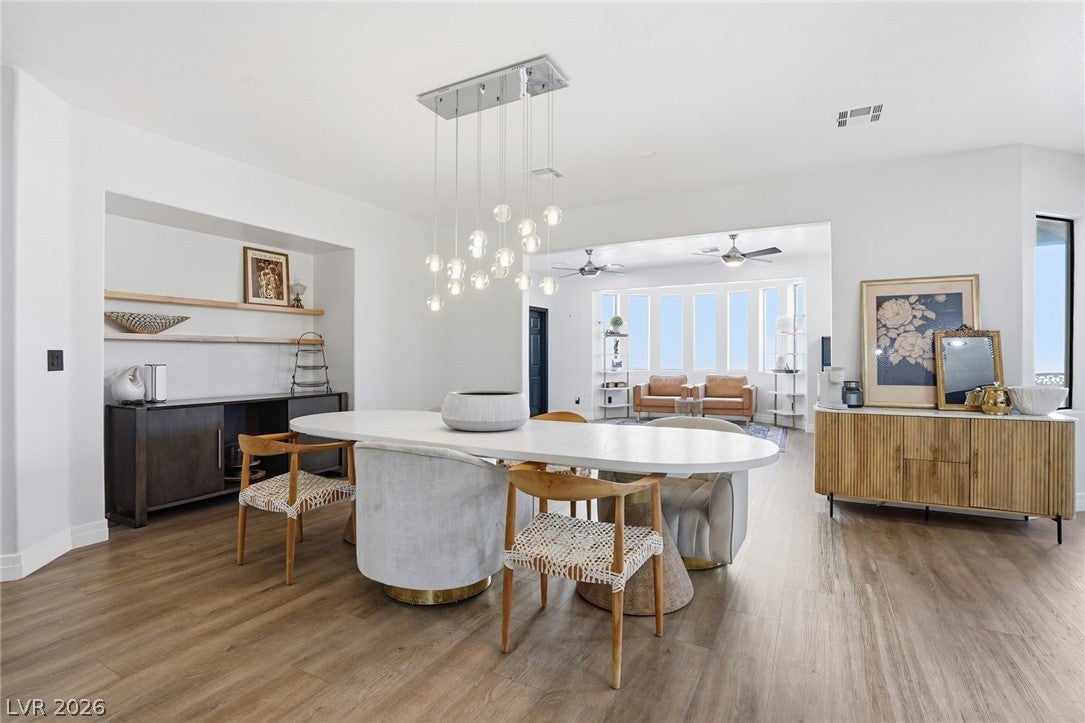
SELLER-PAID 2/1 RATE BUY DOWN: lower your payments for the first two years! Welcome home to a kitchen that truly is the heart of the house. Extensively remodeled, it’s as beautiful as it is functional, ready for everyday meals, holiday hosting, and everything in between. The oversized island is the natural gathering spot, with room for everyone to pull up a seat. Cooks will love the commercial-grade gas range, and the walk-in pantry keeps counters clear and everything organized. Custom cabinetry, sleek countertops, and designer lighting finish the space with style. The kitchen opens seamlessly to the main living areas, so whoever is cooking stays part of the conversation. A second primary bedroom downstairs offers comfort and privacy for guests, multi-generational living, or anyone who prefers single-level convenience. Ask about the 2/1 buy down and see how much more home your budget can buy. Schedule your showing today!

Save
Ask
Tour
Hide
Share
Listing Snapshot
Price 
$686,000
Days On Site 
2 Days
Bedrooms 
6
Inside Area (SqFt) 
4,245 sqft
Total Baths 
5
Full Baths 
3
Partial Baths 
2
Lot Size 
0.16 Acres
Year Built 
2006
MLS Number 
2831470
Status 
Active
Property Tax 
$3,173
HOA/Condo/Coop Fees 
$25 monthly
Sq Ft Source 
N/A
Friends & Family
Recent Activity
yesterdayStatus changed to Active
yesterdayPrice changed to $686,000
yesterdayListing updated with changes from the MLS
3 days agoListing first seen on site
General Features
Acres 
0.16
Attached Garage 
Yes
Direction Faces 
South
Disclosures 
Covenants Restrictions Disclosure
Energy Features 
Solar
Garage 
Yes
Garage Spaces 
3
Green Energy Efficient 
Windows
Parking 
AttachedGarageGarage Door OpenerInside EntranceOpenPrivate
Property Sub Type 
Single Family Residence
Security 
Security System Leased
Sewer 
Public Sewer
SqFt Total 
4245
Style 
TwoStoryCustom
Utilities 
Cable AvailableUnderground Utilities
Water Source 
Public
Zoning 
Single Family
Interior Features
Appliances 
Built-In Gas OvenDryerDishwasherDisposalGas RangeMicrowaveRefrigeratorWasher
Cooling 
Ceiling Fan(s)Central AirElectric
Flooring 
CarpetTileVinyl
Heating 
Natural Gas
Interior 
Ceiling Fan(s)Master Downstairs
Laundry Features 
Electric Dryer HookupGas Dryer HookupLaundry RoomUpper Level
Window Features 
Window CoveringsBlindsDouble Pane Windows
Bedroom 2 
Dimensions - 11x16Description - Closet,Upstairs,Walk-In Closet(s)
Bedroom 3 
Dimensions - 13x14Description - Closet,Upstairs
Bedroom 4 
Dimensions - 13x12Description - Closet,Upstairs
Bedroom 5 
Dimensions - 12x25Description - Downstairs,With Bath
Bedroom6 
Dimensions - 11x12Description - Closet,Downstairs
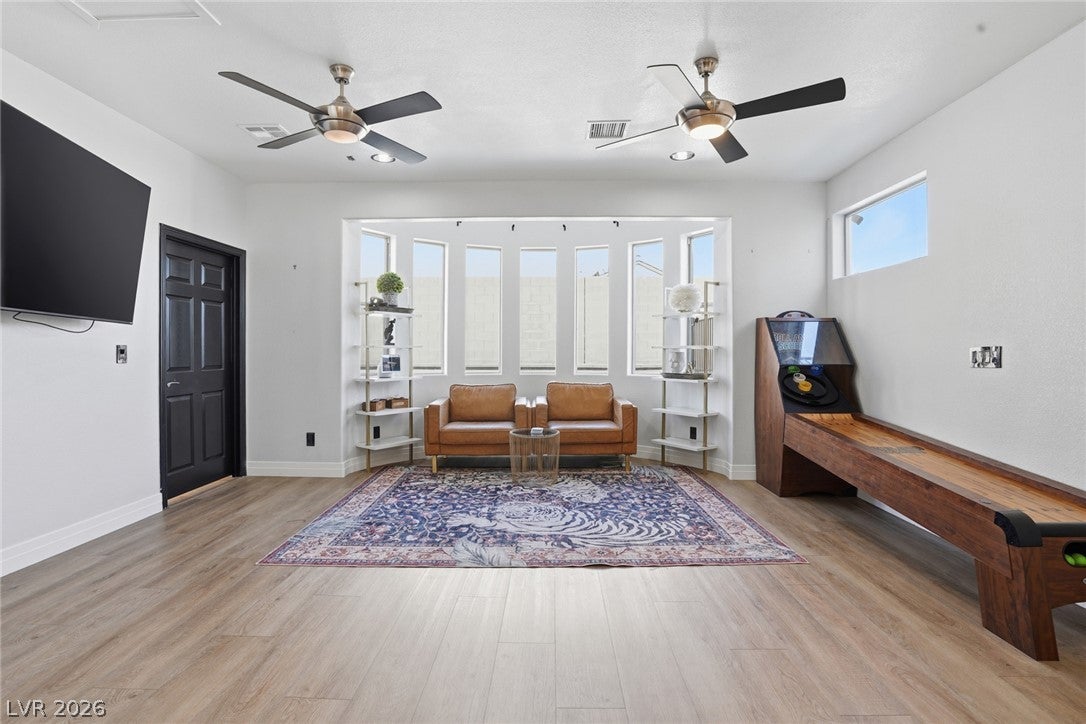
Family Room 
Dimensions - 17x17Description - Ceiling Fan,Downstairs
Kitchen 
Dimensions - 15x23Description - Custom Cabinets,Island,Luxury Vinyl Plank,Pantry,Quartz Countertops,Walk-in Pantry
Living Room 
Dimensions - 16x15Description - Front
PrimaryBathroom 
Description - Double Sink,Make Up Table,Separate Shower,Separate Tub
PrimaryBedroom 
Dimensions - 17x22Description - Balcony,Closet,Upstairs
Save
Ask
Tour
Hide
Share
Exterior Features
Construction Details 
FrameStucco
Exterior 
BalconyPrivate Yard
Fencing 
BlockBack Yard
Lot Features 
Corner LotLandscaped
Patio And Porch 
Patio
Pool Features 
FencedIn GroundPrivateWaterfall
Private Pool 
Yes
Roof 
Tile
Windows/Doors 
Window CoveringsBlindsDouble Pane Windows
Community Features
Association Fee 
$25.0
Association Fee Frequency 
Monthly
Horse Property 
None
Financing Terms Available 
CashConventionalVA Loan
Schools
School District
Unknown
Elementary School
Hayden, Don E.,Duncan, Ruby
Middle School
Cram Brian & Teri
High School
Legacy
Listing courtesy of Real Broker LLC (702) 303-7946


Listing information is provided by Participants of the Greater Las Vegas Association of Realtors. IDX information is provided exclusively for personal, non-commercial use, and may not be used for any purpose other than to identify prospective properties consumers may be interested in purchasing. Information is deemed reliable but not guaranteed. Copyright 2026, Greater Las Vegas Association of Realtors.
Last checked: 2026-11-04 05:20 PM UTC

Neighborhood & Commute
Source: Walkscore
Save
Ask
Tour
Hide
Share