Home Search

Save
Ask
Tour
Hide
Share
$499,900
1 Day On Site

9529 Ruby Hills Drive
Las Vegas, NV 89134

For Sale|Single Family Residence|Active
2
Beds
2
Total Baths
1
Full Bath
1
Partial Bath
1,384
SqFt
$361
/SqFt
1990
Built
Subdivision:
Sun City Summerlin
County:
Clark
Listing courtesy of Huntington & Ellis, A Real Est (702) 758-6390
Call Now: 702-510-9625
Is this the listing for you? We can help make it yours.
702-510-9625
9529 Ruby Hills Drive9529 Ruby Hills Drive9529 Ruby Hills Drive9529 Ruby Hills Drive
Save
Ask
Tour
Hide
Share

Mortgage Calculator

Monthly Payment (Est.)

Enter an interest rate to see your estimated monthly payment.
Calculator powered by Showcase IDX, a Constellation1 Company. Copyright ©2026 Information is deemed reliable but not guaranteed.

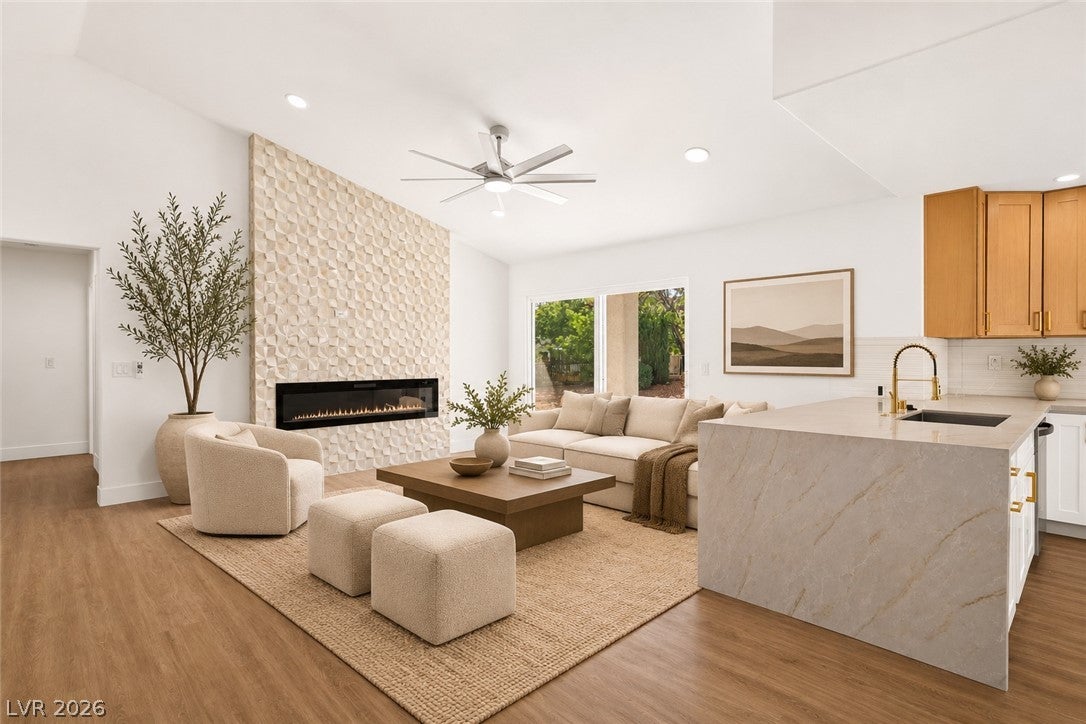
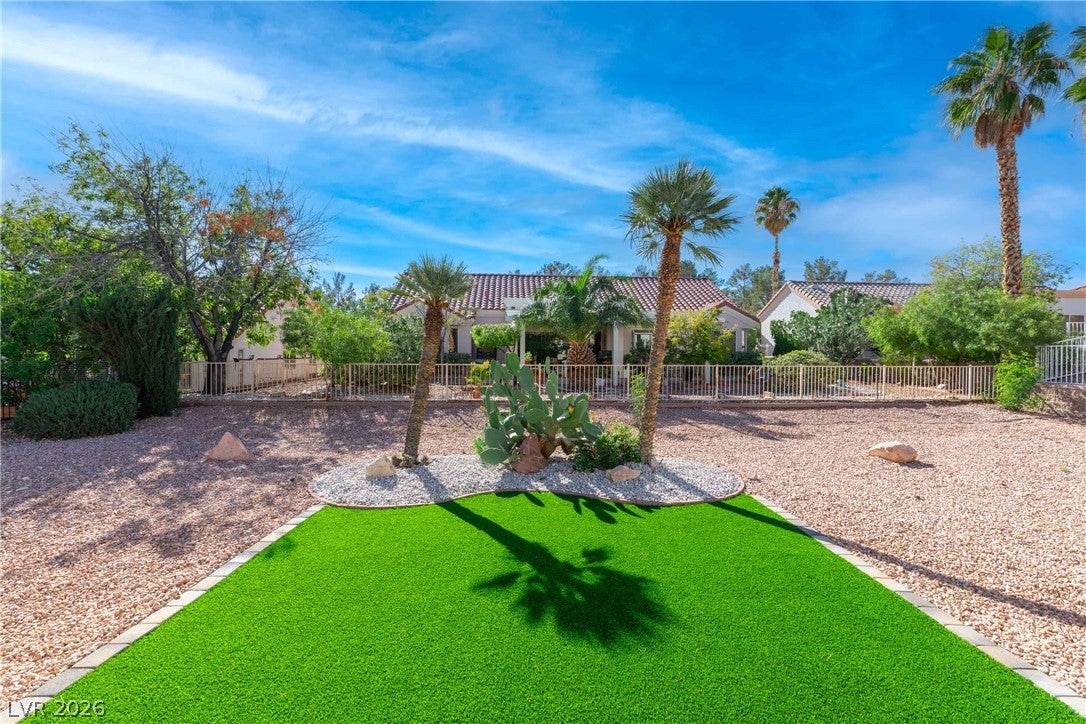
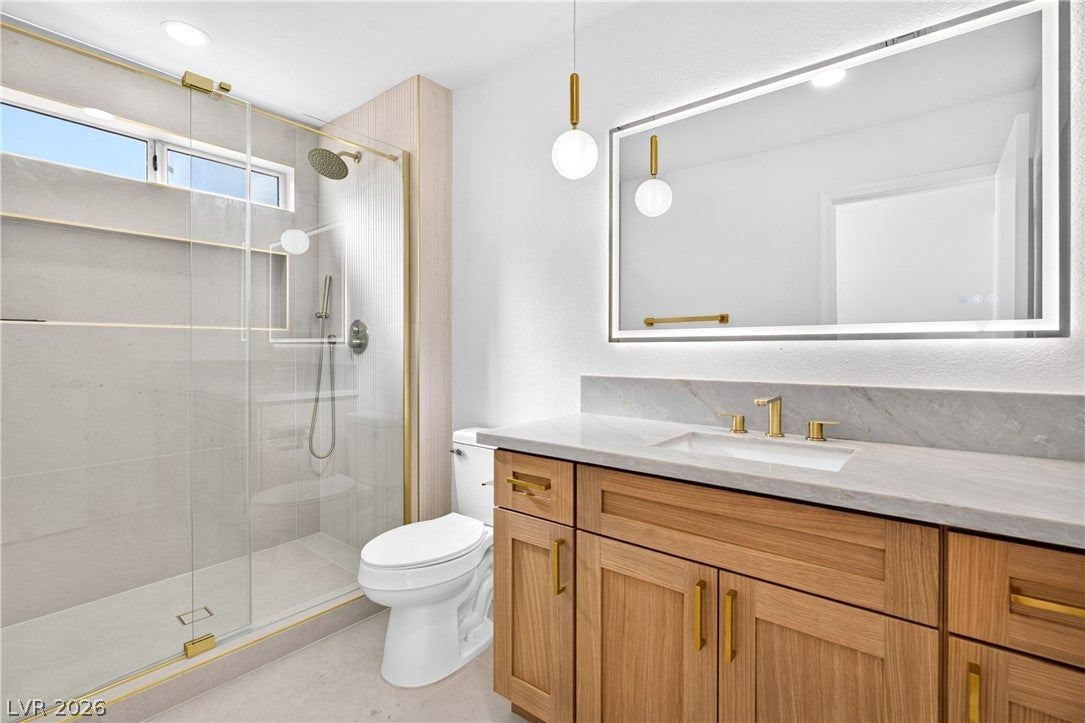
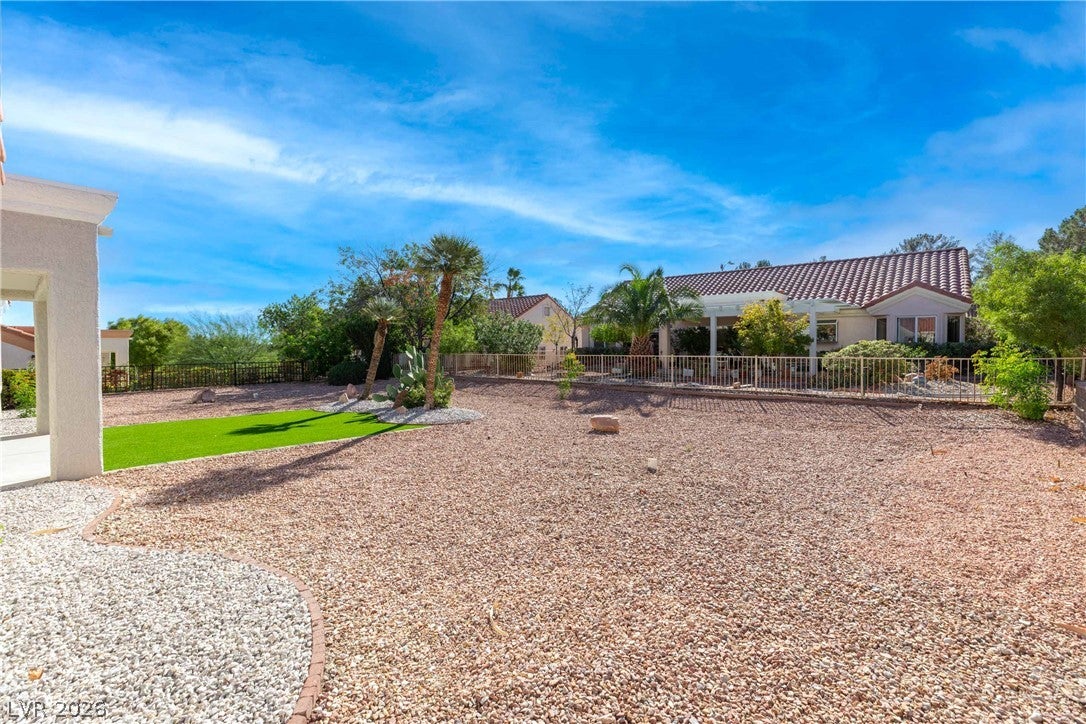
Set on an oversized 7,405 sq ft lot with low-maintenance landscaping and a high degree of privacy, this FULLY RENOVATED single-story Sun City Summerlin home has a designer kitchen, two fully renovated bathrooms and wood-look luxury vinyl plank flooring throughout. The kitchen has wood-tone shaker upper cabinets, white shaker lowers with gold hardware, white stone-look counters with a waterfall-edge peninsula and fluted breakfast bar panel, an undermount sink with a gold pull-down faucet, and a stainless gas range, microwave, dishwasher and side-by-side refrigerator. A walk-in pantry and a bay-window breakfast nook sit off the kitchen. The living room has a vaulted ceiling, a textured tile feature wall with a linear electric fireplace and a sliding door to the covered patio, and connects to a dining area near the double-door entry. The primary bedroom has a bay window, a tiled wall with a second electric fireplace and a walk-in closet. Both bathrooms were renovated with quartz countertops, full tile surrounds with soap niches, designer light fixtures, added lighting and LED mirrors; the primary bath has a glass-enclosed walk-in shower and the second bath a tub/shower. Recessed lighting, updated fixtures and ceiling fans run throughout. The refrigerator, washer and dryer are included. The two-car garage has an epoxy floor, storage cabinets and a workshop area. The backyard combines artificial turf with desert landscaping, drip irrigation, mature palms and cactus, side yard access and wrought iron view fencing. Sun City Summerlin is one of Las Vegas' premier 55+ communities with golf courses, indoor and outdoor pools and spas, fitness centers, tennis and pickleball courts, a theater and clubhouses.

Save
Ask
Tour
Hide
Share
Listing Snapshot
Price 
$499,900
Days On Site 
1 Day
Bedrooms 
2
Inside Area (SqFt) 
1,384 sqft
Total Baths 
2
Full Baths 
1
Partial Baths 
1
Lot Size 
0.17 Acres
Year Built 
1990
MLS Number 
2831555
Status 
Active
Property Tax 
$2,036
HOA/Condo/Coop Fees 
$230 monthly
Sq Ft Source 
N/A
Friends & Family
Recent Activity
yesterdayListing first seen on site
yesterdayListing updated with changes from the MLS
General Features
Acres 
0.17
Attached Garage 
Yes
Direction Faces 
South
Disclosures 
Covenants Restrictions Disclosure
Garage 
Yes
Garage Spaces 
2
Parking 
AttachedGarageGarage Door OpenerInside EntrancePrivateStorageWorkshop in Garage
Property Sub Type 
Single Family Residence
Sewer 
Public Sewer
SqFt Total 
1384
Style 
OneStory
Utilities 
Underground Utilities
Water Source 
Public
Zoning 
Single Family
Interior Features
Appliances 
DryerDishwasherDisposalGas RangeMicrowaveRefrigeratorWasher
Cooling 
Ceiling Fan(s)Central AirElectric
Flooring 
TileVinyl
Furnished 
Unfurnished
Heating 
Natural GasCentral
Interior 
Ceiling Fan(s)Master Downstairs
Laundry Features 
Gas Dryer HookupLaundry Closet
Window Features 
Window CoveringsBlinds
Bedroom 2 
Dimensions - 11x12Description - Ceiling Fan,Closet,Mirrored Door
Dining Room 
Dimensions - 10x10Description - Living Room/Dining Combo,Vaulted Ceiling
Kitchen 
Dimensions - 12x9Description - Breakfast Nook/Eating Area,Island,Pantry
Living Room 
Dimensions - 14x18Description - Front,Vaulted Ceiling
PrimaryBathroom 
Dimensions - 9x6Description - Shower Only
PrimaryBedroom 
Dimensions - 16x12Description - Ceiling Fan,Walk-In Closet(s)
Save
Ask
Tour
Hide
Share
Exterior Features
Construction Details 
Stucco
Exterior 
Private Yard
Fencing 
BlockFullWrought Iron
Lot Features 
Landscaped
Patio And Porch 
PatioPorchCovered
Pool Features 
Community
Roof 
Tile
Windows/Doors 
Window CoveringsBlinds
Community Features
Association Amenities 
PoolClubhouseFitness CenterGolf CourseIndoor PoolRecreation RoomSpa/Hot TubSecurityTennis Court(s)
Association Fee 
$230.0
Association Fee Frequency 
Monthly
Community Features 
Pool
Senior Community 
Yes
Horse Property 
None
Financing Terms Available 
CashConventionalFHAVA Loan
Schools
School District
Unknown
Elementary School
Lummis, William,Lummis, William
Middle School
Becker
High School
Palo Verde
Listing courtesy of Huntington & Ellis, A Real Est (702) 758-6390


Listing information is provided by Participants of the Greater Las Vegas Association of Realtors. IDX information is provided exclusively for personal, non-commercial use, and may not be used for any purpose other than to identify prospective properties consumers may be interested in purchasing. Information is deemed reliable but not guaranteed. Copyright 2026, Greater Las Vegas Association of Realtors.
Last checked: 2026-11-04 07:12 PM UTC

Neighborhood & Commute
Source: Walkscore
Save
Ask
Tour
Hide
Share