Home Search

Save
Ask
Tour
Hide
Share
$324,900
1 Day On Site

MARIE ANTOINETTE
205 E Harmon Avenue 409
Las Vegas, NV 89169

For Sale|Residential|Active
2
Beds
2
Total Baths
1
Full Bath
1
Partial Bath
1,296
SqFt
$251
/SqFt
1976
Built
Subdivision:
Marie Antoinette
County:
Clark
Listing courtesy of Simply Vegas (702) 503-3000
Call Now: 702-510-9625
Is this the listing for you? We can help make it yours.
702-510-9625
205 E Harmon Avenue 409205 E Harmon Avenue 409205 E Harmon Avenue 409205 E Harmon Avenue 409
Save
Ask
Tour
Hide
Share

Mortgage Calculator

Monthly Payment (Est.)

Enter an interest rate to see your estimated monthly payment.
Calculator powered by Showcase IDX, a Constellation1 Company. Copyright ©2026 Information is deemed reliable but not guaranteed.

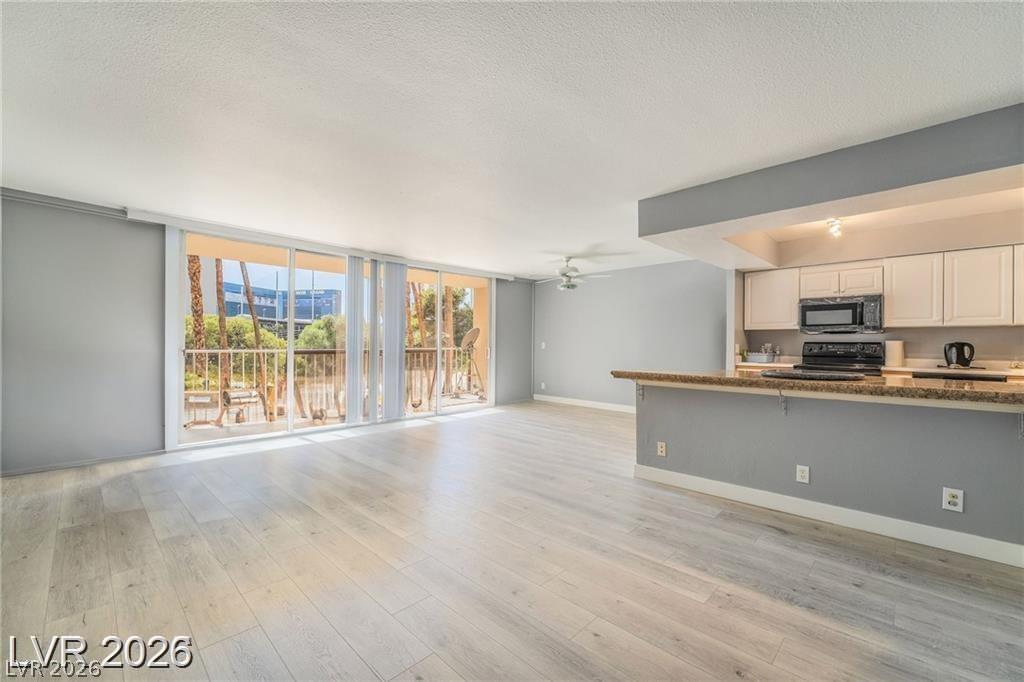
Discover the excitement of Las Vegas living at Marie Antoinette Condominiums! This spacious 2 bedroom 2 bath residence offers a fantastic opportunity to enjoy comfort, convenience, and an exceptional location just minutes from the world famous Las Vegas Strip. Enjoy the added advantage of being within walking distance of the F1 Paddock making this an exciting location for racing enthusiasts and those who love the energy of the city. Premier dining, shopping, entertainment, casinos, world class resorts and vibrant nightlife are just steps away. Whether you're looking for a full-time residence, a Las Vegas getaway or investment opportunity this centrally located condo offers an exciting blend of urban convenience and entertainment. Experience the best of Las Vegas right outside your door!

Save
Ask
Tour
Hide
Share
Listing Snapshot
Price 
$324,900
Days On Site 
1 Day
Bedrooms 
2
Inside Area (SqFt) 
1,296 sqft
Total Baths 
2
Full Baths 
1
Partial Baths 
1
Lot Size 
N/A
Year Built 
1976
MLS Number 
2831597
Status 
Active
Property Tax 
$1,078
HOA/Condo/Coop Fees 
$710 monthly
Sq Ft Source 
N/A
Friends & Family
Recent Activity
yesterdayListing first seen on site
yesterdayListing updated with changes from the MLS
General Features
Disclosures 
Covenants Restrictions Disclosure
Garage 
Yes
Number Of Stories 
10
Parking 
AssignedCoveredGaragePrivateGuest
Parking Spaces 
2
Pets 
Breed RestrictionsYes
Security 
24 Hour Security
SqFt Total 
1296
Style 
HighRise
Utilities 
Electricity Available
Interior Features
Appliances 
DryerDishwasherElectric RangeDisposalMicrowaveRefrigerator
Cooling 
Electric
Flooring 
Ceramic TileTile
Furnished 
Unfurnished
Heating 
CentralElectric
Laundry Features 
Electric Dryer HookupLaundry Closet
Window Features 
Window CoveringsBlinds
Bedroom 2 
Dimensions - 13x12Description - Closet
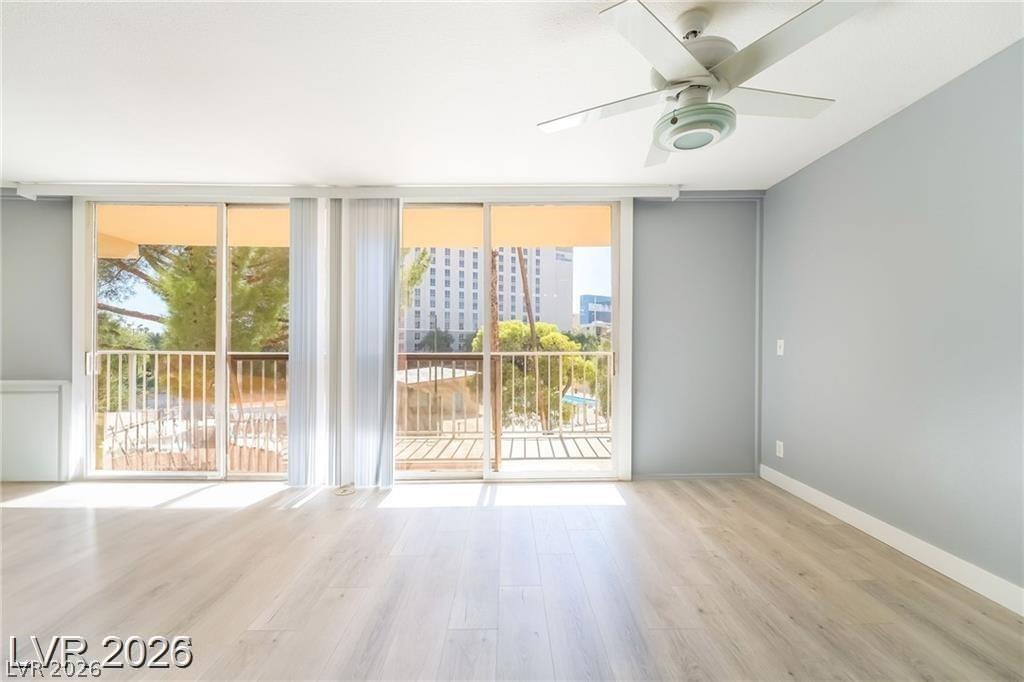
Dining Room 
Dimensions - 12x11Description - Living Room/Dining Combo
Kitchen 
Description - Breakfast Bar/Counter,Granite Countertops,Tile Flooring
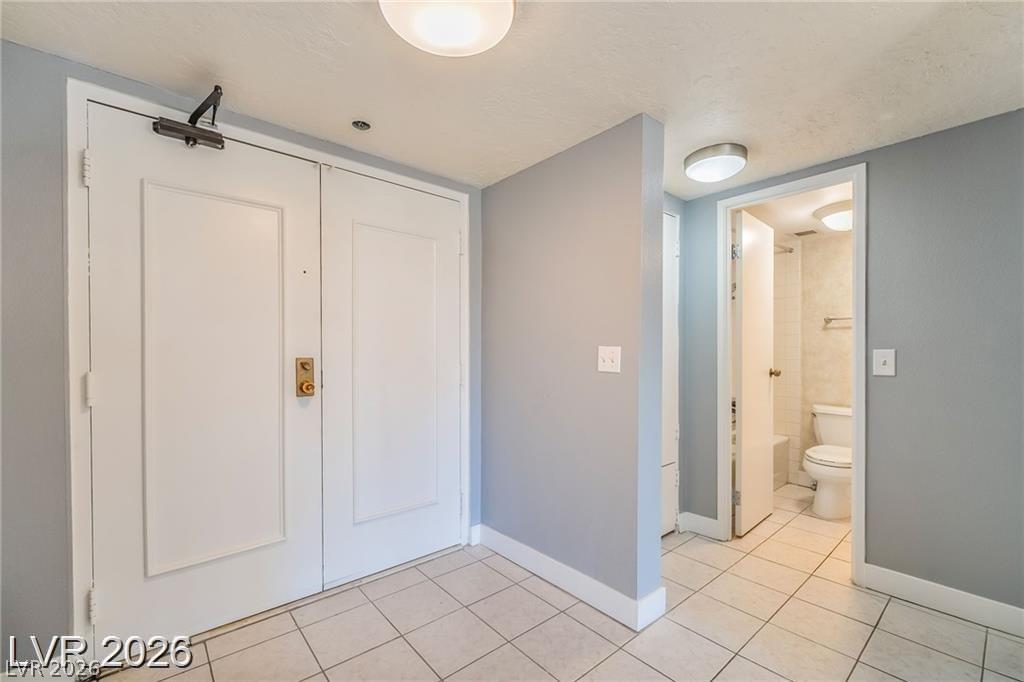
Living Room 
Dimensions - 20x14Description - Entry Foyer
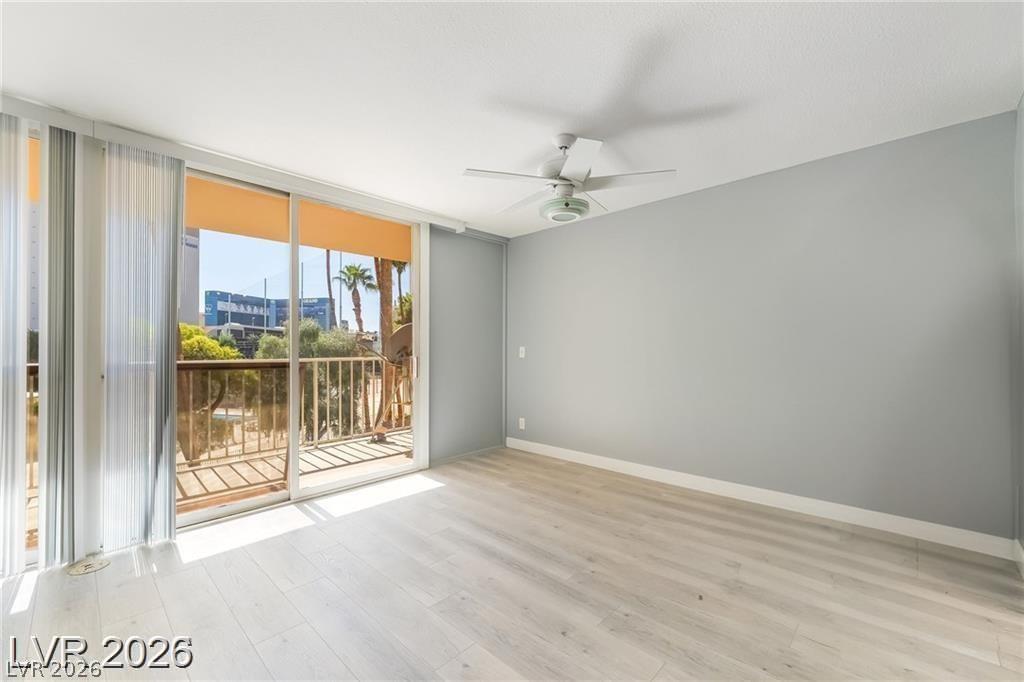
PrimaryBedroom 
Dimensions - 18x12Description - Closet
Save
Ask
Tour
Hide
Share
Exterior Features
Exterior 
None
Pool Features 
AssociationCommunity
View 
CityPool
Waterview 
CityPool
Windows/Doors 
Window CoveringsBlinds
Community Features
Association Amenities 
Fitness CenterLaundryPoolSecurityStorageTennis Court(s)Elevator(s)
Association Fee 
$710.0
Association Fee Frequency 
Monthly
Community Features 
Pool
Financing Terms Available 
CashConventionalFHAVA Loan
Schools
School District
Unknown
Elementary School
Paradise,Paradise
Middle School
Orr William E.
High School
Del Sol HS
Listing courtesy of Simply Vegas (702) 503-3000


Listing information is provided by Participants of the Greater Las Vegas Association of Realtors. IDX information is provided exclusively for personal, non-commercial use, and may not be used for any purpose other than to identify prospective properties consumers may be interested in purchasing. Information is deemed reliable but not guaranteed. Copyright 2026, Greater Las Vegas Association of Realtors.
Last checked: 2026-11-04 06:45 PM UTC

Neighborhood & Commute
Source: Walkscore
Save
Ask
Tour
Hide
Share