Home Search

Save
Ask
Tour
Hide
Share
$694,990
1 Day On Site

7909 Justin Cove Street
North Las Vegas, NV 89084

For Sale|Single Family Residence|Active
4
Beds
3
Total Baths
3
Full Baths
2,754
SqFt
$252
/SqFt
2026
Built
Subdivision:
The Villages At Tule Spgs Parcel 115
County:
Clark
Listing courtesy of D R Horton Inc (702) 466-4552
Call Now: 702-510-9625
Is this the listing for you? We can help make it yours.
702-510-9625
7909 Justin Cove Street7909 Justin Cove Street7909 Justin Cove Street7909 Justin Cove Street
Save
Ask
Tour
Hide
Share

Mortgage Calculator

Monthly Payment (Est.)

Enter an interest rate to see your estimated monthly payment.
Calculator powered by Showcase IDX, a Constellation1 Company. Copyright ©2026 Information is deemed reliable but not guaranteed.

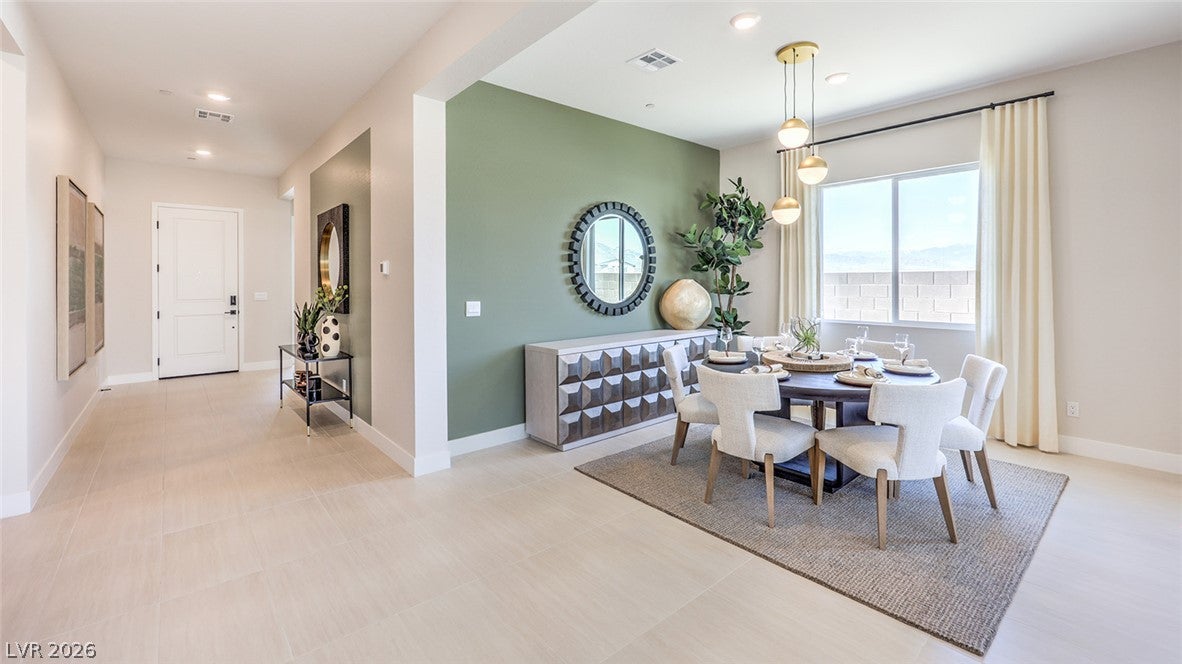
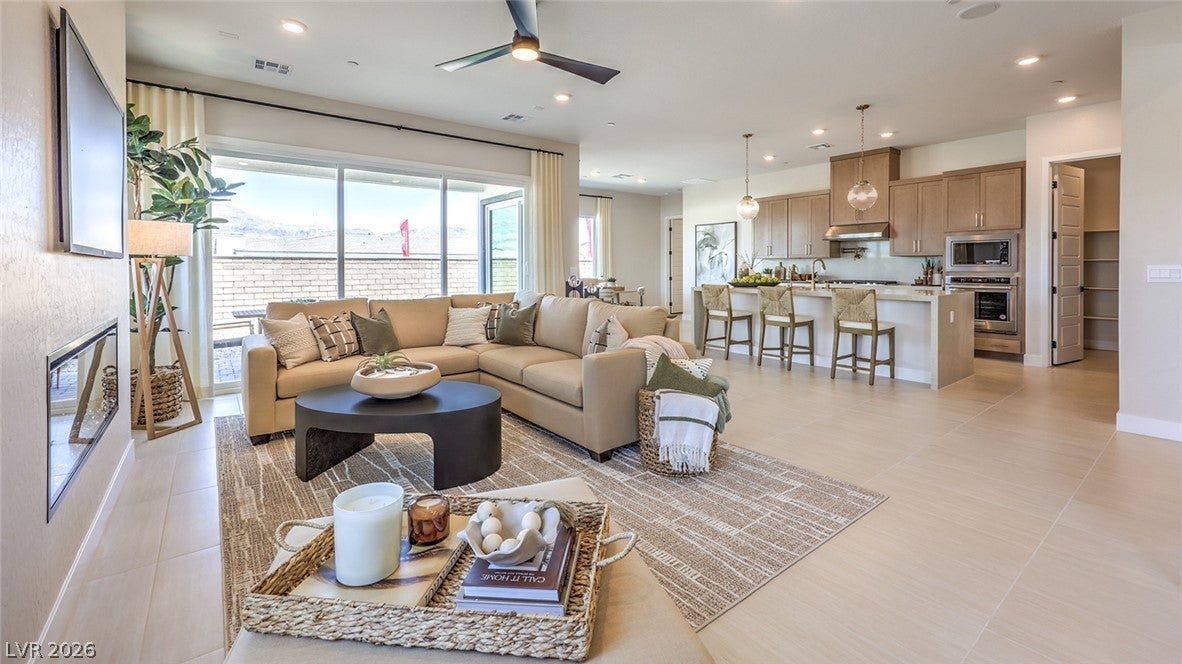
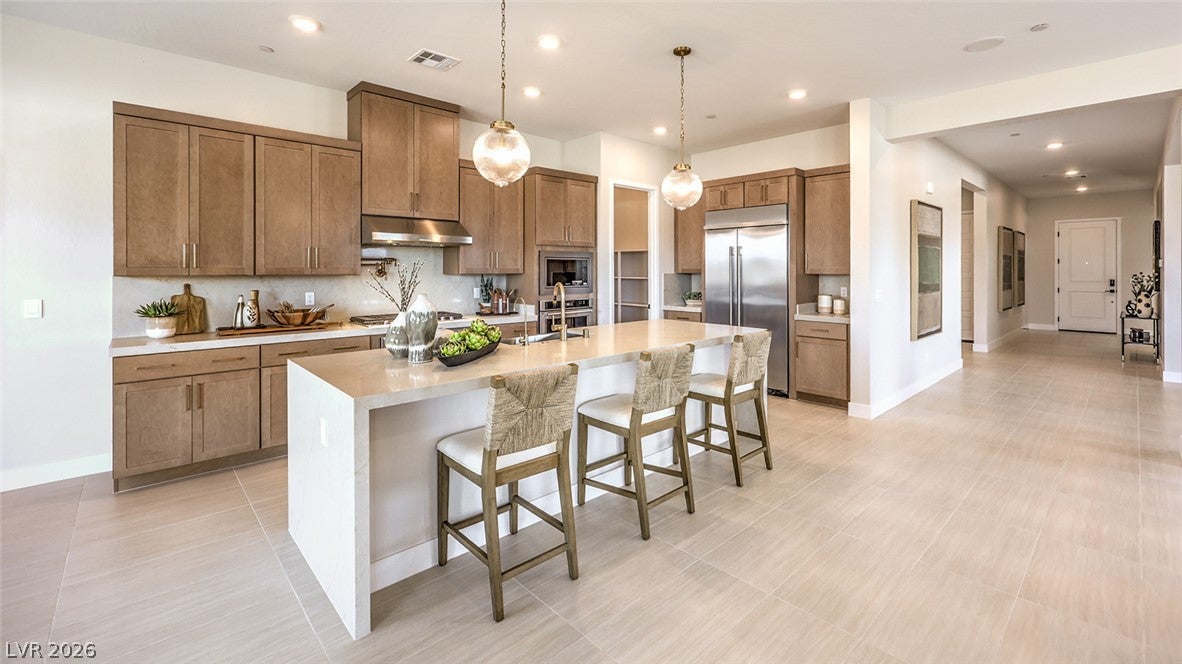
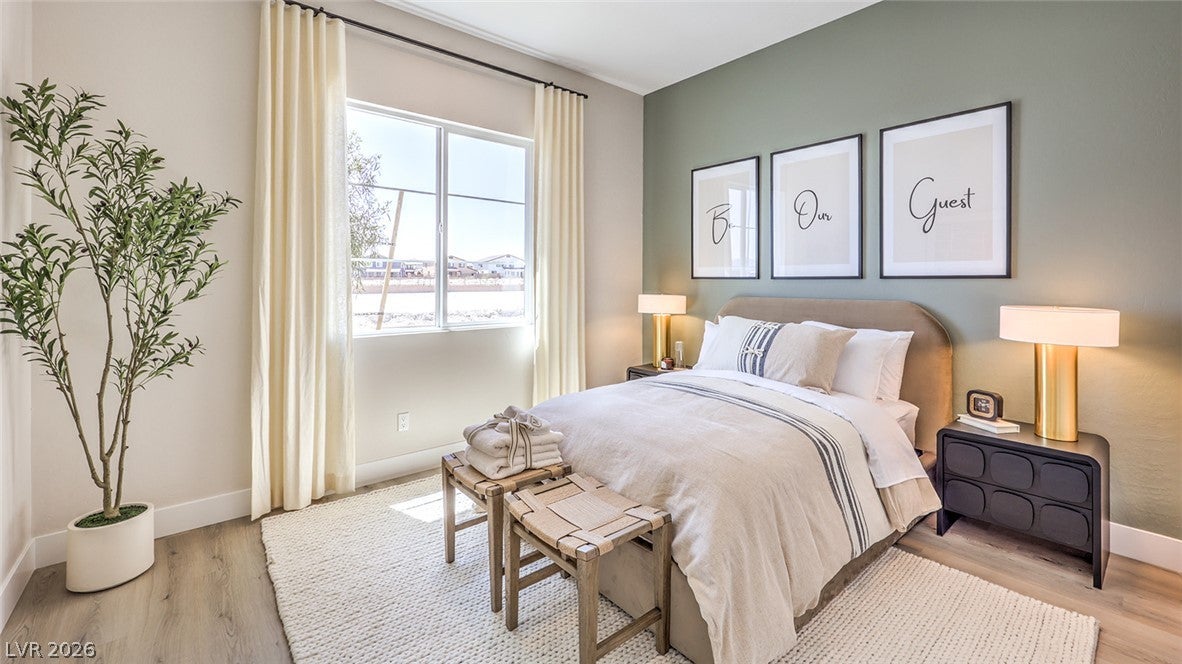
BRAND NEW 3 CAR GARAGE SINGLE STORY, backed by Fortune 500 company. Chefs Kitchen with KitchenAid Stainless Steel Appliances: 42" Refrigerator, 36" 5 Burner Cooktop w/Hood Over 30" Single Built-in Oven, Built-in Microwave Vent to Outside Air Over 30" Built in Oven & Dishwasher, LVP flooring, Granite/Quartz Kitchen/Bath countertops, Smart Home Features, Tankless Water Heater, Included Patio cover! Gated community located in The Villages at Tule Springs Masterplan. The Heartland Manor IV Sales Office is located at 1004 Ryan River Pl, North Las Vegas, NV 89084. Office hours are 10am-5pm daily. Can vary due to events and holidays. Photos are of the 2754 PLAN MODEL HOME - ARTISTIC RENDERING * material/features/colors can vary and are subject to change.* Exterior features and colors will vary. Elevation is representational only; subject to change.

Save
Ask
Tour
Hide
Share
Listing Snapshot
Price 
$694,990
Days On Site 
1 Day
Bedrooms 
4
Inside Area (SqFt) 
2,754 sqft
Total Baths 
3
Full Baths 
3
Partial Baths 
N/A
Lot Size 
0.16 Acres
Year Built 
2026
MLS Number 
2831694
Status 
Active
Property Tax 
$7,000
HOA/Condo/Coop Fees 
$114 monthly
Sq Ft Source 
N/A
Friends & Family
Recent Activity
yesterdayListing first seen on site
yesterdayListing updated with changes from the MLS
General Features
Acres 
0.16
Attached Garage 
Yes
Direction Faces 
East
Disclosures 
Covenants Restrictions Disclosure
Garage 
Yes
Garage Spaces 
3
Green Energy Efficient 
WindowsHVAC
Parking 
AttachedGaragePrivate
Property Condition 
New Construction
Property Sub Type 
Single Family Residence
Security 
Fire Sprinkler SystemGated Community
Sewer 
Public Sewer
SqFt Total 
2754
Style 
OneStory
Utilities 
Underground Utilities
Water Source 
Public
Zoning 
Single Family
Interior Features
Appliances 
Built-In Electric OvenDouble OvenDisposalMicrowaveRefrigeratorWater Purifier
Cooling 
Ceiling Fan(s)Electric
Flooring 
Vinyl
Furnished 
Unfurnished
Heating 
Natural GasElectricZoned
Interior 
Ceiling Fan(s)Smart ThermostatMaster Downstairs
Laundry Features 
Electric Dryer HookupGas Dryer HookupMain Level
Window Features 
Double Pane WindowsLow Emissivity Windows
Bedroom 2 
Dimensions - 13x11Description - Ceiling Fan,Ceiling Light,Walk-In Closet(s)
Bedroom 3 
Dimensions - 13x11Description - Ceiling Light,Closet
Bedroom 4 
Dimensions - 12x12Description - Ceiling Light,Closet
Dining Room 
Dimensions - 12x12Description - None
Kitchen 
Description - Island,Luxury Vinyl Plank,Quartz Countertops,Stainless Steel Appliances,Walk-in Pantry
PrimaryBedroom 
Dimensions - 16x17Description - Ceiling Fan,Ceiling Light,Walk-In Closet(s)
Save
Ask
Tour
Hide
Share
Exterior Features
Exterior 
BarbecuePrivate Yard
Fencing 
BlockBack Yard
Lot Features 
Landscaped
Patio And Porch 
PatioCovered
Roof 
Tile
Windows/Doors 
Double Pane WindowsLow Emissivity Windows
Community Features
Association Amenities 
Dog ParkGatedPlaygroundPark
Association Fee 
$77.0
Association Fee Frequency 
Monthly
Additional Association Fee 
$37.0
Additional Association Fee Frequency 
Monthly
Community Features 
Gated
Horse Property 
None
Financing Terms Available 
CashConventionalFHAVA Loan
Schools
School District
Unknown
Elementary School
Triggs, Vincent,Triggs, Vincent
Middle School
Saville Anthony
High School
Legacy
Listing courtesy of D R Horton Inc (702) 466-4552


Listing information is provided by Participants of the Greater Las Vegas Association of Realtors. IDX information is provided exclusively for personal, non-commercial use, and may not be used for any purpose other than to identify prospective properties consumers may be interested in purchasing. Information is deemed reliable but not guaranteed. Copyright 2026, Greater Las Vegas Association of Realtors.
Last checked: 2026-11-04 06:45 PM UTC

Neighborhood & Commute
Source: Walkscore
Save
Ask
Tour
Hide
Share