Home Search

Save
Ask
Tour
Hide
Share
$1,395,000
1 Day On Site

2808 Sterling Cove Drive
Las Vegas, NV 89128

For Sale|Single Family Residence|Active
5
Beds
4
Total Baths
2
Full Baths
2
Partial Baths
3,049
SqFt
$458
/SqFt
1991
Built
Subdivision:
Spinnaker Cove 2nd Amd
County:
Clark
Listing courtesy of LIFE Realty District (775) 934-2570
Call Now: 702-510-9625
Is this the listing for you? We can help make it yours.
702-510-9625
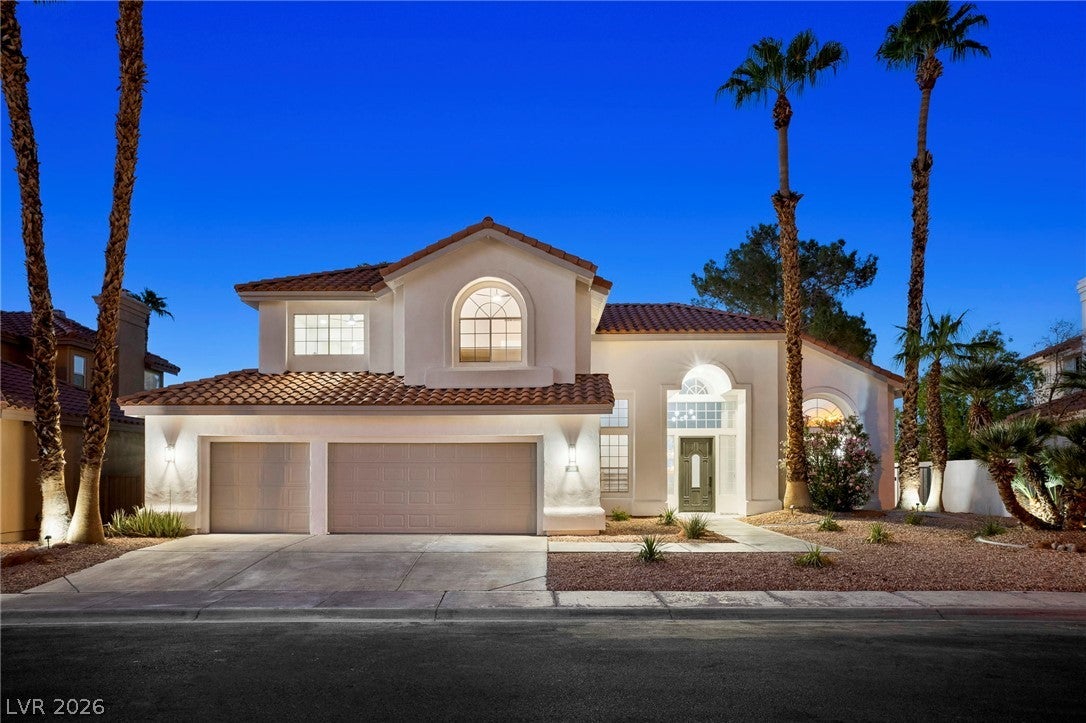
2808 Sterling Cove Drive2808 Sterling Cove Drive2808 Sterling Cove Drive2808 Sterling Cove Drive
Save
Ask
Tour
Hide
Share

Mortgage Calculator

Monthly Payment (Est.)

Enter an interest rate to see your estimated monthly payment.
Calculator powered by Showcase IDX, a Constellation1 Company. Copyright ©2026 Information is deemed reliable but not guaranteed.

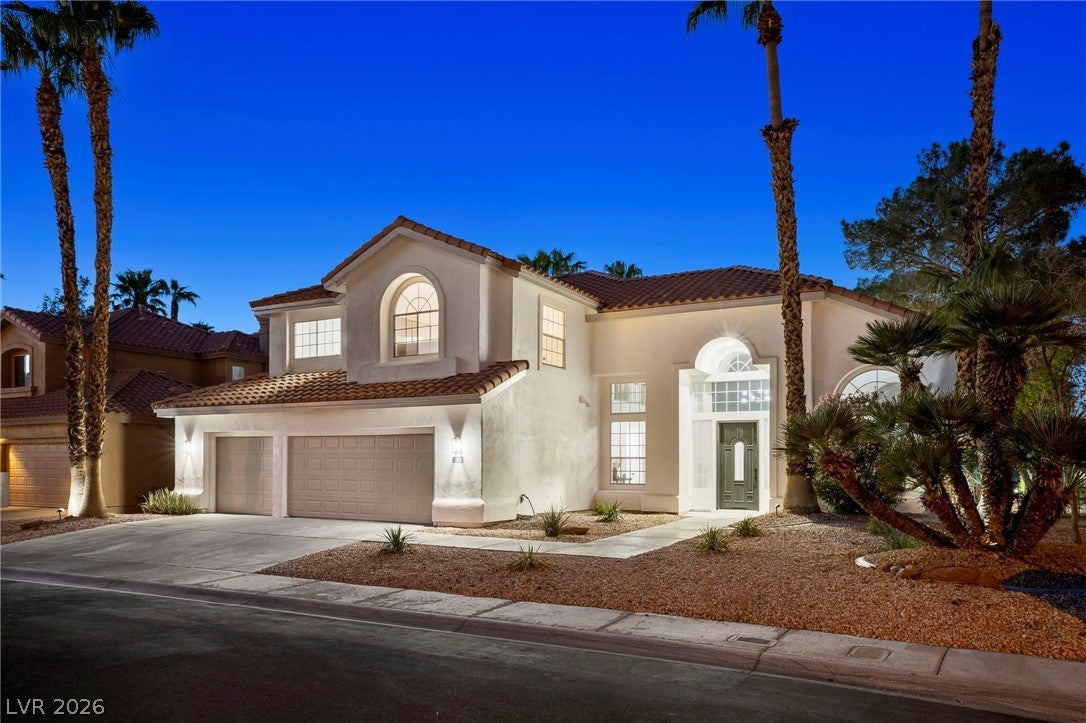
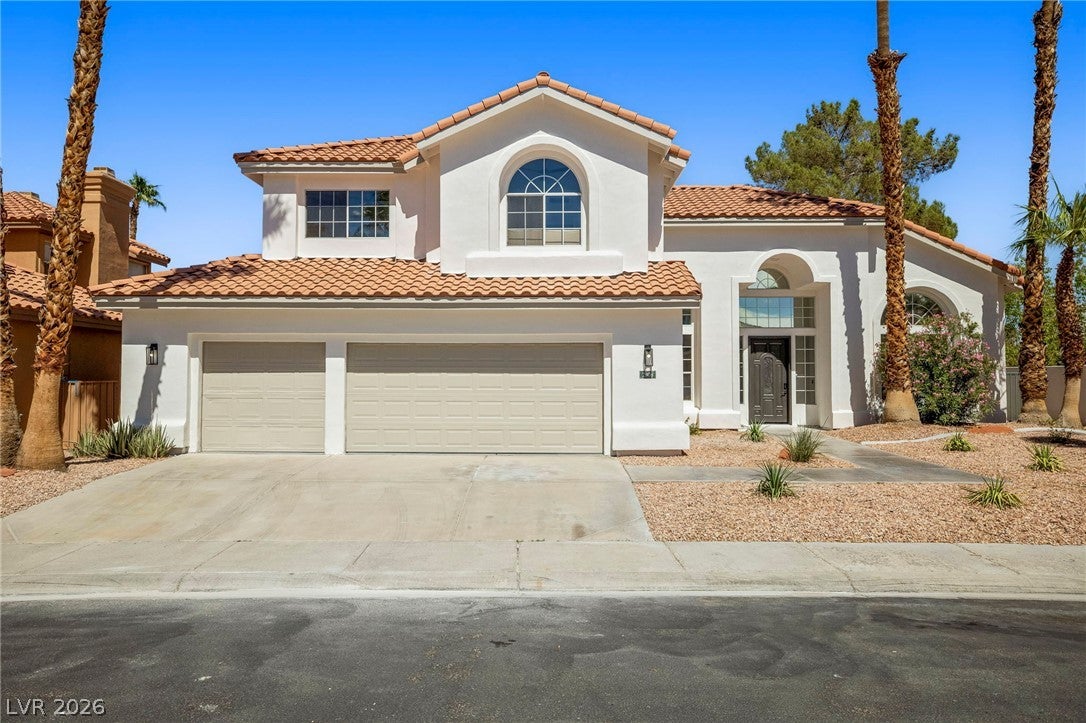
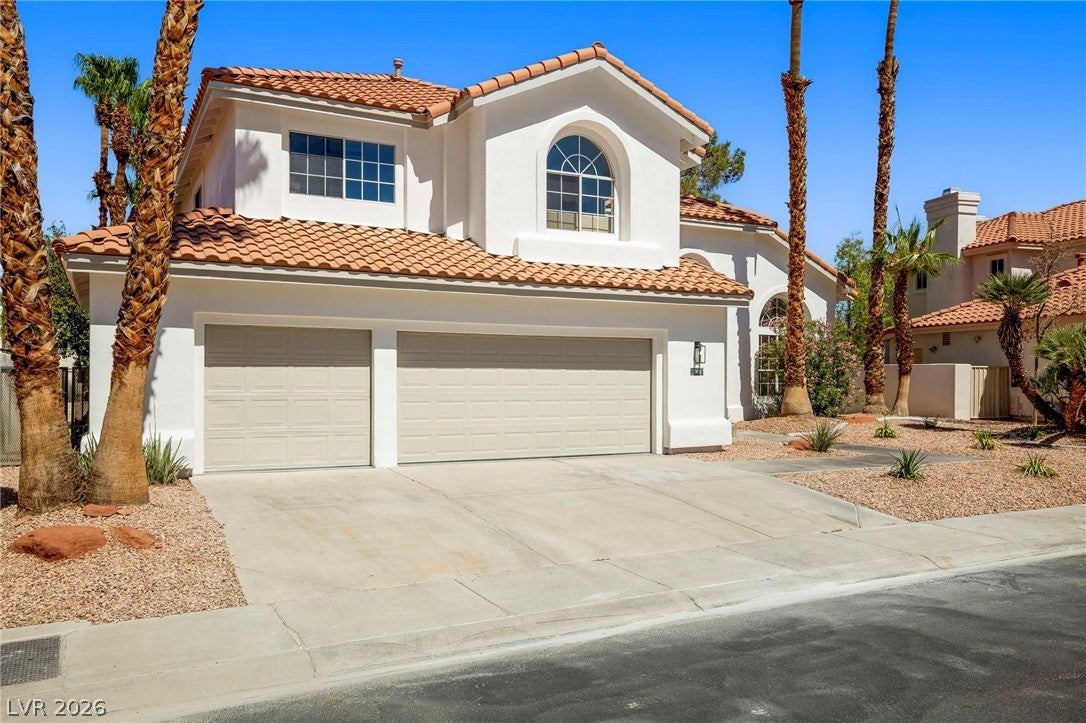
Enjoy an exceptional waterfront lifestyle in this beautifully remodeled 5-bedroom, 4-bath luxury home on highly desirable Lake Jacqueline, the largest lake in Desert Shores. Offering nearly 3,100 sq ft, this stunning property welcomes you with mature landscaping, beautiful curb appeal, and breathtaking lake views the moment you step inside. The spacious foyer opens to soaring ceilings, elegant formal living and dining areas, and thoughtfully selected finishes throughout. The inviting family room features a fireplace and wet bar, perfect for entertaining. The beautifully appointed kitchen boasts two-tier cabinetry, an oversized island, waterfall countertops, an impressive 8-burner range, drawer microwave, pot filler, Lazy Susan, convenient cabinet pull-outs, and a large hidden pantry. The spacious primary retreat captures gorgeous water views from its bay-window sitting area and includes a dedicated coffee and tea bar. The luxurious primary bath offers dual sinks, custom lighting, an oversized shower, fluted soaking tub, two-way fireplace, and dual-entry walk-in closet. A second ensuite bedroom, additional upstairs bedrooms, and a main-level bedroom provide versatile living options for guests, a home office, or multigenerational needs. The backyard is a private oasis with incredible lake and mountain views, multiple patio spaces, a new BBQ, and a sparkling pool and spa with recently updated plaster and tile. Additional improvements include new HVAC systems, pool equipment, and water heater and water softener. A rare opportunity to enjoy beautifully updated waterfront living with space, comfort, and spectacular views in Desert Shores!

Save
Ask
Tour
Hide
Share
Listing Snapshot
Price 
$1,395,000
Days On Site 
1 Day
Bedrooms 
5
Inside Area (SqFt) 
3,049 sqft
Total Baths 
4
Full Baths 
2
Partial Baths 
2
Lot Size 
0.21 Acres
Year Built 
1991
MLS Number 
2831750
Status 
Active
Property Tax 
$5,717
HOA/Condo/Coop Fees 
$220 monthly
Sq Ft Source 
N/A
Friends & Family
Recent Activity
yesterdayListing first seen on site
yesterdayListing updated with changes from the MLS
General Features
Acres 
0.21
Attached Garage 
Yes
Direction Faces 
East
Disclosures 
Covenants Restrictions Disclosure
Garage 
Yes
Garage Spaces 
3
Green Energy Efficient 
Windows
Parking 
AttachedGarageGarage Door OpenerInside EntrancePrivate
Property Sub Type 
Single Family Residence
Security 
Gated Community
Sewer 
Public Sewer
SqFt Total 
3049
Style 
TwoStory
Utilities 
Underground Utilities
Water Source 
Public
Zoning 
Single Family
Interior Features
Appliances 
DryerDishwasherDisposalGas RangeGas Water HeaterMicrowaveRefrigeratorWine RefrigeratorWasherWater Heater
Cooling 
Ceiling Fan(s)Central AirElectric
Fireplace 
Yes
Fireplace Features 
BathFamily RoomGasMaster Bedroom
Fireplaces 
2
Flooring 
Vinyl
Furnished 
Unfurnished
Heating 
Natural GasCentral
Interior 
Ceiling Fan(s)
Laundry Features 
Gas Dryer HookupMain LevelLaundry RoomSink
Spa 
Yes
Window Features 
Double Pane Windows
Bedroom 2 
Dimensions - 12x10Description - Ceiling Fan,Ceiling Light,Closet,Upstairs
Bedroom 3 
Dimensions - 12x10Description - Ceiling Fan,Ceiling Light,Closet,Upstairs
Bedroom 4 
Dimensions - 14x10Description - Ceiling Fan,Ceiling Light,Closet,Downstairs
Bedroom 5 
Dimensions - 12x10Description - Ceiling Fan,Ceiling Light,Closet,Upstairs
Dining Room 
Dimensions - 11x13Description - Formal Dining Room
Family Room 
Dimensions - 18x16Description - Downstairs
Kitchen 
Dimensions - 18x17Description - Breakfast Bar/Counter,Breakfast Nook/Eating Area,Granite Countertops,Island,Lighting Recessed,Luxury Vinyl Plank,Stainless Steel Appliances,Walk-in Pantry
Living Room 
Dimensions - 15x18Description - Entry Foyer,Formal,Front,Vaulted Ceiling
PrimaryBathroom 
Dimensions - 15x16Description - Double Sink,Separate Shower,Separate Tub
PrimaryBedroom 
Dimensions - 18x15Description - Ceiling Light,Upstairs,Walk-In Closet(s)
Save
Ask
Tour
Hide
Share
Exterior Features
Construction Details 
FrameStucco
Exterior 
Built-in BarbecueBarbecuePrivate Yard
Fencing 
BlockBack YardWrought Iron
Lot Features 
Landscaped
Patio And Porch 
Patio
Pool Features 
In GroundPrivateCommunity
Private Pool 
Yes
Roof 
Tile
Spa 
Yes
Spa Features 
In Ground
View 
Lake
Waterview 
Lake
Windows/Doors 
Double Pane Windows
Community Features
Association Amenities 
ClubhouseGatedPlaygroundPool
Association Fee 
$120.0
Association Fee Frequency 
Monthly
Additional Association Fee 
$100.0
Additional Association Fee Frequency 
Monthly
Community Features 
PoolGated
Horse Property 
None
Financing Terms Available 
CashConventionalVA Loan
Schools
School District
Unknown
Elementary School
Kahre, Marc,Kahre, Marc
Middle School
Becker
High School
Cimarron-Memorial
Listing courtesy of LIFE Realty District (775) 934-2570


Listing information is provided by Participants of the Greater Las Vegas Association of Realtors. IDX information is provided exclusively for personal, non-commercial use, and may not be used for any purpose other than to identify prospective properties consumers may be interested in purchasing. Information is deemed reliable but not guaranteed. Copyright 2026, Greater Las Vegas Association of Realtors.
Last checked: 2026-11-04 07:06 PM UTC

Neighborhood & Commute
Source: Walkscore
Save
Ask
Tour
Hide
Share