Home Search

Save
Ask
Tour
Hide
Share
$375,000
1 Day On Site

1623 Wilder Crossing Court
Las Vegas, NV 89115

For Sale|Single Family Residence|Active
4
Beds
3
Total Baths
3
Full Baths
1,446
SqFt
$259
/SqFt
2023
Built
Subdivision:
Storybook Homes - Walnut Grove
County:
Clark
Listing courtesy of Galindo Group Real Estate (805) 423-5810
Call Now: 702-510-9625
Is this the listing for you? We can help make it yours.
702-510-9625
1623 Wilder Crossing Court1623 Wilder Crossing Court1623 Wilder Crossing Court1623 Wilder Crossing Court
Save
Ask
Tour
Hide
Share

Mortgage Calculator

Monthly Payment (Est.)

Enter an interest rate to see your estimated monthly payment.
Calculator powered by Showcase IDX, a Constellation1 Company. Copyright ©2026 Information is deemed reliable but not guaranteed.

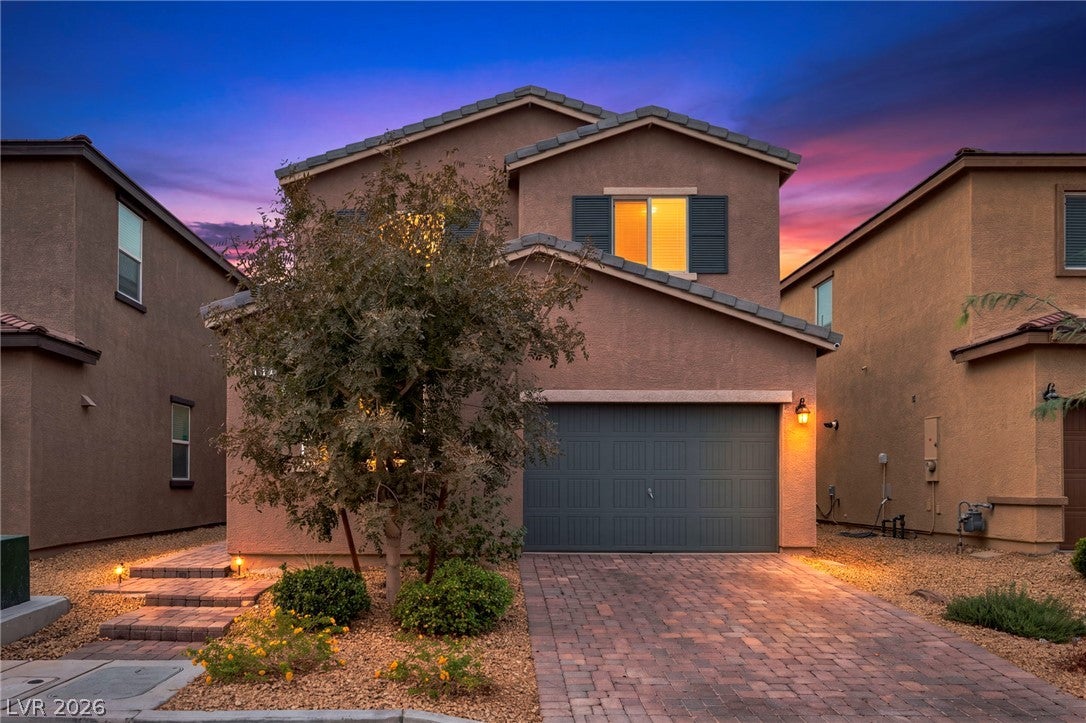
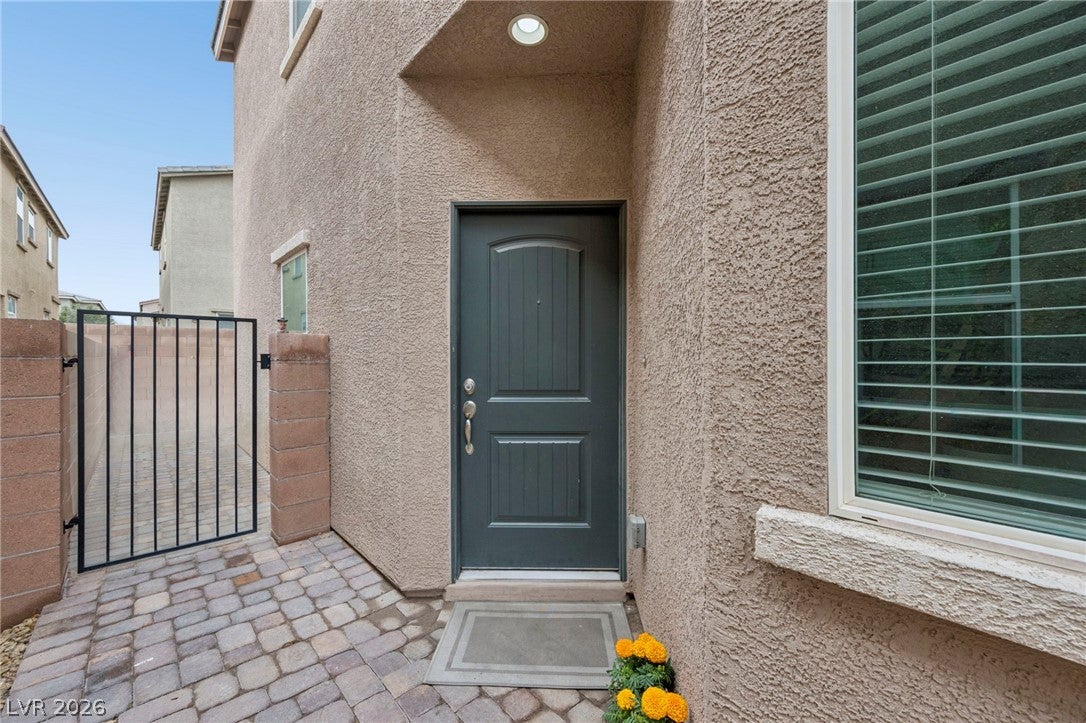
Welcome home to Storybook Homes at Walnut Grove! Built in 2023, this beautiful two-story residence offers the perfect combination of modern design, comfort & low-maintenance living! Featuring 4 spacious bedrooms with 1 bedroom downstairs, 3 bathrooms & 1,446 sq ft of living space, this thoughtfully designed home provides versatility for today's lifestyle. Enjoy the convenience of central air conditioning, an attached garage & contemporary construction designed for everyday comfort. The attractive stucco exterior & tile roof complement the home's modern appeal, while the manageable lot offers an opportunity to create your own private outdoor retreat. Nestled on a cul-de-sac within the Storybook Homes–Walnut Grove community, this newer residence provides convenient access to shopping, dining, schools, parks & major transportation routes. Whether you're searching for your first home, additional living space or a newer property with manageable upkeep, this is an opportunity you won't want to miss! Experience the comfort of modern Las Vegas living!

Save
Ask
Tour
Hide
Share
Listing Snapshot
Price 
$375,000
Days On Site 
1 Day
Bedrooms 
4
Inside Area (SqFt) 
1,446 sqft
Total Baths 
3
Full Baths 
3
Partial Baths 
N/A
Lot Size 
0.06 Acres
Year Built 
2023
MLS Number 
2831820
Status 
Active
Property Tax 
$3,330
HOA/Condo/Coop Fees 
$65 monthly
Sq Ft Source 
N/A
Friends & Family
Recent Activity
yesterdayListing first seen on site
yesterdayListing updated with changes from the MLS
General Features
Acres 
0.06
Attached Garage 
Yes
Direction Faces 
East
Garage 
Yes
Garage Spaces 
2
Green Energy Efficient 
DoorsWindows
Parking 
AttachedGarageGarage Door OpenerInside EntrancePrivate
Property Sub Type 
Single Family Residence
Sewer 
Public Sewer
SqFt Total 
1446
Style 
TwoStory
Utilities 
Underground Utilities
Water Source 
Public
Zoning 
Single Family
Interior Features
Appliances 
DishwasherENERGY STAR Qualified AppliancesDisposalGas RangeMicrowaveRefrigeratorWater Softener
Cooling 
Central AirElectric
Flooring 
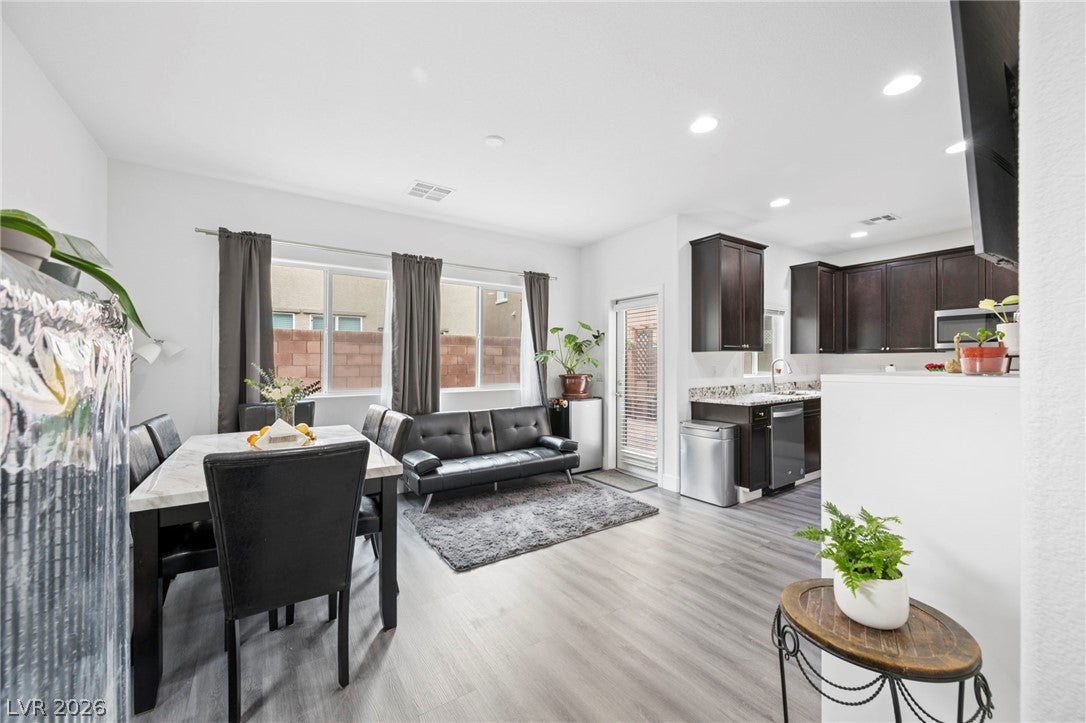
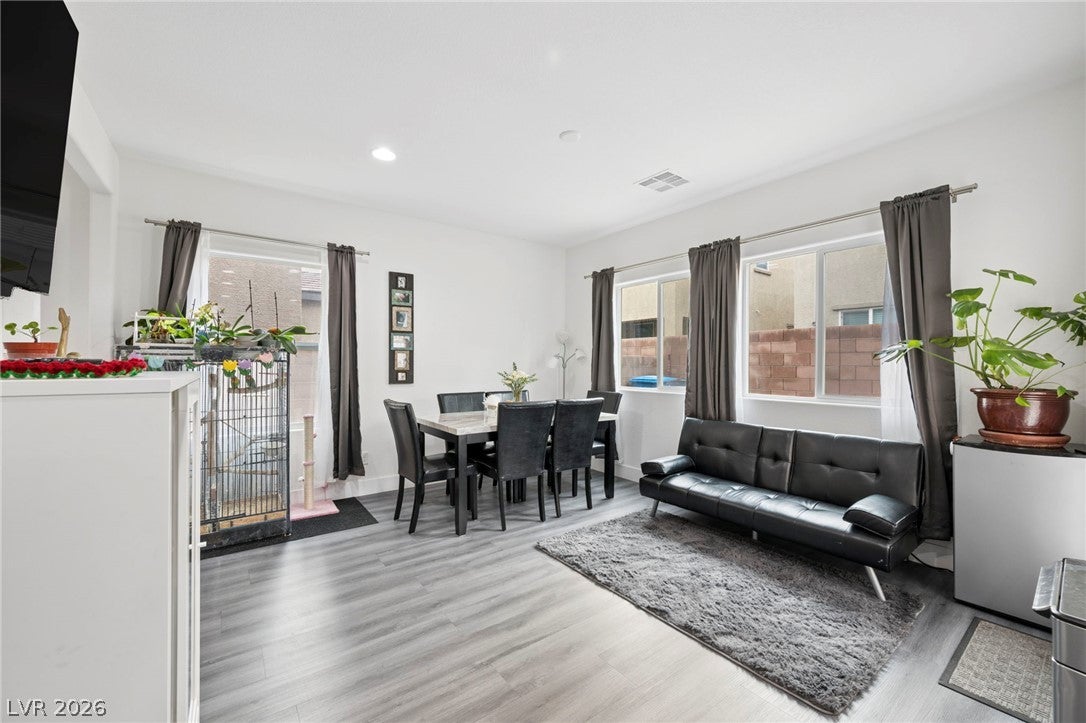
CarpetVinyl
Furnished 
Unfurnished
Heating 
Natural GasCentralZoned
Interior 
Smart Thermostat
Laundry Features 
Gas Dryer HookupLaundry ClosetUpper Level
Window Features 
Window CoveringsBlindsDouble Pane Windows
Bedroom 2 
Dimensions - 12x12Description - Ceiling Light,Closet,Upstairs
Bedroom 3 
Dimensions - 10x11Description - Ceiling Light,Closet,Upstairs
Bedroom 4 
Dimensions - 10x12Description - Ceiling Light,Closet,Downstairs
Kitchen 
Description - Luxury Vinyl Plank,Pantry,Quartz Countertops,Stainless Steel Appliances
Living Room 
Dimensions - 15x13Description - Ceiling Light,Front
PrimaryBathroom 
Description - Double Sink,Low Flow Toilet,Tub/Shower Combo
PrimaryBedroom 
Dimensions - 14x14Description - Ceiling Light,Upstairs,Walk-In Closet(s)
Save
Ask
Tour
Hide
Share
Exterior Features
Exterior 
Private Yard
Fencing 
BlockBack Yard
Lot Features 
Landscaped
Roof 
Tile
Windows/Doors 
Window CoveringsBlindsDouble Pane Windows
Community Features
Association Amenities 
Dog ParkPark
Association Fee 
$65.0
Association Fee Frequency 
Monthly
Horse Property 
None
Financing Terms Available 
CashConventionalFHAVA Loan
Schools
School District
Unknown
Elementary School
Cortez, Manuel J.,Cortez, Manuel J.
Middle School
Monaco Mario C & Joanne
High School
Del Sol HS
Listing courtesy of Galindo Group Real Estate (805) 423-5810


Listing information is provided by Participants of the Greater Las Vegas Association of Realtors. IDX information is provided exclusively for personal, non-commercial use, and may not be used for any purpose other than to identify prospective properties consumers may be interested in purchasing. Information is deemed reliable but not guaranteed. Copyright 2026, Greater Las Vegas Association of Realtors.
Last checked: 2026-11-05 08:10 PM UTC

Neighborhood & Commute
Source: Walkscore
Save
Ask
Tour
Hide
Share