Home Search

Save
Ask
Tour
Hide
Share
$549,777
New Listing

3001 Gallarate Drive
Henderson, NV 89044

For Sale|Single Family Residence|Active
3
Beds
3
Total Baths
1
Full Bath
2
Partial Baths
2,114
SqFt
$260
/SqFt
2023
Built
Subdivision:
Inspirada Pod 6-5
County:
Clark
Listing courtesy of Realty ONE Group, Inc (702) 885-7756
Call Now: 702-510-9625
Is this the listing for you? We can help make it yours.
702-510-9625
3001 Gallarate Drive3001 Gallarate Drive3001 Gallarate Drive3001 Gallarate Drive
Save
Ask
Tour
Hide
Share

Mortgage Calculator

Monthly Payment (Est.)

Enter an interest rate to see your estimated monthly payment.
Calculator powered by Showcase IDX, a Constellation1 Company. Copyright ©2026 Information is deemed reliable but not guaranteed.

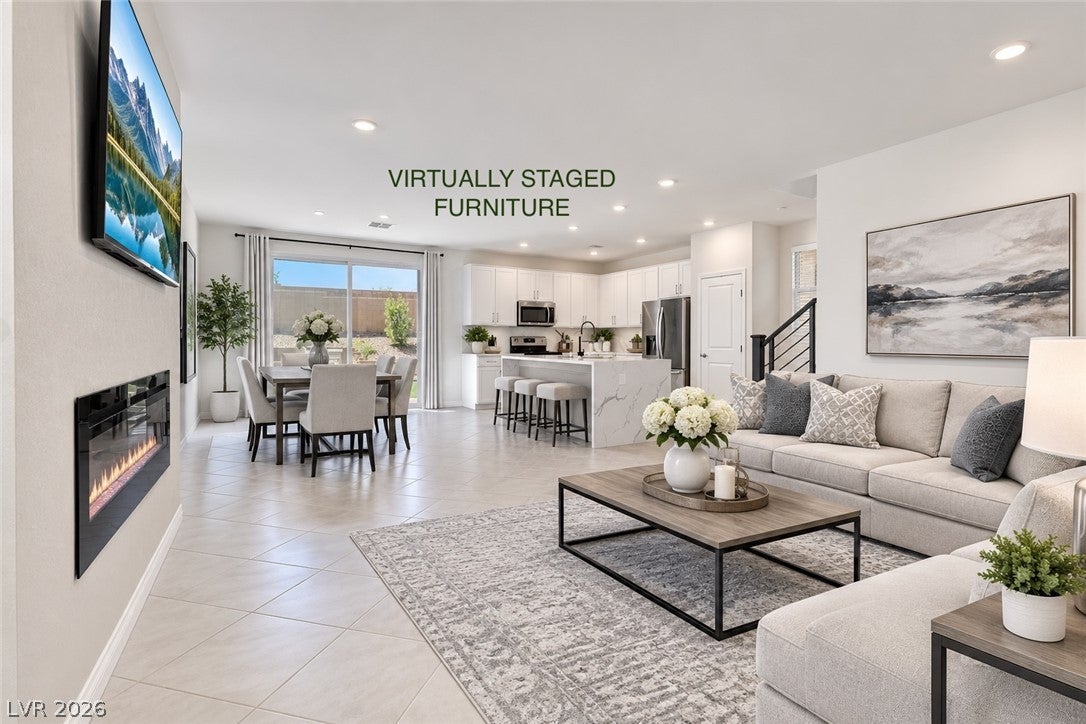
BETTER THAN NEW!! $25,000 LARGE LOT UPGRADE & $25,000 IN LANDSCAPING! Contemporary New 2023 Home with LARGE BACKYARD to Host Your New Home Celebration!! Invite Family & Friends... there is plenty of room around the Quartz Waterfall Island and extend the Celebrations to the Backyard with the aroma of Chicken & Steak Skewers on the BBQ! 8FT Glass Slider Opens As Guests Mingle Inside & Out. Kids can Play as the Adults Laugh and Lounge Around the Built-In Firepit as Stars Light the Sky ... S'mores Kit Included! Step Indoors to all the Conveniences that Make this Home Comfortable and Enjoyable even after the friends go home. Kitchen with Pull Out Shelves and Soft Close Cabinets w/Brushed Gold Hardware. Quartz Backsplash Compliments the Waterfall Breakfast Bar with Stylish Stainless Steel Appliances All Included. 9Ft Ceilings Make the Environment Light & Spacious with Contemporary Stair-Railing Creating an Open Atmosphere In The Upstairs Loft. Take In the Breathtaking Mountain Views and City Lights from 2nd Floor Windows. Home Shows Even Better In Person. Schedule Your Showing Today!!

Save
Ask
Tour
Hide
Share
Listing Snapshot
Price 
$549,777
Days On Site 
0 Days
Bedrooms 
3
Inside Area (SqFt) 
2,114 sqft
Total Baths 
3
Full Baths 
1
Partial Baths 
2
Lot Size 
0.1235 Acres
Year Built 
2023
MLS Number 
2831920
Status 
Active
Property Tax 
$4,768
HOA/Condo/Coop Fees 
$85 monthly
Sq Ft Source 
N/A
Friends & Family
Recent Activity
10 hours agoListing first seen on site
10 hours agoListing updated with changes from the MLS
General Features
Acres 
0.1235
Attached Garage 
Yes
Direction Faces 
North
Disclosures 
Covenants Restrictions Disclosure
Garage 
Yes
Garage Spaces 
2
Green Energy Efficient 
WindowsHVAC
Parking 
AttachedGarageGarage Door OpenerGuestInside EntranceOpenPrivate
Property Sub Type 
Single Family Residence
Sewer 
Public Sewer
SqFt Total 
2114
Style 
TwoStory
Utilities 
Underground Utilities
Water Source 
Public
Zoning 
Single Family
Interior Features
Appliances 
DryerDishwasherDisposalGas RangeRefrigeratorWater Softener OwnedWasher
Cooling 
Ceiling Fan(s)Central AirElectric
Fireplace 
Yes
Fireplace Features 
ElectricFamily Room
Fireplaces 
1
Flooring 
CarpetTile
Furnished 
Unfurnished
Heating 
Natural GasCentral
Interior 
Ceiling Fan(s)Smart Thermostat
Laundry Features 
Gas Dryer HookupLaundry RoomUpper Level
Window Features 
Window CoveringsBlindsDouble Pane WindowsLow Emissivity WindowsWindow Treatments
Bedroom 2 
Dimensions - 11X10Description - Ceiling Light,Upstairs,Walk-In Closet(s)
Bedroom 3 
Dimensions - 11X10Description - Ceiling Light,Closet,Upstairs
Den 
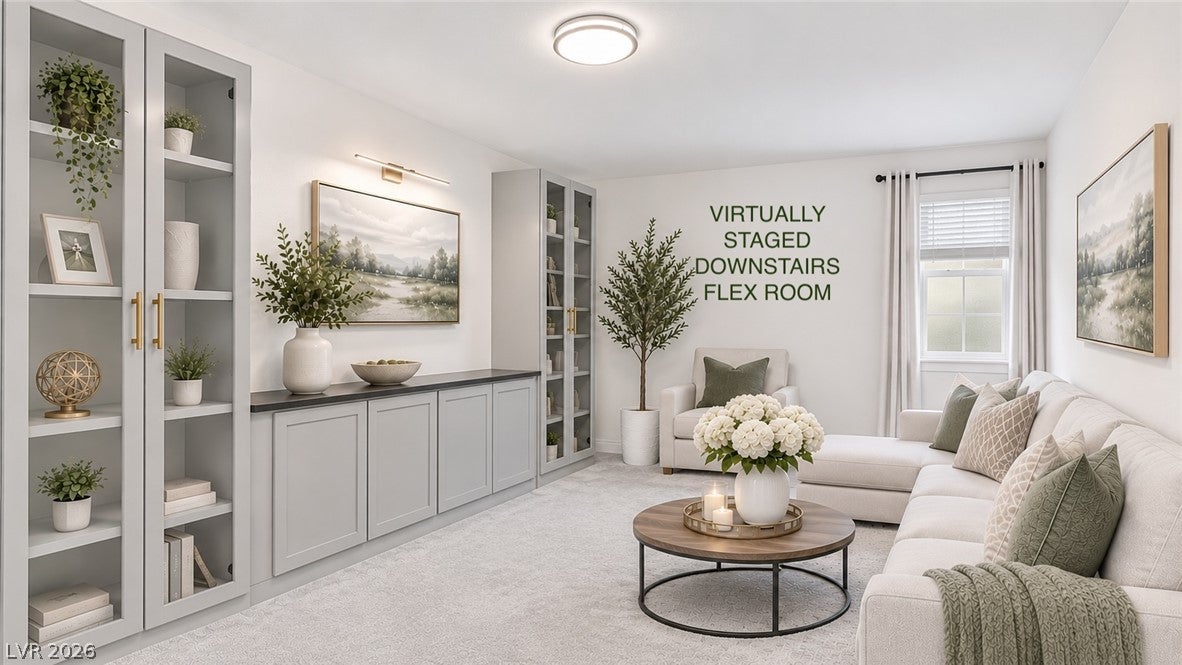
Dimensions - 12X11Description - Built-Ins,Ceiling Light,Downstairs
Dining Room 
Dimensions - 15X12Description - Dining Area,Family Room/Dining Combo,Kitchen/Dining Room Combo
Great Room 
Dimensions - 27X17Description - Downstairs
Kitchen 
Description - Breakfast Bar/Counter,Breakfast Nook/Eating Area,Island,Pantry,Quartz Countertops,Stainless Steel Appliances,Tile Flooring
Loft 
Dimensions - 16X10Description - Other
PrimaryBedroom 
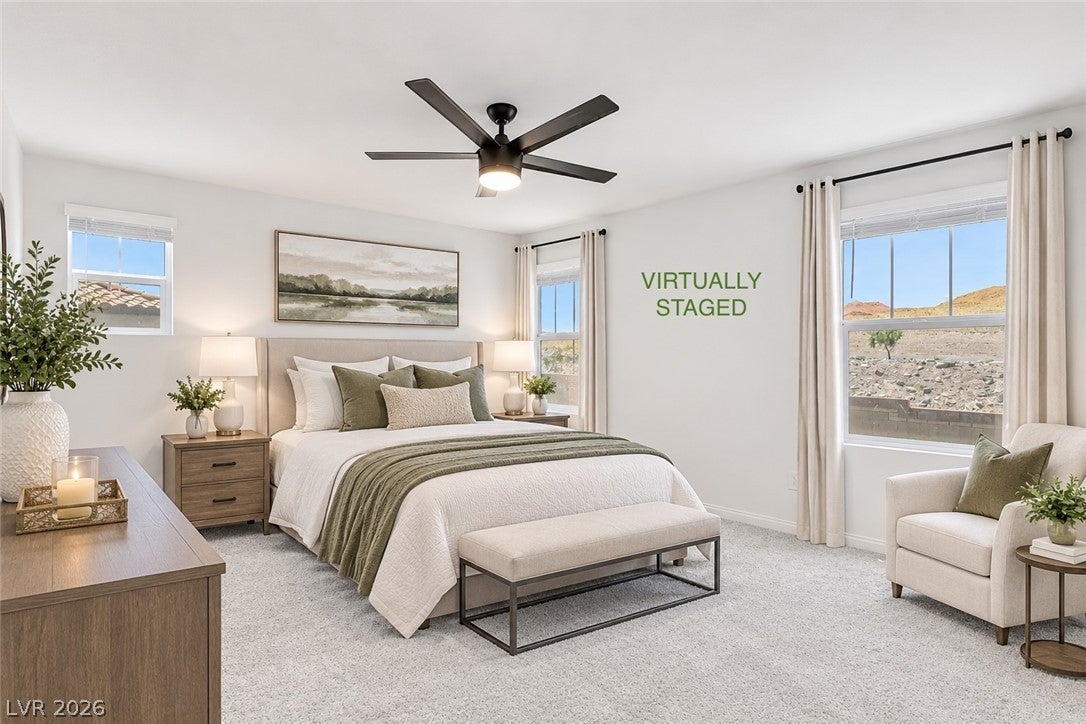
Dimensions - 14X12Description - Ceiling Fan,Ceiling Light,Pbr Separate From Other,Upstairs,Walk-In Closet(s)
Save
Ask
Tour
Hide
Share
Exterior Features
Construction Details 
FrameStucco
Exterior 
BarbecuePrivate Yard
Fencing 
BlockBack Yard
Lot Features 
Back YardSprinklers In RearLandscaped
Patio And Porch 
PatioPorch
Pool Features 
AssociationCommunity
Roof 
Tile
View 
Mountain(s)
Waterview 
Mountain(s)
Windows/Doors 
Window CoveringsBlindsDouble Pane WindowsLow Emissivity WindowsWindow Treatments
Community Features
Association Amenities 
Basketball CourtDog ParkJogging PathBarbecuePlaygroundParkPoolSpa/Hot TubSecurityTennis Court(s)
Association Fee 
$85.0
Association Fee Frequency 
Monthly
Community Features 
Pool
Horse Property 
None
Financing Terms Available 
CashConventionalFHAVA Loan
Schools
School District
Unknown
Elementary School
Wallin, Shirley & Bill,Wallin, Shirley & Bill
Middle School
Webb, Del E.
High School
Liberty
Listing courtesy of Realty ONE Group, Inc (702) 885-7756


Listing information is provided by Participants of the Greater Las Vegas Association of Realtors. IDX information is provided exclusively for personal, non-commercial use, and may not be used for any purpose other than to identify prospective properties consumers may be interested in purchasing. Information is deemed reliable but not guaranteed. Copyright 2026, Greater Las Vegas Association of Realtors.
Last checked: 2026-11-04 11:06 PM UTC

Neighborhood & Commute
Source: Walkscore
Save
Ask
Tour
Hide
Share