Home Search

Save
Ask
Tour
Hide
Share
$722,500
New Listing

3112 Pavilio Drive
Henderson, NV 89044

For Sale|Single Family Residence|Active
3
Beds
3
Total Baths
1
Full Bath
2
Partial Baths
2,270
SqFt
$318
/SqFt
2018
Built
Subdivision:
Inspirada Pod 3-4
County:
Clark
Listing courtesy of BHHS Nevada Properties (702) 533-7732
Call Now: 702-510-9625
Is this the listing for you? We can help make it yours.
702-510-9625
3112 Pavilio Drive3112 Pavilio Drive3112 Pavilio Drive3112 Pavilio Drive
Save
Ask
Tour
Hide
Share

Mortgage Calculator

Monthly Payment (Est.)

Enter an interest rate to see your estimated monthly payment.
Calculator powered by Showcase IDX, a Constellation1 Company. Copyright ©2026 Information is deemed reliable but not guaranteed.

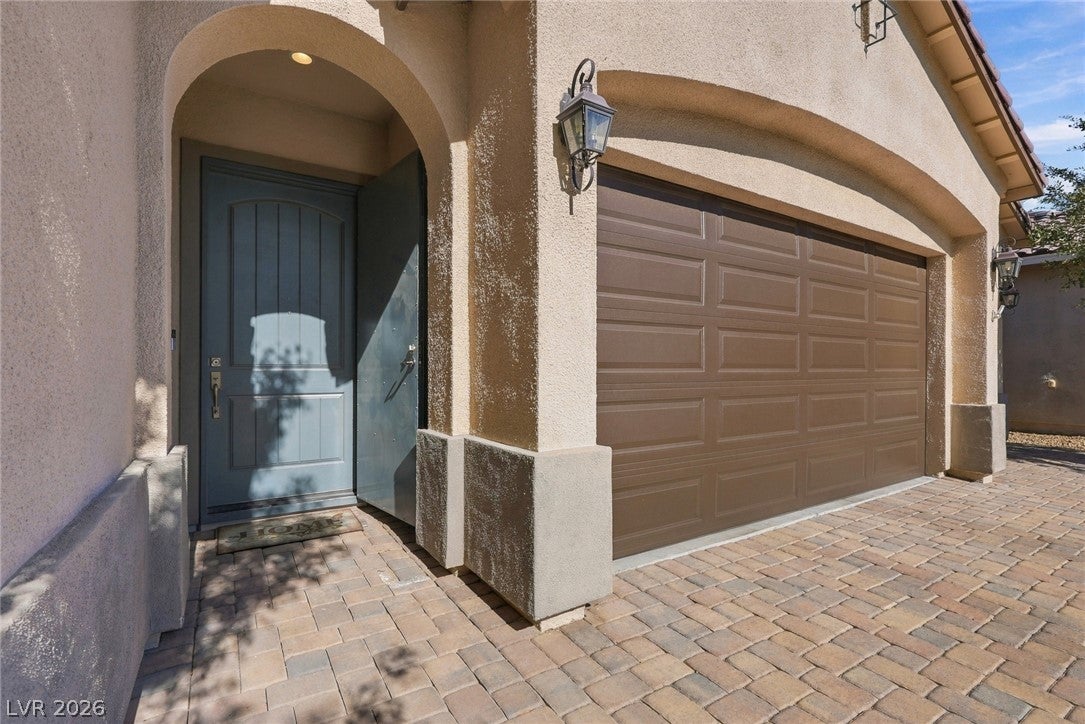
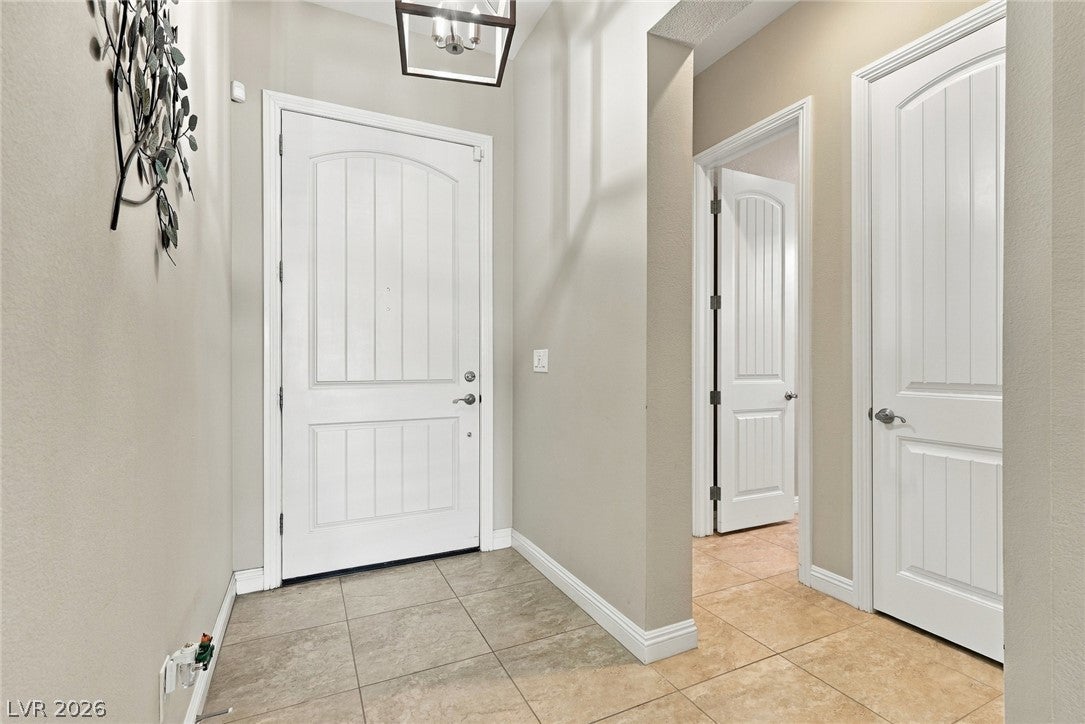
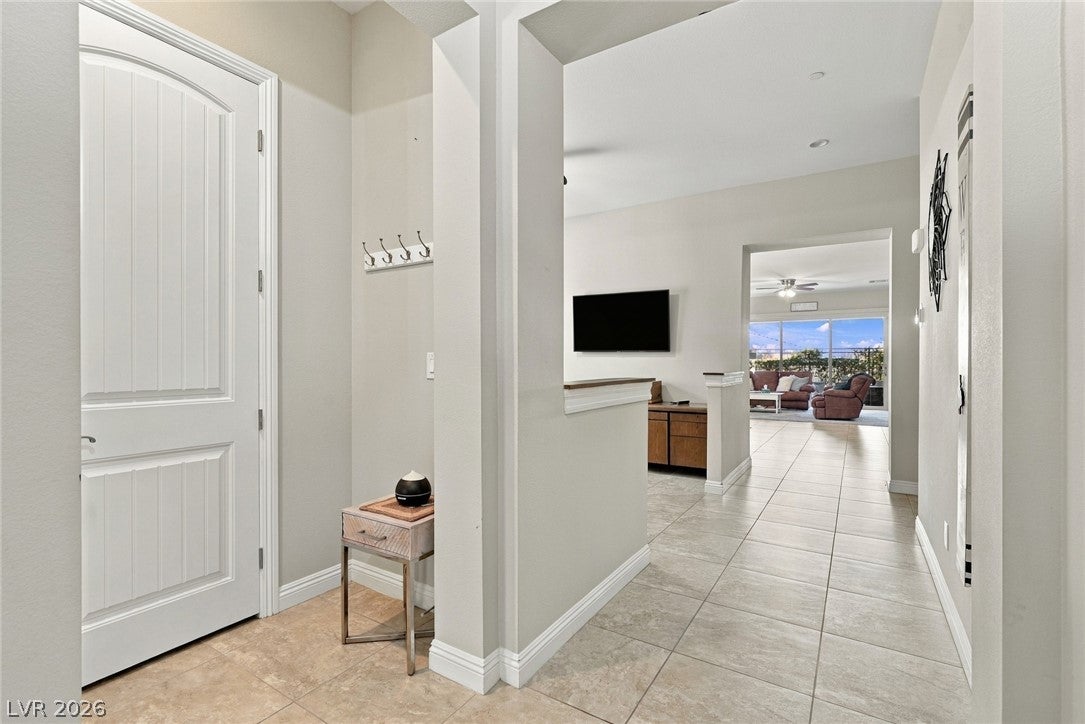
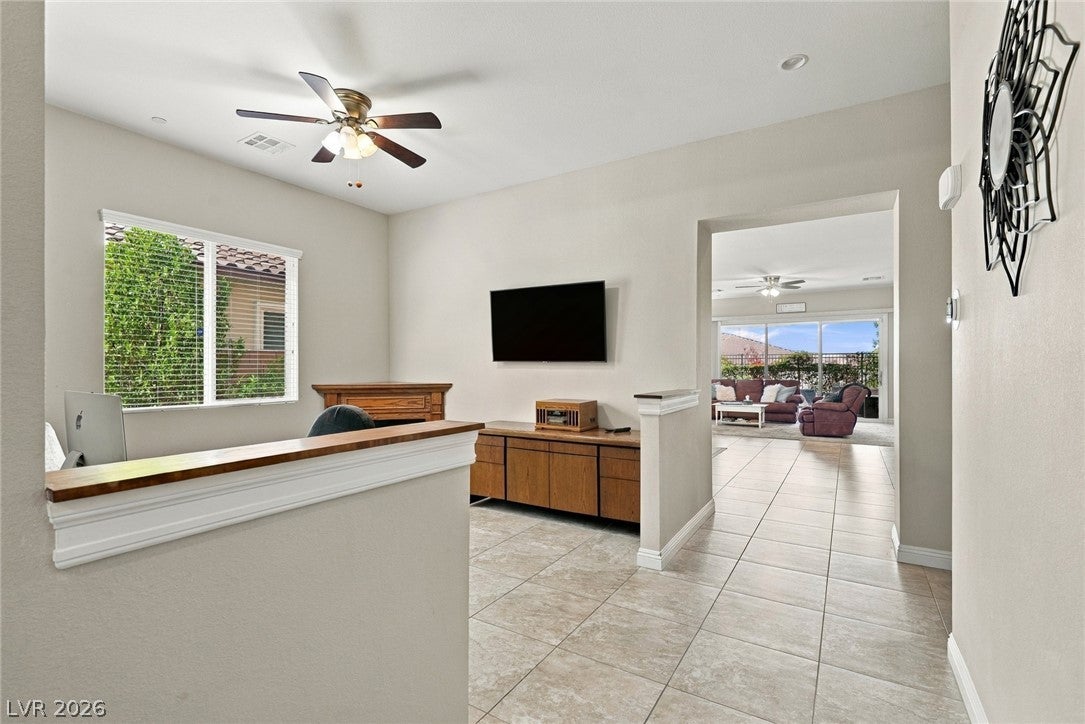
Discover this beautifully appointed Toll Brothers single-story residence, nestled within an intimate gated enclave in Henderson’s highly desirable Inspirada community. Offering 2,270 square feet of thoughtfully designed living space, this exceptional home features 3 bedrooms, 3 bathrooms, a versatile den, and a spacious 3-car garage. Step inside to experience soaring 10-foot ceilings and an inviting open-concept design that flows seamlessly into the beautifully upgraded kitchen, which showcases elegant granite countertops, a large walk-in pantry, an extra-large island, cabinet pull-outs, and stainless-steel appliances. Custom cabinetry upgrade in the dining area. Three-glass panel patio doors, with two expanding panels opening wide, create a seamless transition to the covered outdoor patio. Beautiful pavers, lush, mature landscaping, and low-maintenance artificial turf provide a picturesque setting for outdoor. Inspirada offers parks, trails, recreational amenities, and convenient access to shopping and dining. A rare combination of single-story convenience, elegant finishes, and inviting indoor-outdoor living. This exceptional property is a must-see!

Save
Ask
Tour
Hide
Share
Listing Snapshot
Price 
$722,500
Days On Site 
0 Days
Bedrooms 
3
Inside Area (SqFt) 
2,270 sqft
Total Baths 
3
Full Baths 
1
Partial Baths 
2
Lot Size 
0.15 Acres
Year Built 
2018
MLS Number 
2833619
Status 
Active
Property Tax 
$4,794
HOA/Condo/Coop Fees 
$148 monthly
Sq Ft Source 
N/A
Friends & Family
Recent Activity
18 hours agoListing updated with changes from the MLS
19 hours agoListing first seen on site
General Features
Acres 
0.15
Attached Garage 
Yes
Direction Faces 
South
Garage 
Yes
Garage Spaces 
3
Green Energy Efficient 
Windows
Parking 
AttachedGarageGarage Door OpenerInside EntrancePrivate
Property Sub Type 
Single Family Residence
Security 
PrewiredFire Sprinkler SystemGated Community
Sewer 
Public Sewer
SqFt Total 
2270
Style 
OneStory
Utilities 
Cable AvailableUnderground Utilities
Water Source 
Public
Zoning 
Single Family
Interior Features
Appliances 
Built-In Electric OvenDishwasherGas CooktopDisposalMicrowaveRefrigeratorTankless Water HeaterWater PurifierWater Heater
Cooling 
Ceiling Fan(s)Central AirElectric
Flooring 
Carpet
Furnished 
Unfurnished
Heating 
Natural GasCentral
Interior 
Ceiling Fan(s)Master Downstairs
Laundry Features 
Gas Dryer HookupMain Level
Window Features 
Window CoveringsBlindsLow Emissivity Windows
Bedroom 2 
Dimensions - 11x12Description - Ceiling Fan,Ceiling Light,TV/ Cable,Walk-In Closet(s),With Bath
Bedroom 3 
Dimensions - 11x11Description - Ceiling Fan,Ceiling Light,Closet,TV/ Cable
Den 
Dimensions - 11x12Description - Ceiling Fan,Ceiling Light
Dining Room 
Dimensions - 11x16Description - Dining Area
Kitchen 
Dimensions - 16x16Description - Breakfast Bar/Counter,Granite Countertops,Lighting Recessed,Pantry,Stainless Steel Appliances,Walk-in Pantry
Living Room 
Dimensions - 12x22Description - Ceiling Fan,Ceiling Light
PrimaryBathroom 
Dimensions - 10x8Description - Double Sink,Make Up Table,Shower Only
PrimaryBedroom 
Dimensions - 14x17Description - Ceiling Fan,Ceiling Light,Walk-In Closet(s)
Save
Ask
Tour
Hide
Share
Exterior Features
Construction Details 
FrameStucco
Exterior 
Private Yard
Fencing 
BlockFullWrought Iron
Lot Features 
Landscaped
Patio And Porch 
PatioCovered
Pool Features 
Community
Roof 
Tile
Windows/Doors 
Window CoveringsBlindsLow Emissivity Windows
Community Features
Association Amenities 
Basketball CourtDog ParkFitness CenterGatedPoolSpa/Hot TubSecurity
Association Fee 
$255.0
Association Fee Frequency 
Quarterly
Additional Association Fee 
$189.0
Additional Association Fee Frequency 
Quarterly
Community Features 
PoolGated
Horse Property 
None
Financing Terms Available 
CashConventionalFHAVA Loan
Schools
School District
Unknown
Elementary School
Ellis, Robert and Sandy,Ellis, Robert and Sandy
Middle School
Webb, Del E.
High School
Liberty
Listing courtesy of BHHS Nevada Properties (702) 533-7732


Listing information is provided by Participants of the Greater Las Vegas Association of Realtors. IDX information is provided exclusively for personal, non-commercial use, and may not be used for any purpose other than to identify prospective properties consumers may be interested in purchasing. Information is deemed reliable but not guaranteed. Copyright 2026, Greater Las Vegas Association of Realtors.
Last checked: 2026-11-18 06:37 PM UTC

Neighborhood & Commute
Source: Walkscore
Save
Ask
Tour
Hide
Share