2332 Via Firenze | 3 Bed + Loft Townhome in Inspirada

2332 Via Firenze | 3 Bed + Loft Townhome in Inspirada

2332 Via Firenze, Henderson, NV 89044 · $350,000 · 3 bed + loft · 2.5 bath · 1,738 sq ft · MLS# 2835718

Property Details
View on MLS
Schedule a Tour
Call Now

Video Tour: The Inspirada Minute for 2332 Via Firenze

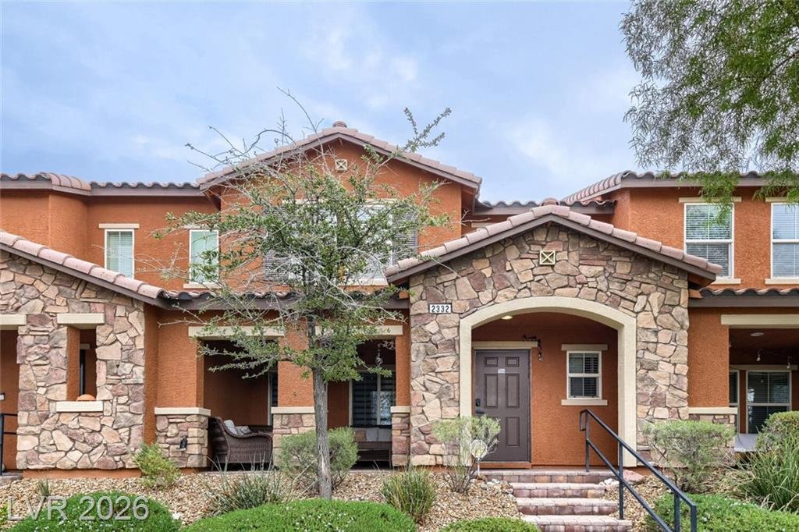
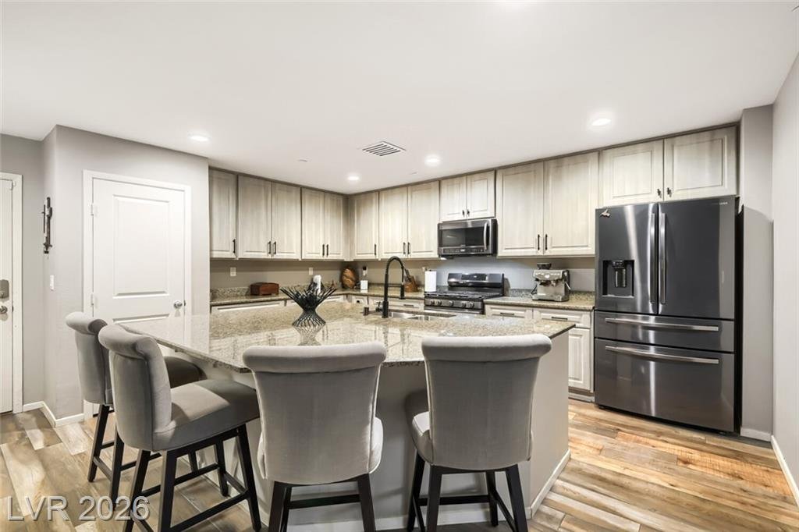
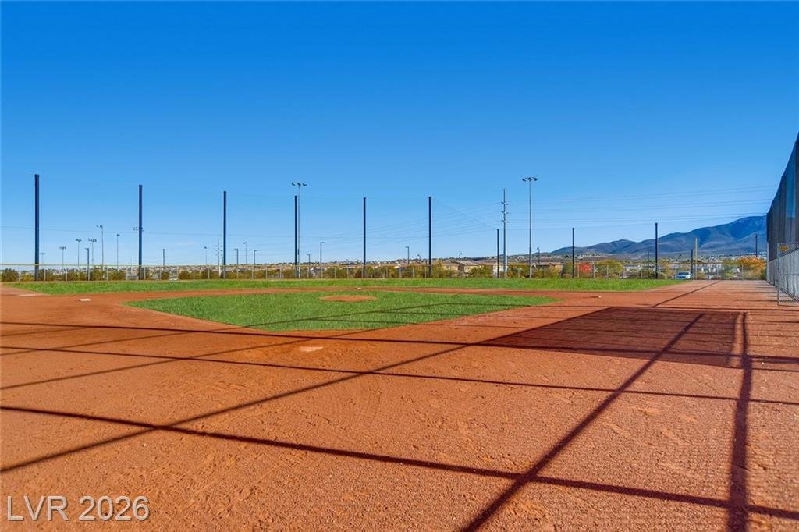
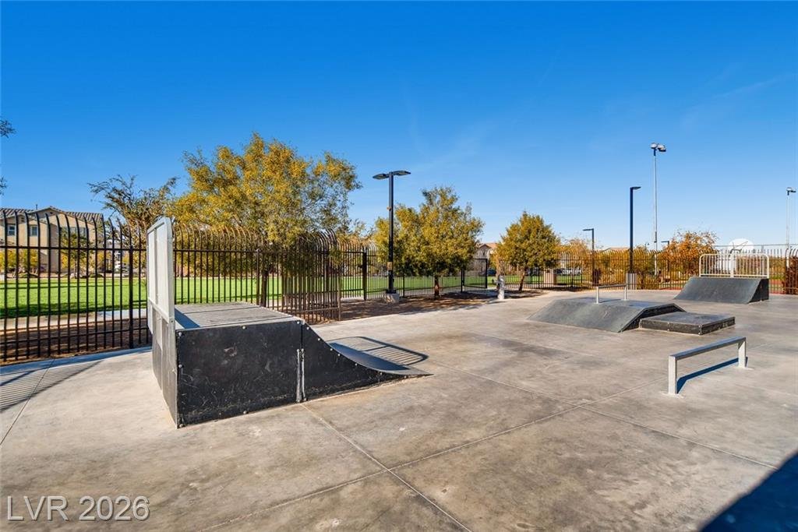
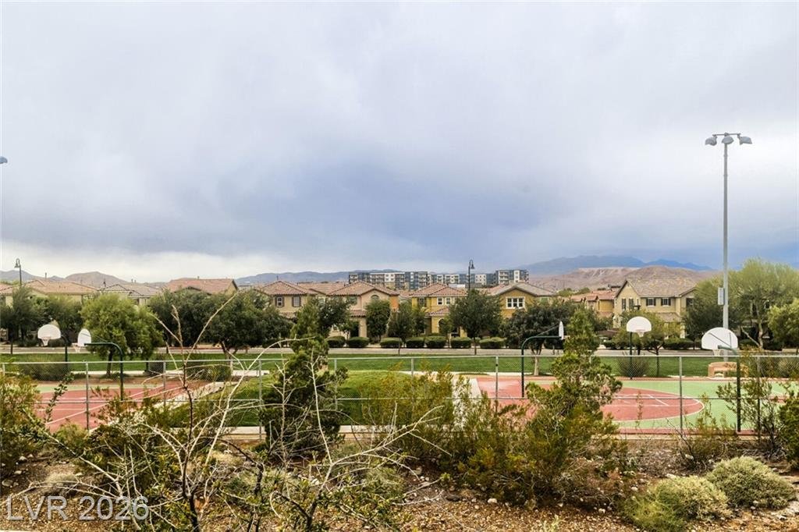
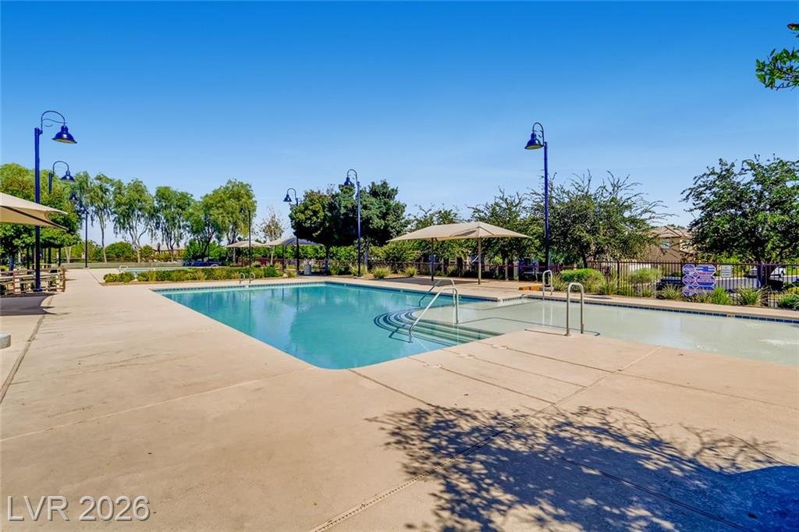
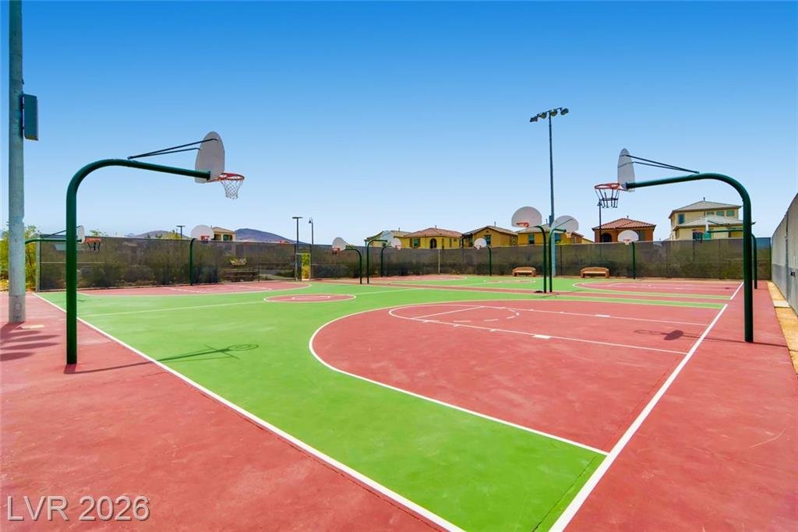
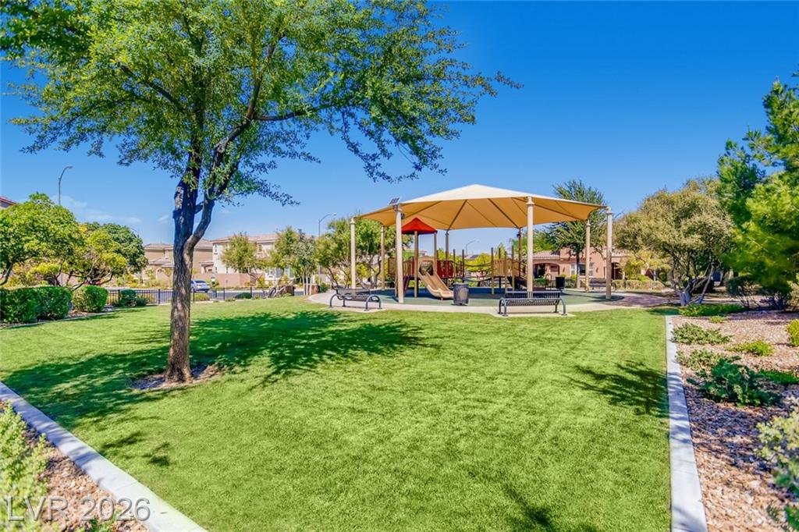
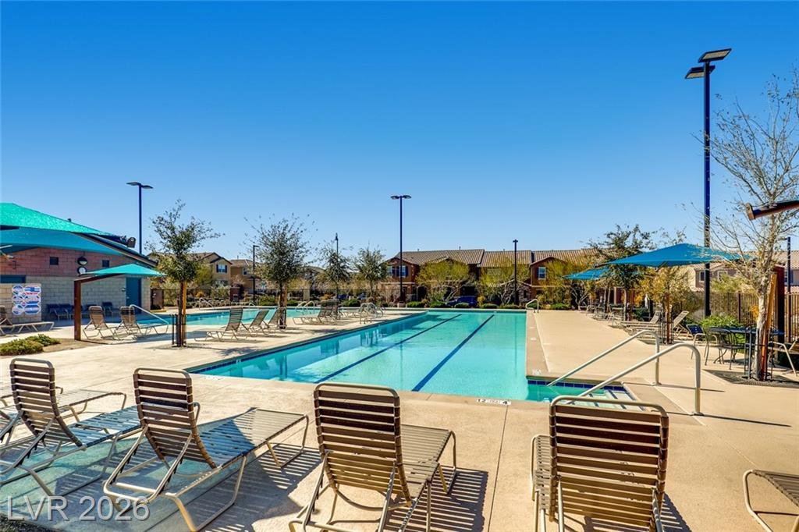
A 2013 townhome right across the street from Potenza Park, listed by Erik Gustav Hakans of Wardley Real Estate. It has 1,738 square feet, three bedrooms, a loft and 2.5 baths. You get the basketball courts, the pool, the playground, the green space and the skate park across the street, plus a granite kitchen with an island that fits four stools.

We are holding an open house this Saturday and Sunday from 1 to 4 at 2346 Borgaro Street, right by this home. See every Inspirada open house this weekend.

Photo Gallery
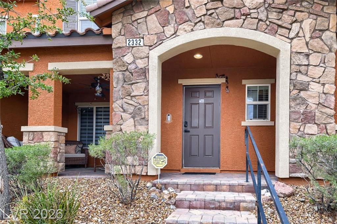
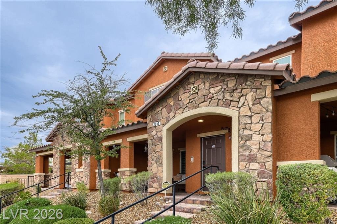
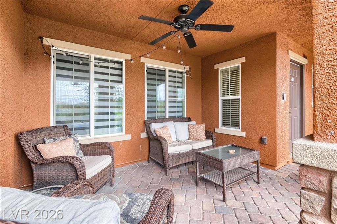
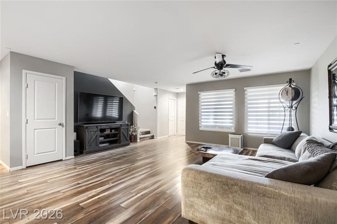
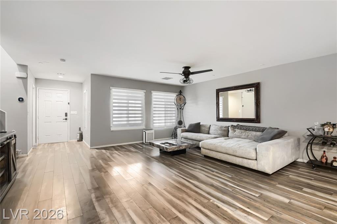
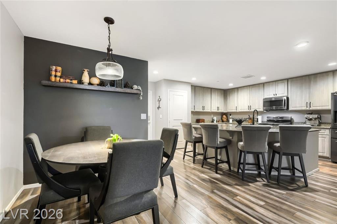
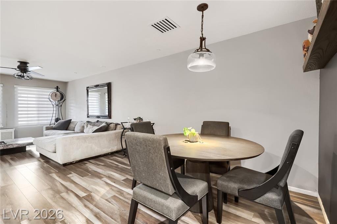
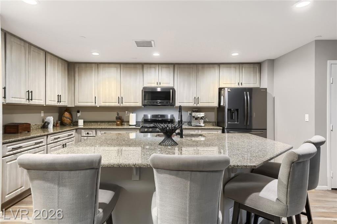
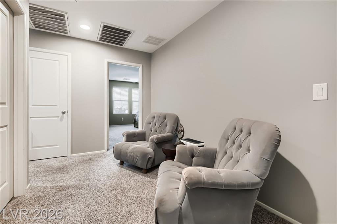
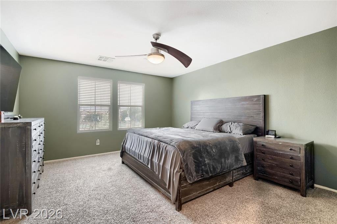
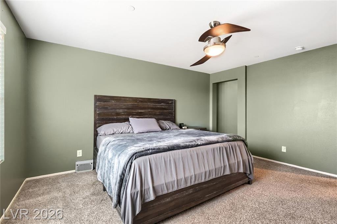
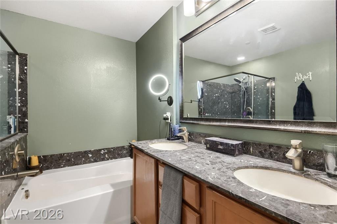
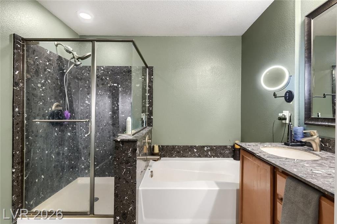
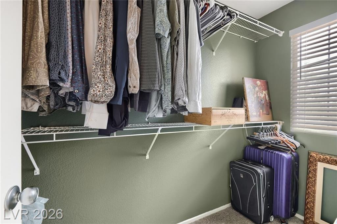
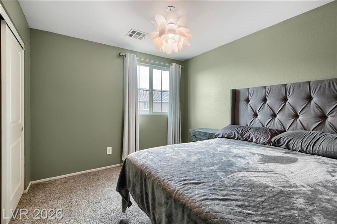
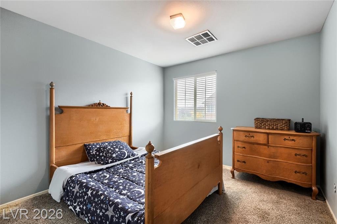
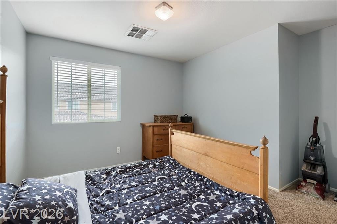
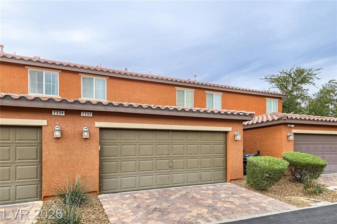
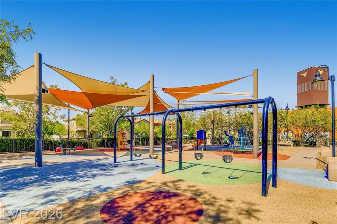
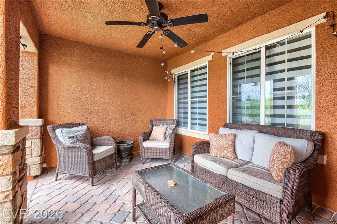
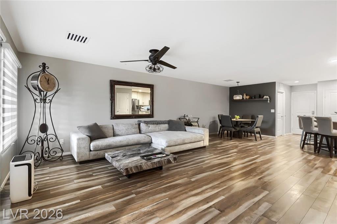
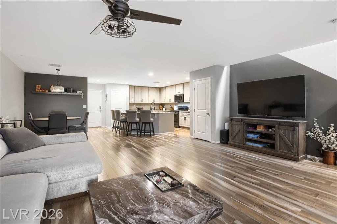
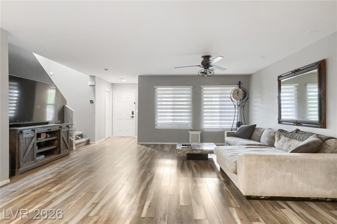
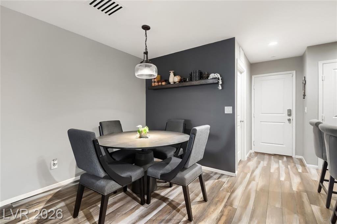
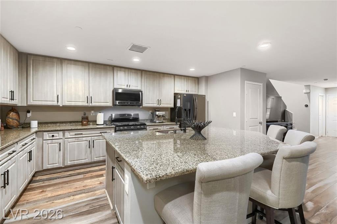
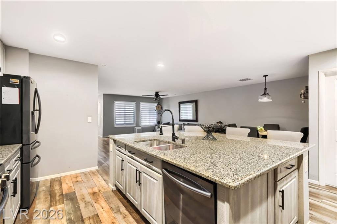
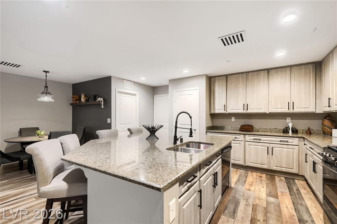
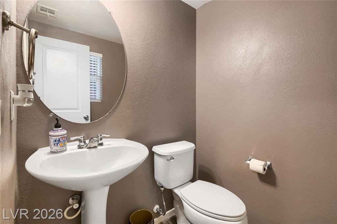
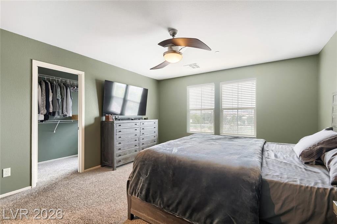
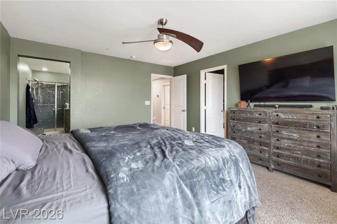
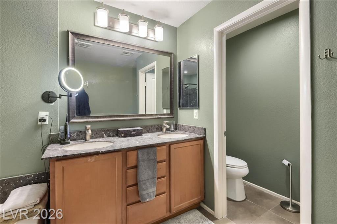
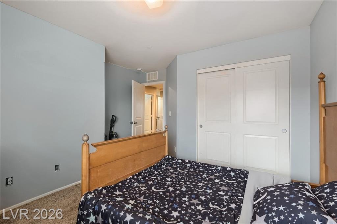
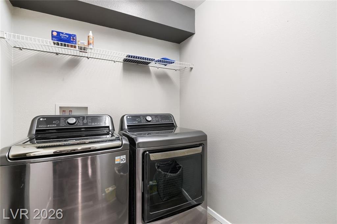
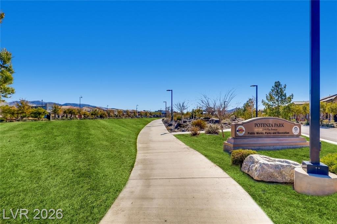
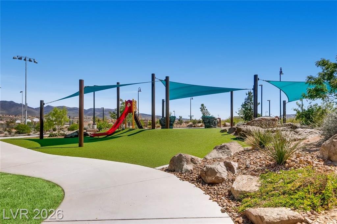
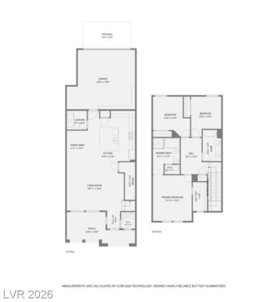
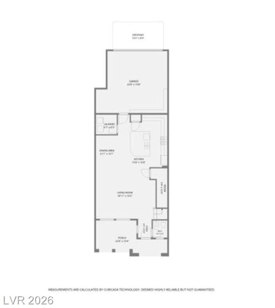
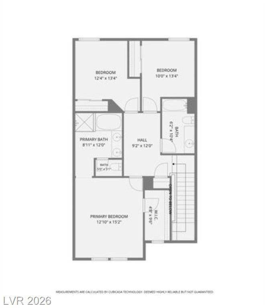
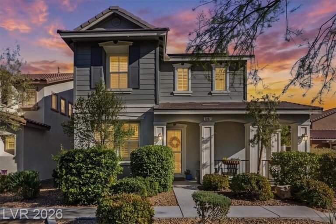
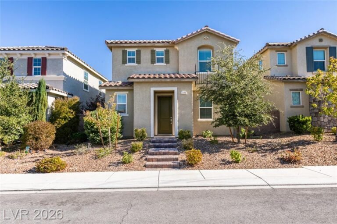
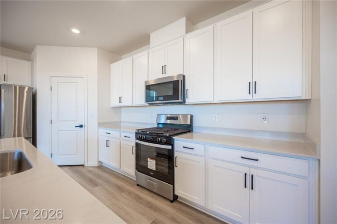
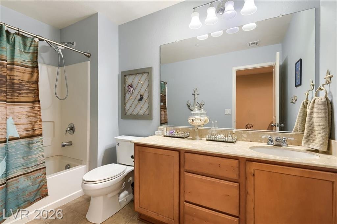
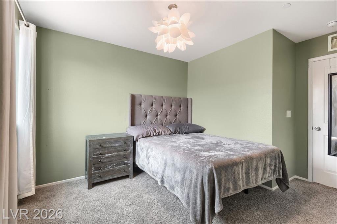
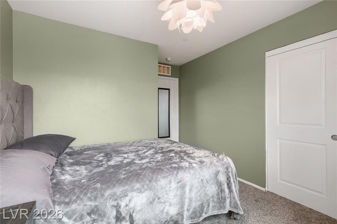
Stone arch front entry and steps at 2332 Via Firenze Front exterior of the 2332 Via Firenze townhome in Inspirada with stone accents and tile roof Angled street view of the townhome row with stone entry arches Covered front porch with paver floor and ceiling fan Living room with wood-look vinyl plank flooring looking toward the front entry Living room window wall with ceiling fan at 2332 Via Firenze Dining area with pendant light opening to the kitchen island Dining area looking back toward the living room and front windows Granite kitchen island, cream cabinets and black stainless appliances at 2332 Via Firenze Kitchen breakfast bar island with French door refrigerator and pantry door Carpeted upstairs loft at the top of the stairs Primary bedroom with ceiling fan, carpet and two shuttered windows at 2332 Via Firenze Primary bedroom corner with ceiling fan and green accent walls Primary bath double sink vanity with framed mirror and soaking tub Glass-enclosed shower beside the soaking tub in the primary bath at 2332 Via Firenze Primary walk-in closet with wire shelving and a window Bedroom two with carpet, pendant light and window Bedroom three with plantation shutters and ceiling light at 2332 Via Firenze Bedroom three window with plantation shutters Rear alley view of the attached two-car garage and paver apron at 2332 Via Firenze Potenza Park playground and swings under orange shade sails Ball field infield and netting at the park Inspirada entry monument sign with desert landscaping Skate park ramps and rails at Potenza Park Covered front porch looking out toward Potenza Park at 2332 Via Firenze Open living room with dining area and kitchen beyond Great room view from the living area back to the kitchen and dining area Living room with staircase, front door and shaded front windows at 2332 Via Firenze Dining area with pendant light and charcoal accent wall Kitchen cabinet wall with gas range, microwave and granite counters Island sink with pull-down faucet and dishwasher in the kitchen at 2332 Via Firenze Kitchen island seating side looking toward the dining area Downstairs powder room with pedestal sink and round mirror Primary bedroom looking toward the walk-in closet at 2332 Via Firenze Primary bedroom view toward the bath doorway and hall Primary bath vanity mirror, light bar and private water closet Hall bathroom with double vanity and tub shower combination at 2332 Via Firenze Bedroom two looking toward the closet door Bedroom two door wall with green walls and carpet Bedroom three closet doors and doorway to the upstairs hall First-floor laundry room with included washer and dryer at 2332 Via Firenze View of Potenza Park sport courts and mountains from the front of 2332 Via Firenze Inspirada community pool with shade umbrellas Green and red basketball courts at Potenza Park Park lawn with shade pavilion and playground beyond Potenza Park sign beside the walking path and open turf Community lap pool with lounge chairs and teal shade canopies Playground with red slide under teal shade sails Floor plan of both levels at 2332 Via Firenze First-floor plan with living room, dining area, kitchen and garage Second-floor plan with primary suite, two bedrooms and loft

2332 Via Firenze Property Highlights

Square Footage
1,738 sqft
Two-story townhome built in 2013
Bedrooms
3
All upstairs, plus a loft
Bathrooms
2.5
Two full baths up, half bath down

About 2332 Via Firenze

2332 Via Firenze is a two-story, 1,738-square-foot townhome built in 2013 in Inspirada, directly across the street from Potenza Park. It has three bedrooms, a loft and 2.5 baths, a two-car attached garage with an EV charger and a covered front porch that faces the park.

Downstairs is one open room: a 16 by 19 living room, a dining area and the kitchen, all on luxury vinyl plank, plus a half bath and the laundry room. The kitchen has granite counters, a large island with a breakfast bar, custom cabinets, a gas range, stainless appliances and a pantry. The refrigerator, washer and dryer are included.

Upstairs are the loft and all three bedrooms. The 13 by 15 primary bedroom has a walk-in closet, and the primary bath has double sinks, a tub and a glass shower. The home faces west toward the park, and the garage loads from the back. The home is vacant, the Inspirada HOA is $160 a month (billed $480 a quarter) and annual property tax is $2,177.

Home Features

  • Directly across the street from Potenza Park
  • Covered front porch with park views
  • Granite kitchen with a large island, custom cabinets, gas range and pantry
  • Luxury vinyl plank flooring through the main level
  • Upstairs loft that works as an office or sitting area
  • Primary suite with walk-in closet, double sinks, tub and glass shower
  • Two-car attached garage with an EV charger
  • Refrigerator, washer and dryer included

Property Location

Open in Google Maps

Life in Inspirada: Potenza Park

Directly across the street from this home. Potenza is one of seven community parks inside Inspirada, with basketball and tennis courts, a skate park, open turf, picnic ramadas and a playground.

Potenza Park — Inspirada Community

Schedule Your Private Tour of 2332 Via Firenze

Roadmap to Your First Home by Jeff and LeeAnn Mix
Are You a First-Time Homebuyer?
We wrote the book to guide you through it.
Roadmap to Your First Home walks you step-by-step through buying your first home.

More Inspirada Homes You’ll Love

We film an Inspirada Minute for every Inspirada listing, from every brokerage. Watch more in The Inspirada Minute and Inspirada Home Tours.
Jeff & LeeAnn Mix — Your Inspirada Community Specialists!
Listing courtesy of Erik Gustav Hakans, Wardley Real Estate

Same floor plan

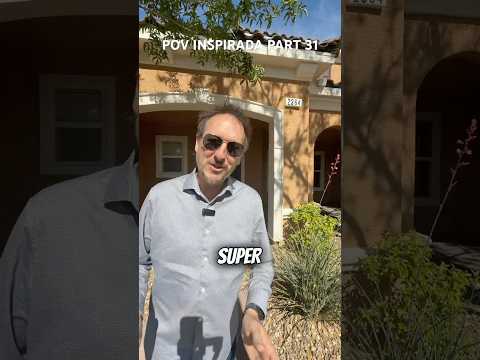
Watch the 1,738 sq ft plan in 2 other homes

Same layout, different street and finishes. Play them right here to see how the plan actually lives.

Same floor plan

Read the full tour of each one

Photo galleries, features and what each home sold for.

Inspirada market, updated weekly

The median Inspirada home is selling for $550,000 and going under contract in about 35 days.

See this week’s Inspirada market →

Figures through November 20, 2026