3393 Ponicelli Lane | 4 Bed 4 Bath Home in Inspirada

3393 Ponicelli Lane | 4 Bed 4 Bath Home in Inspirada

Property Details
View on MLS
Schedule a Tour
Call Now

Full Video Walkthrough

Photo Gallery
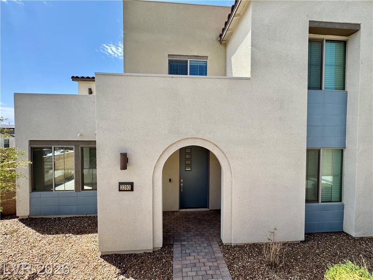
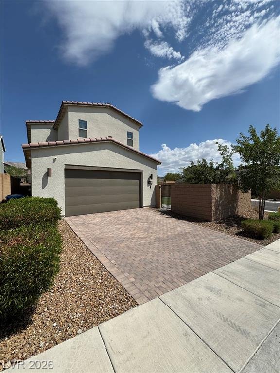
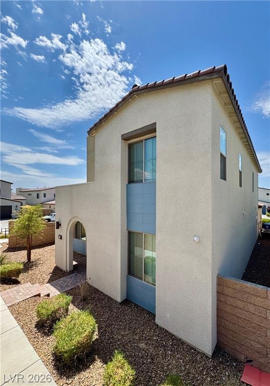
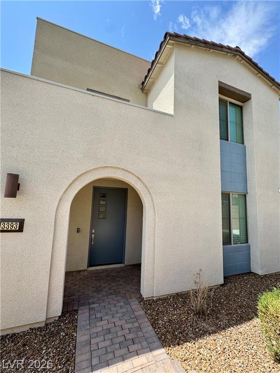
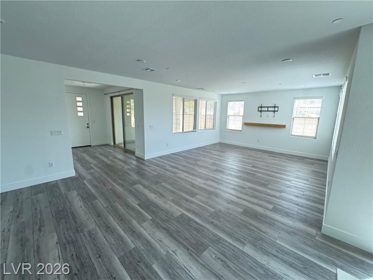
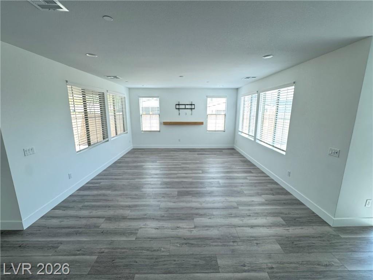
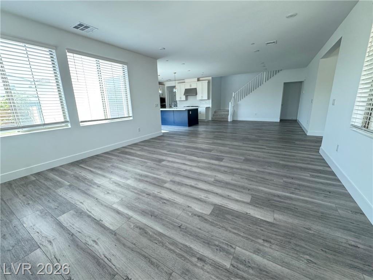
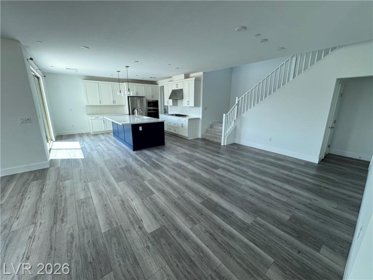
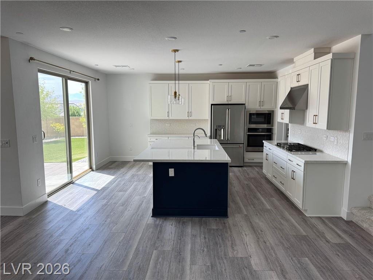
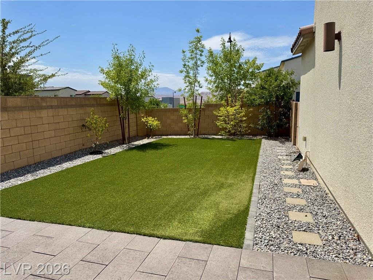
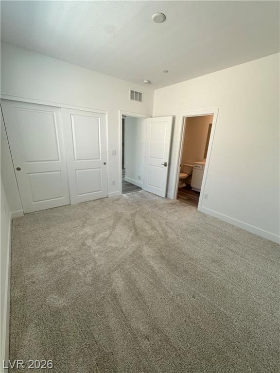
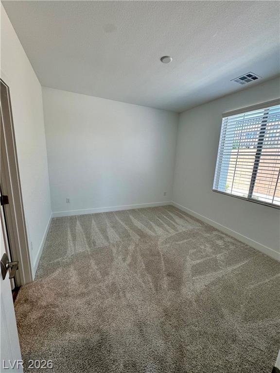
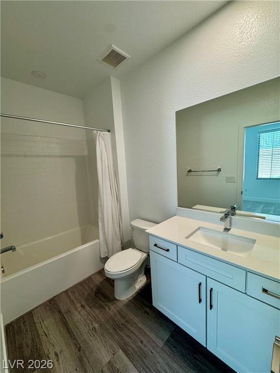
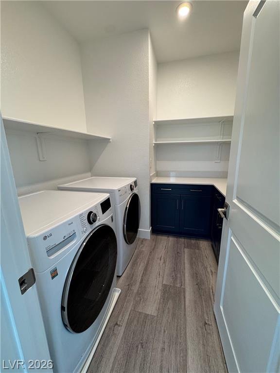
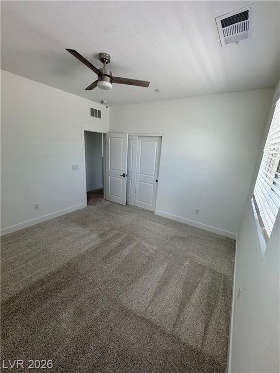
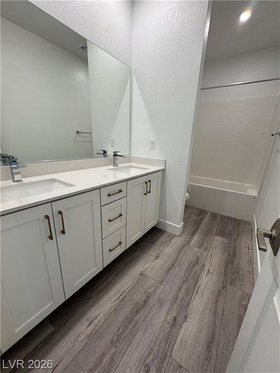
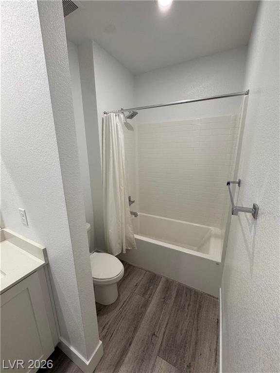
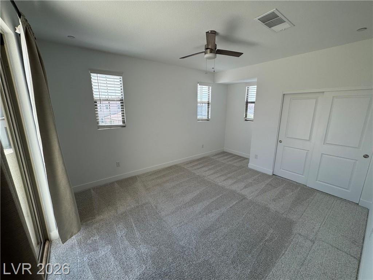
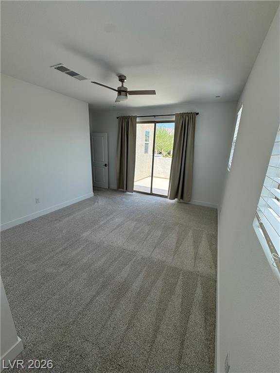
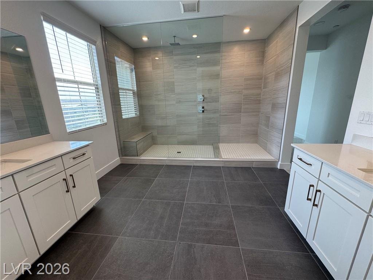
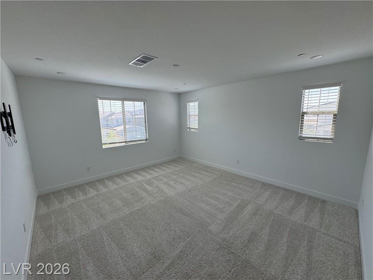
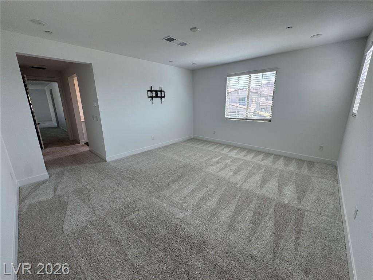
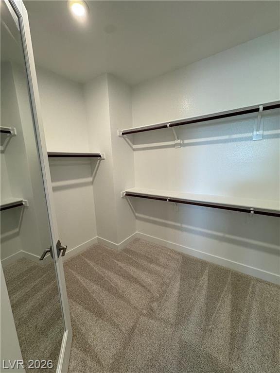
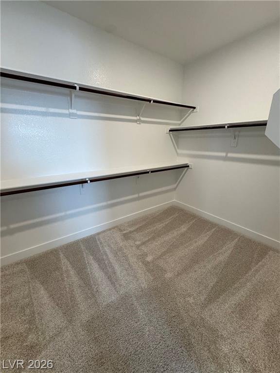
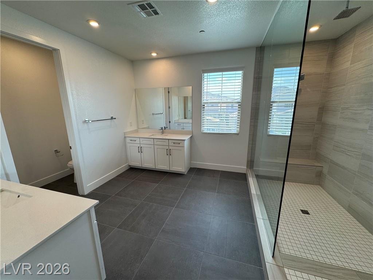
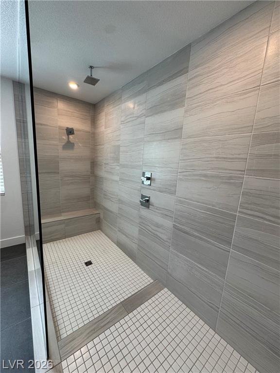
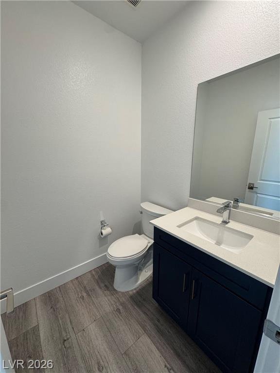
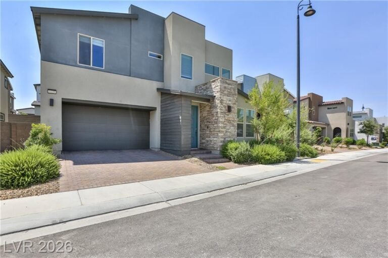
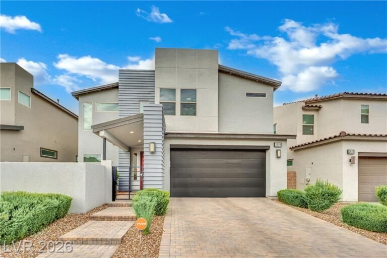
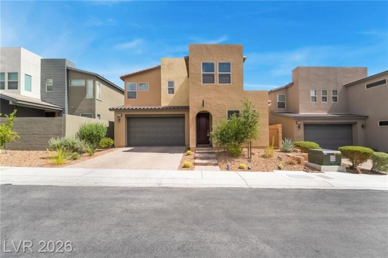
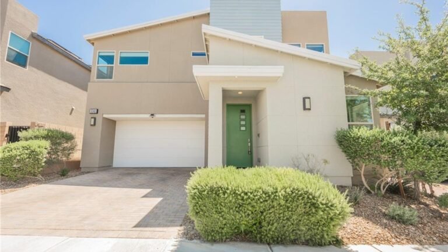
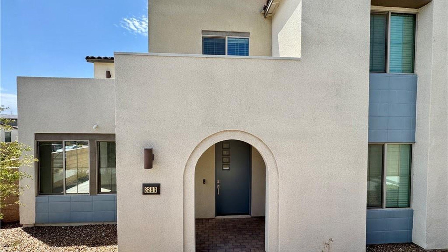
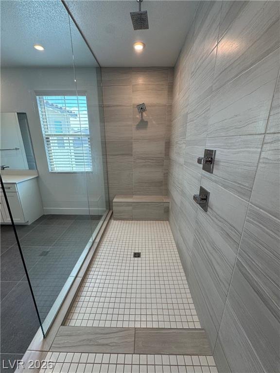
Front Exterior at 3393 Ponicelli Lane, Inspirada, Henderson NV 89044 Front Exterior 2 at 3393 Ponicelli Lane, Inspirada, Henderson NV 89044 Front Exterior 3 at 3393 Ponicelli Lane, Inspirada, Henderson NV 89044 Front Exterior 4 at 3393 Ponicelli Lane, Inspirada, Henderson NV 89044 Living Room at 3393 Ponicelli Lane, Inspirada, Henderson NV 89044 Living Room 2 at 3393 Ponicelli Lane, Inspirada, Henderson NV 89044 Family Room at 3393 Ponicelli Lane, Inspirada, Henderson NV 89044 Family Room 2 at 3393 Ponicelli Lane, Inspirada, Henderson NV 89044 Kitchen at 3393 Ponicelli Lane, Inspirada, Henderson NV 89044 Kitchen 2 at 3393 Ponicelli Lane, Inspirada, Henderson NV 89044 Kitchen 3 at 3393 Ponicelli Lane, Inspirada, Henderson NV 89044 Kitchen 4 at 3393 Ponicelli Lane, Inspirada, Henderson NV 89044 Kitchen 5 at 3393 Ponicelli Lane, Inspirada, Henderson NV 89044 Closet at 3393 Ponicelli Lane, Inspirada, Henderson NV 89044 Patio at 3393 Ponicelli Lane, Inspirada, Henderson NV 89044 Backyard at 3393 Ponicelli Lane, Inspirada, Henderson NV 89044 Backyard 2 at 3393 Ponicelli Lane, Inspirada, Henderson NV 89044 Backyard 3 at 3393 Ponicelli Lane, Inspirada, Henderson NV 89044 Bedroom at 3393 Ponicelli Lane, Inspirada, Henderson NV 89044 Bedroom 2 at 3393 Ponicelli Lane, Inspirada, Henderson NV 89044 Bathroom at 3393 Ponicelli Lane, Inspirada, Henderson NV 89044 Loft at 3393 Ponicelli Lane, Inspirada, Henderson NV 89044 Loft 2 at 3393 Ponicelli Lane, Inspirada, Henderson NV 89044 Laundry at 3393 Ponicelli Lane, Inspirada, Henderson NV 89044 Bedroom 3 at 3393 Ponicelli Lane, Inspirada, Henderson NV 89044 Bedroom 4 at 3393 Ponicelli Lane, Inspirada, Henderson NV 89044 Bathroom 2 at 3393 Ponicelli Lane, Inspirada, Henderson NV 89044 Bathroom 3 at 3393 Ponicelli Lane, Inspirada, Henderson NV 89044 Primary Bedroom at 3393 Ponicelli Lane, Inspirada, Henderson NV 89044 Primary Bedroom 2 at 3393 Ponicelli Lane, Inspirada, Henderson NV 89044 Primary Bath at 3393 Ponicelli Lane, Inspirada, Henderson NV 89044 Bedroom 5 at 3393 Ponicelli Lane, Inspirada, Henderson NV 89044 Bedroom 6 at 3393 Ponicelli Lane, Inspirada, Henderson NV 89044 Closet 2 at 3393 Ponicelli Lane, Inspirada, Henderson NV 89044 Closet 3 at 3393 Ponicelli Lane, Inspirada, Henderson NV 89044 Primary Bath 2 at 3393 Ponicelli Lane, Inspirada, Henderson NV 89044 Primary Bath 3 at 3393 Ponicelli Lane, Inspirada, Henderson NV 89044 Primary Bath 4 at 3393 Ponicelli Lane, Inspirada, Henderson NV 89044 Primary Bath 5 at 3393 Ponicelli Lane, Inspirada, Henderson NV 89044 Bathroom 4 at 3393 Ponicelli Lane, Inspirada, Henderson NV 89044

Property Highlights

Square Footage
2,978 sqft
Built in 2020
Bedrooms
4
17×16 upstairs primary suite with a separate shower and walk-in closet
Bathrooms
4

About This Home

3393 Ponicelli Lane sits at the end of a cul-de-sac in Inspirada Pod 5-1 — a 2,978 square foot two-story with 4 bedrooms, 3 full baths and a half bath, built in 2020 on a 5,663 square foot corner lot with city and mountain views.

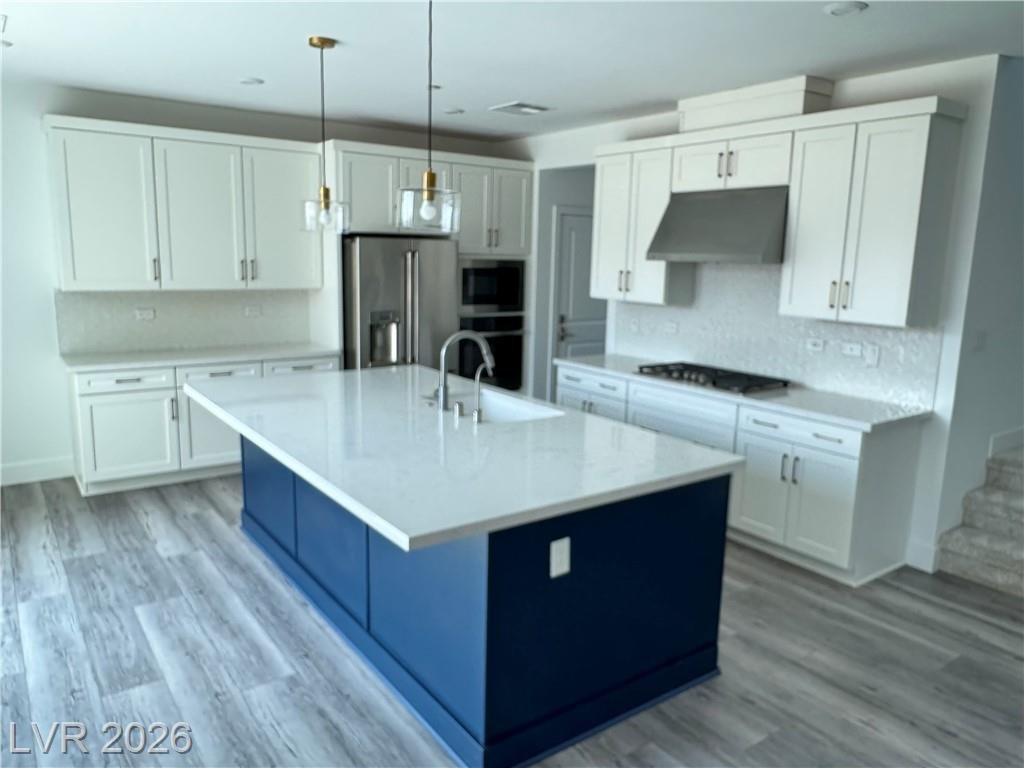
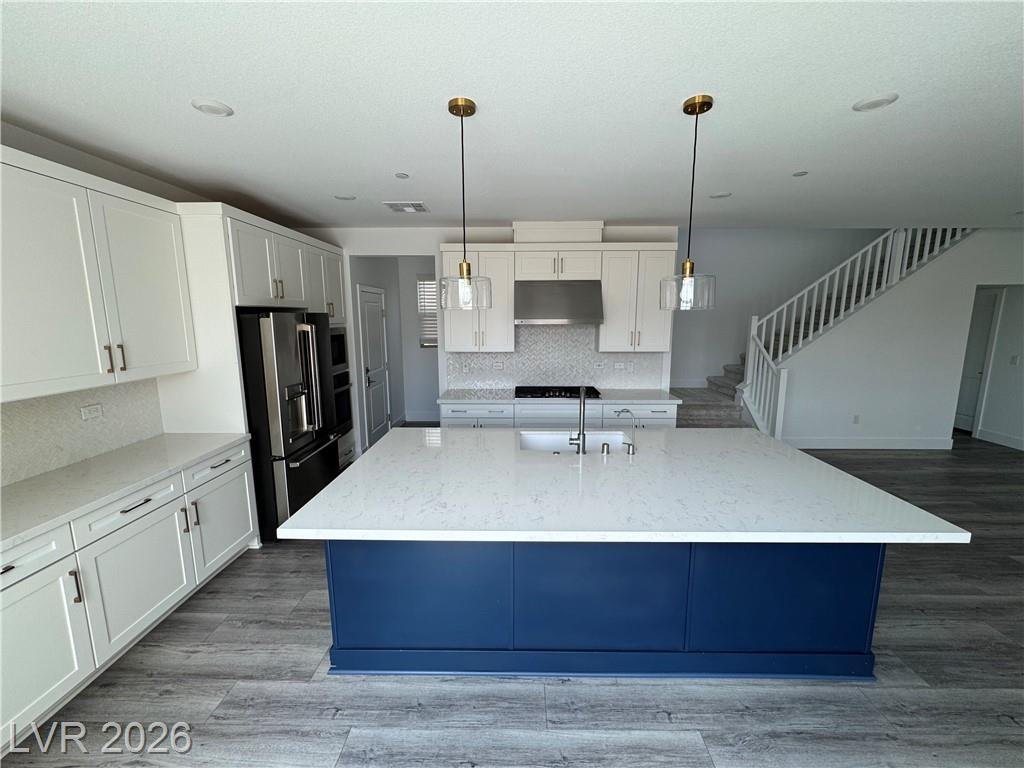
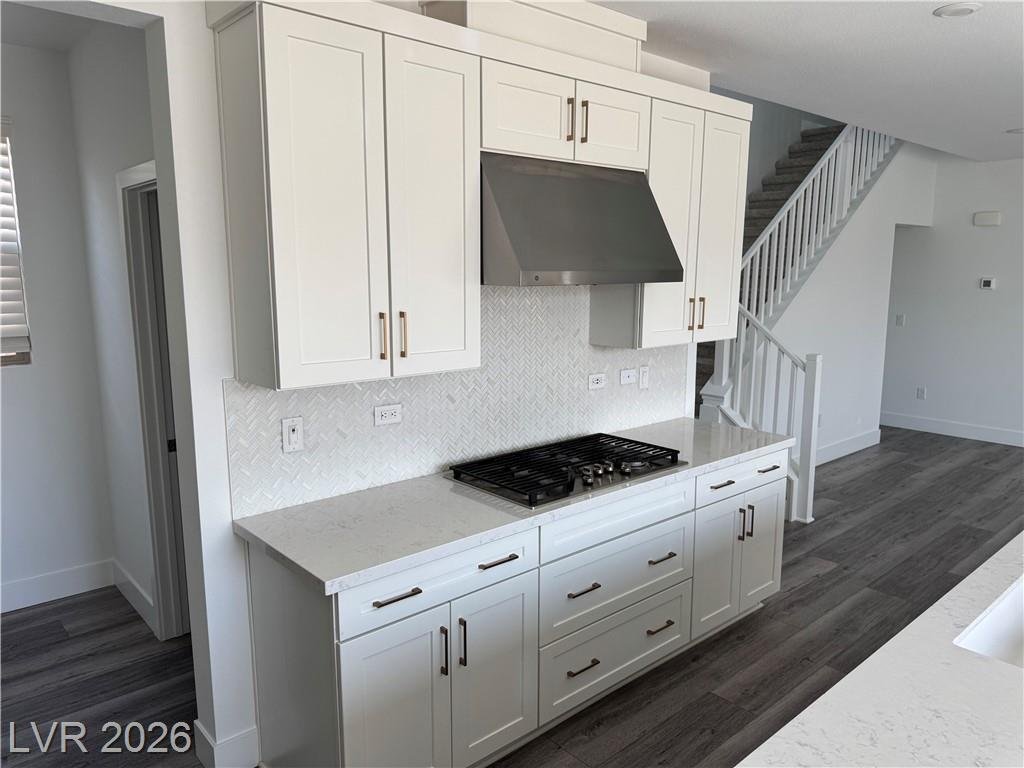
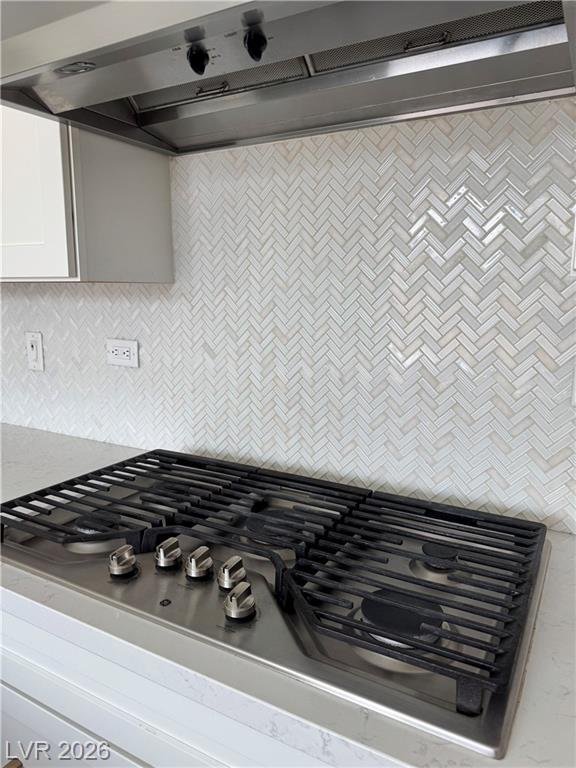
The chef’s kitchen is the centre of the house: a huge island with quartz counters, a mosaic tile backsplash, stainless steel appliances, upgraded white cabinetry and a walk-in pantry, opening straight into a 25×20 great room. Showstopping dual sliders push the whole space out onto a covered patio and a pool-sized backyard.

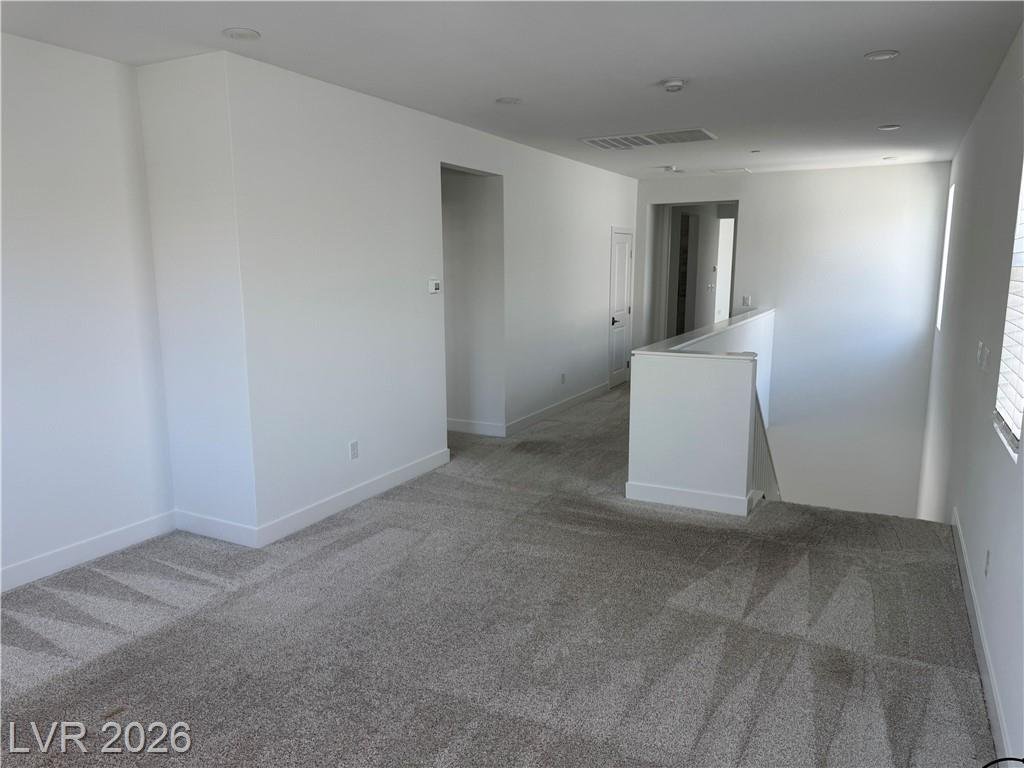
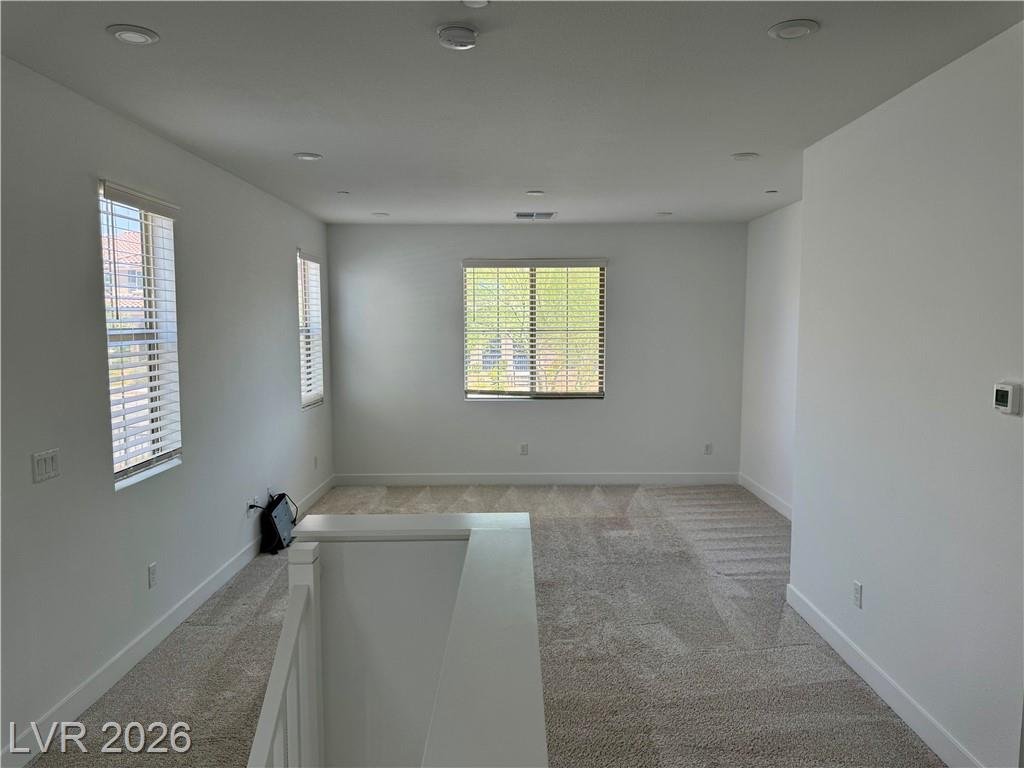
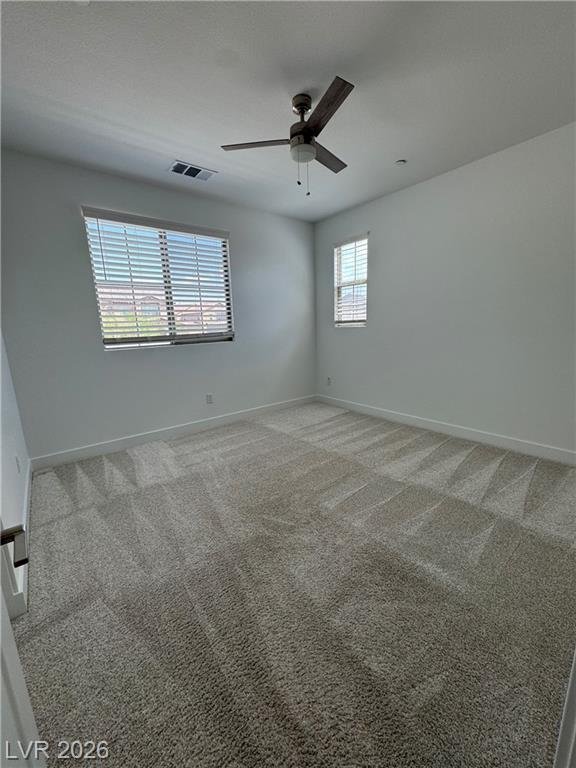
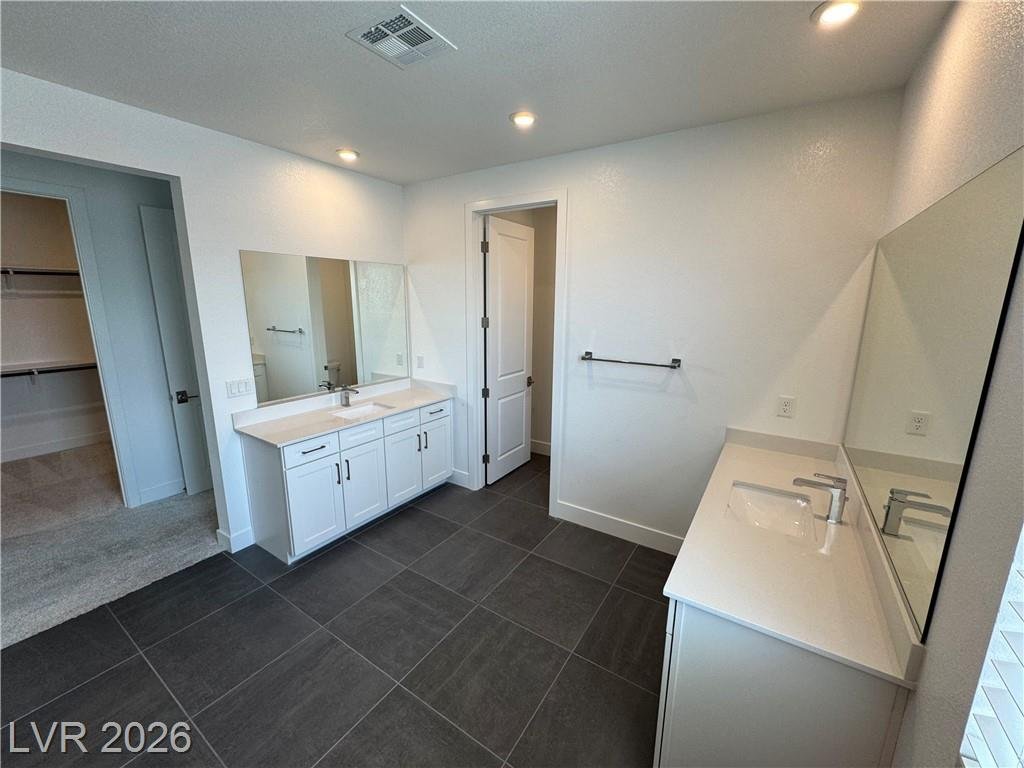
The floor plan puts real separation between the bedrooms, with a guest bedroom and ensuite bath downstairs and a loft plus three more bedrooms upstairs. The primary suite runs 17×16 with a separate shower and a walk-in closet. Solar is fully paid and owned, so summer cooling in Las Vegas costs a great deal less than the square footage suggests.

Home Features

  • Built in 2020 — 2,978 sqft, two stories, 4 bedrooms, 3 full baths plus a half bath
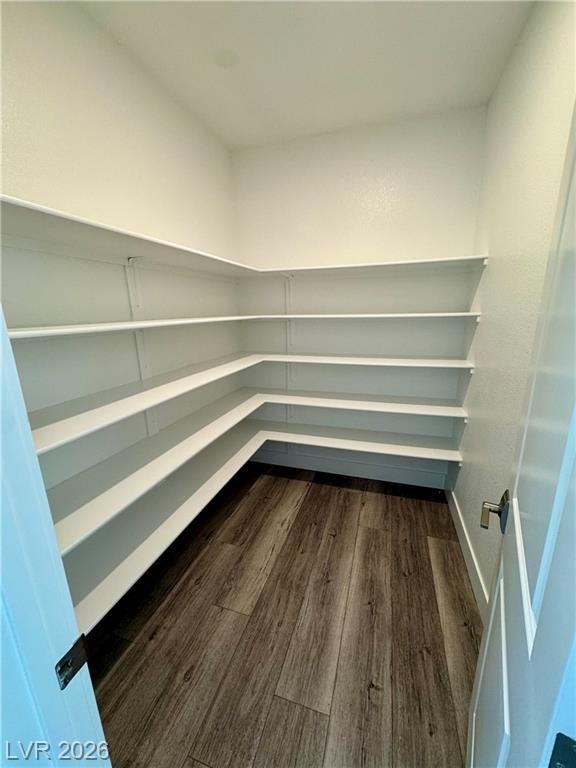
  • Chef’s kitchen with a huge quartz island, mosaic tile backsplash, stainless steel appliances, upgraded white cabinetry and a walk-in pantry
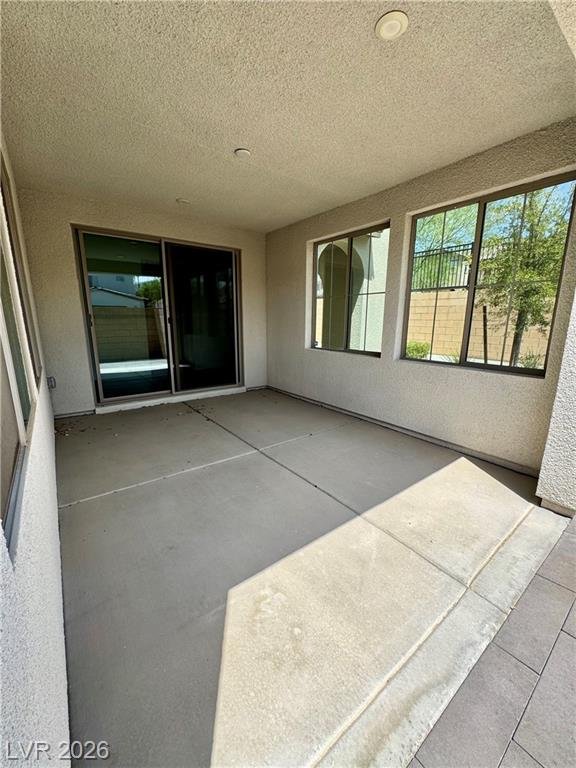
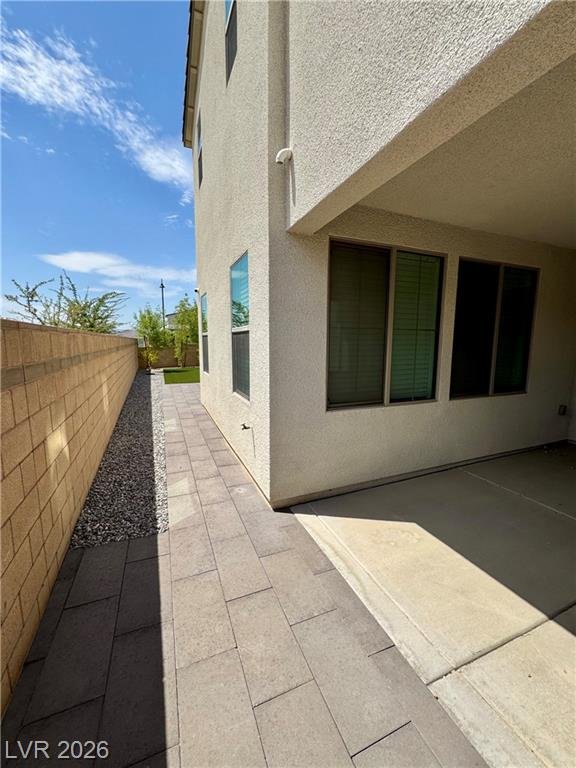
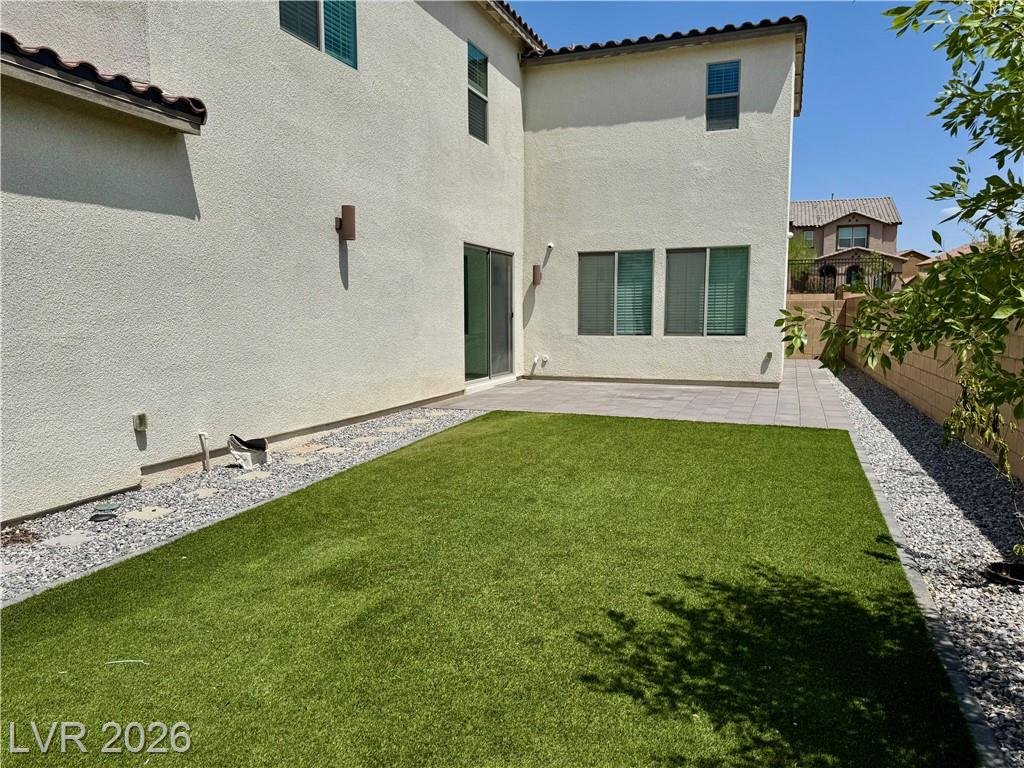
  • Dual sliders from the 25×20 great room to a covered patio and a pool-sized backyard
  • Downstairs guest bedroom with ensuite bath, plus an upstairs loft and three more bedrooms
  • Fully paid and owned solar — no lease payment, no buyout
  • Cul-de-sac corner lot with city and mountain views, 2-car garage (555 sqft) and a $85/month HOA

Property Location

Open in Google Maps

Life in Inspirada: Montagna Park

Just 0.3 miles from this home — one of seven community parks inside Inspirada.

Schedule Your Private Tour

Roadmap to Your First Home by Jeff and LeeAnn Mix
Are You a First-Time Homebuyer?
We wrote the book to guide you through it.
Roadmap to Your First Home walks you step-by-step through buying your first home.

More Inspirada Homes You’ll Love

No Results Found.

Jeff & LeeAnn Mix — Your Inspirada Community Specialists!
Listing courtesy of Bryan R. Chan, Prominent Realty Group LLC

Same floor plan

Watch the 2,978 sq ft plan in 1 other home

Same layout, different street and finishes. Play them right here to see how the plan actually lives.

Same floor plan

Read the full tour of each one

Photo galleries, features and what each home sold for.

Nearby

More video tours we have filmed in Town Center

Different floor plans in the same neighborhood — play them here.

Neighborhood

This home is in Town Center

See every floor plan, the builder, current listings and the other homes we have filmed in Town Center.
Inspirada market, updated weekly
The median Inspirada home is selling for $565,000 and going under contract in about 27 days.

See this week’s Inspirada market →

Figures through August 11, 2026