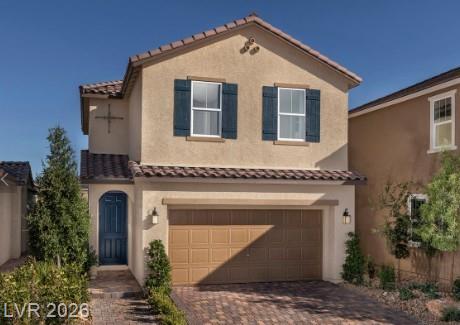
3421 Oristano Lane | 3 Bed 2.5 Bath Home in Inspirada
Video Tour
Property Highlights
About This Home
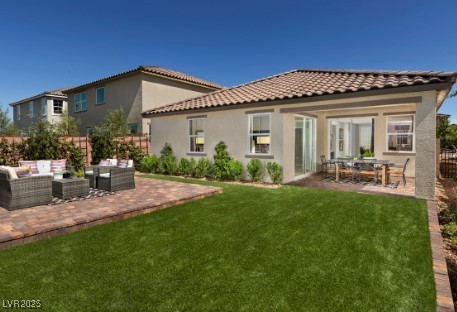
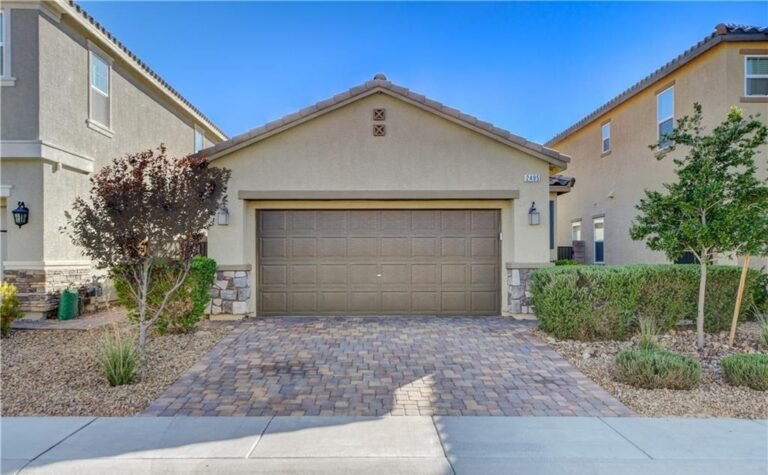
Recently adjusted to $546,838, this stunning two-story former model home in Inspirada showcases an open floor plan with 9-ft. first-floor ceilings, Timberlake® Tahoe cabinets, and an inviting great room designed for everyday living.
The kitchen is equipped with Whirlpool® appliances, 42-inch upper cabinets, and granite countertops, plus a pantry for extra storage. Upstairs, enjoy a versatile loft that works beautifully as a media space, office, or play room.
The primary bath features a large tub/shower combination, dual-sink vanity, and chrome fixtures. Additional highlights include custom desert landscaping and ceiling fan pre-wiring at the great room and primary bedroom.
Home Features
- Former KB Home model with open-concept layout.
- Granite countertops with Whirlpool® appliance package.
- 42-inch upper cabinets + pantry storage.
- Upstairs loft for flexible bonus space.
- Tankless water heater.
- Inspirada lifestyle: parks, pools, trails, and pet park.
Property Location
Living in Gardens
Before you tour, here is the practical side of this address — the parks you can use, the schools it feeds, and what the HOA actually costs.
- Parks — An Inspirada address gets you all seven parks — about 85 acres, with five heated resident pools, plus splash pads, dog parks, pickleball, tennis and basketball. See all seven parks.
- Schools — Inspirada is served by the Clark County School District, and attendance areas are assigned by street address. Robert and Sandy Ellis Elementary sits inside the community, though not every street is zoned to it. See the schools guide.
- HOA — Inspirada’s master association is $85 a month, billed $255 a quarter. Some neighborhoods and all townhomes carry a second association on top of that. See fees by neighborhood.
More about this neighborhood: Gardens homes in Inspirada. Or browse all Inspirada neighborhoods.
This home is in Village 7 (Pod 7-2). Tour every home we have filmed in Village 7.
Schedule Your Private Tour
More Inspirada Homes You’ll Love
More Tours on Oristano Lane
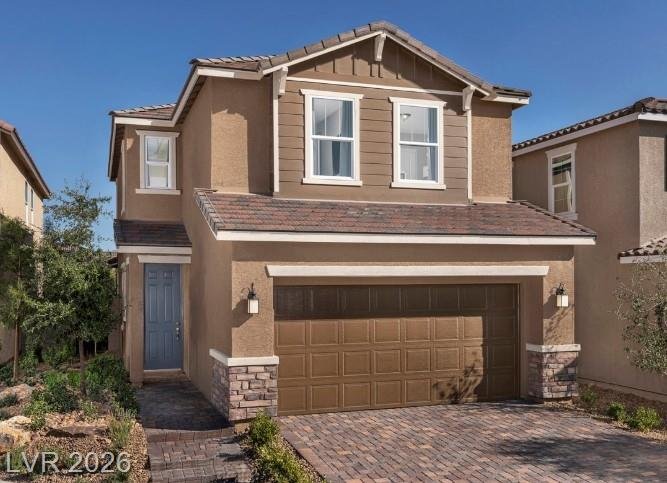
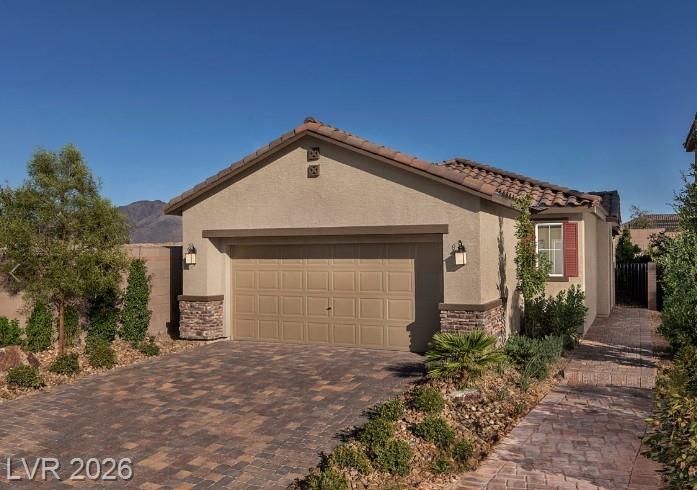
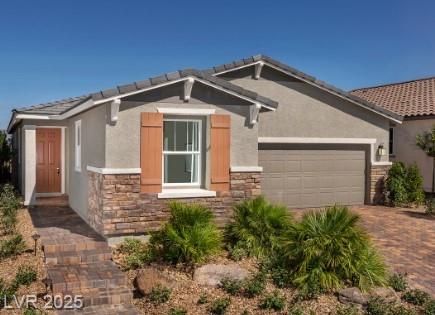




Jeff & LeeAnn Mix — Your Inspirada Community Specialists!
Listing courtesy of John P. McLaury, KB Home Nevada Inc
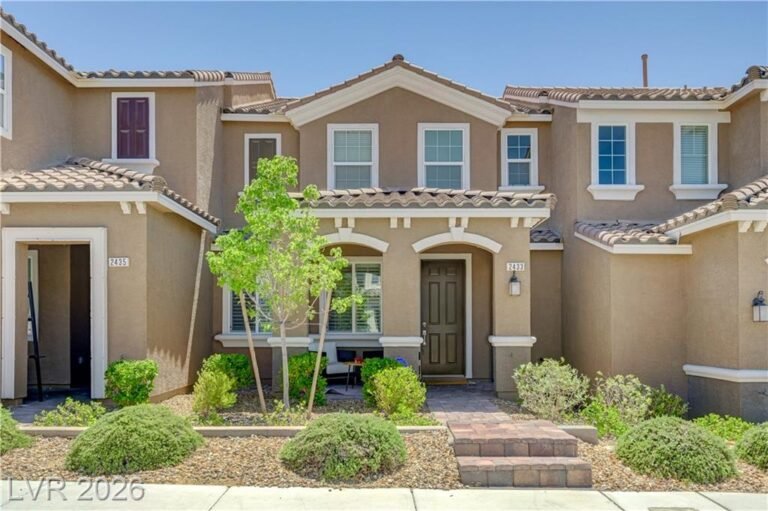
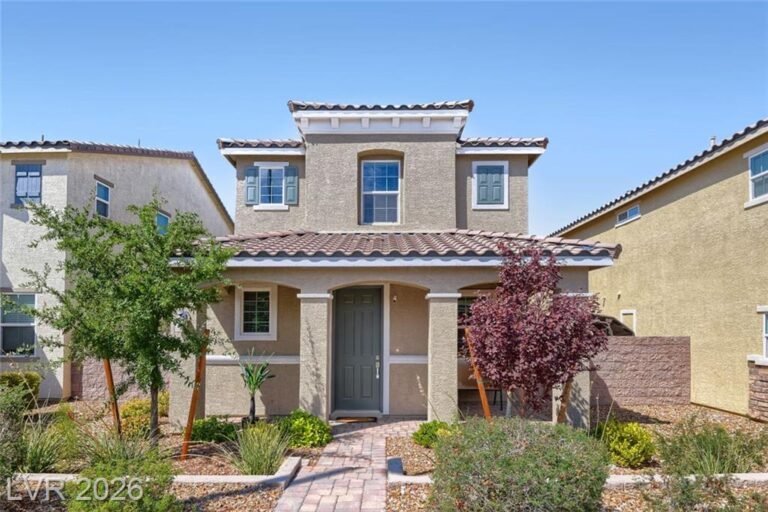
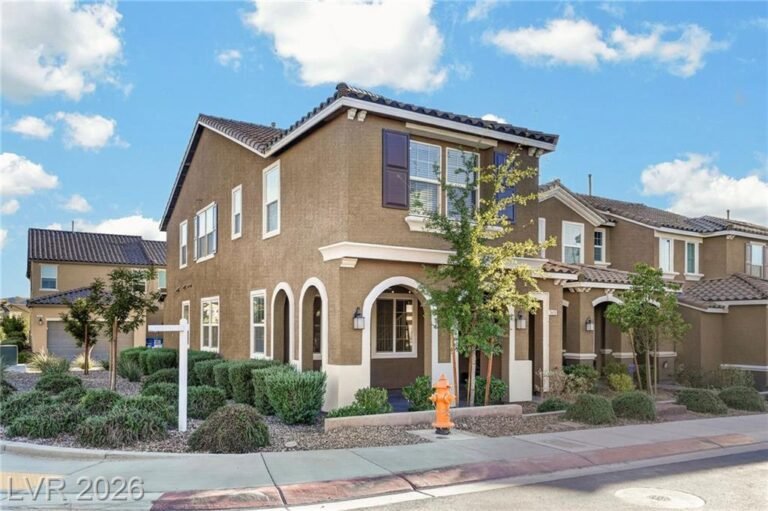
This home is in Gardens at Inspirada. See all Gardens homes, floor plans and builder details.
Helpful Inspirada guides
More video tours we have filmed in Gardens
Different floor plans in the same neighborhood — play them here.
This home is in Gardens
See every floor plan, the builder, current listings and the other homes we have filmed in Gardens.
The median Inspirada home is selling for $565,000 and going under contract in about 27 days.
See this week’s Inspirada market →
Figures through August 11, 2026