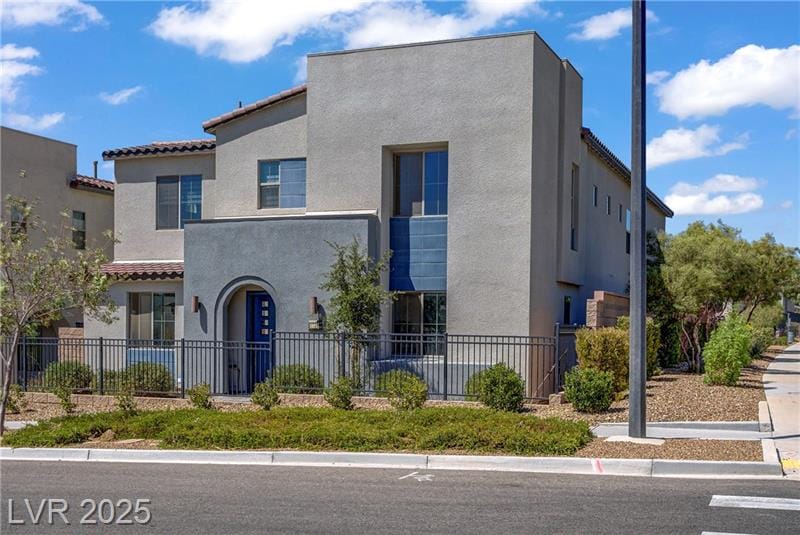
This home is in Inspirada, Henderson NV. Browse all 30 Inspirada neighborhoods to compare floor plans, builders and price ranges.
Inspirada Minute: New Listing July 22, 2025 #InspiradaMinute
Luxury Resort-Style Home with Pool & Spa on Corner Lot in Henderson’s Inspirada Community
Welcome to today’s Inspirada Minute featuring 2730 Marchetti Place, a stunning luxury resort-style 4-bedroom, 3.5-bathroom home with heated pool and spa located on a quiet corner lot in Inspirada Pod 5-1. This exceptional 3,231 square foot property built in 2020 features open-concept great room with oversized sliding doors, private backyard oasis with sparkling pool and spa, covered patio with built-in bar, guest suite on main level, and primary retreat with spa-style bath in Henderson’s premier master-planned community.
Never Miss an Inspirada Update!
Stay informed about new listings, price changes, and market trends in Inspirada.
🏊♂️ LUXURY POOL & SPA PARADISE! 🏊♂️
Resort-Style Living with Built-In Bar & Covered Patio!
Quiet cul-de-sac location – modern entertainer’s dream home
Today’s Featured Inspirada Property
|
Price
$995,000
|
Bedrooms
4 + Loft
|
Square Feet
3,231
|
Year Built
2020
|
Special
Pool/Spa!
|
This luxury resort-style home offers the ultimate in entertaining with heated pool and spa, covered patio with built-in bar, and seamless indoor/outdoor living on a quiet corner lot. The modern 2020 construction ensures quality and efficiency while providing the perfect family retreat.
Explore More Inspirada Options
Inspirada Community Resources
Why This Pool Home Offers the Ultimate Luxury Experience
This exceptional resort-style home at 2730 Marchetti Place represents the pinnacle of luxury living with its heated pool and spa, built-in bar, and covered patio creating the perfect entertainment paradise. The 2020 construction ensures modern efficiency and quality, while the open-concept design with oversized sliding doors seamlessly connects indoor and outdoor living spaces. The corner lot location in a quiet cul-de-sac provides privacy and tranquility, making this truly a modern entertainer’s dream home.
The thoughtful layout features a guest suite on the main level with walk-in closet and private bath, perfect for visitors or multigenerational living. The upstairs primary retreat with spa-style bath and custom closet creates a luxurious sanctuary, while the spacious loft offers flexibility for any family’s needs. Located in Pod 5-1, residents enjoy easy access to parks, pickleball, tennis and basketball courts, joining a vibrant and growing neighborhood in Henderson’s premier master-planned community.
More Inspirada Homes You’ll Love




Questions About Inspirada? Contact Us
|
Contact Jeff
702-510-9625
Call Now
|
Contact LeeAnn
702-205-9430
Call Now
|
Your Inspirada Community Specialists
|
Jeff Mix
License: S.74457
702-510-9625
|
LeeAnn Mix
License: BS.0143453
702-205-9430
|
Living in Inspirada Town Center
Before you tour, here is the practical side of this address — the parks you can use, the schools it feeds, and what the HOA actually costs.
- Parks — An Inspirada address gets you all seven parks — about 85 acres, with five heated resident pools, plus splash pads, dog parks, pickleball, tennis and basketball. See all seven parks.
- Schools — Inspirada is served by the Clark County School District, and attendance areas are assigned by street address. Robert and Sandy Ellis Elementary sits inside the community, though not every street is zoned to it. See the schools guide.
- HOA — Inspirada’s master association is $85 a month, billed $255 a quarter. Some neighborhoods and all townhomes carry a second association on top of that. See fees by neighborhood.
More about this neighborhood: Inspirada Town Center homes in Inspirada. Or browse all Inspirada neighborhoods.
This home is in the Inspirada Town Center, part of Village 5.
More video tours we have filmed in Town Center
Different floor plans in the same neighborhood — play them here.
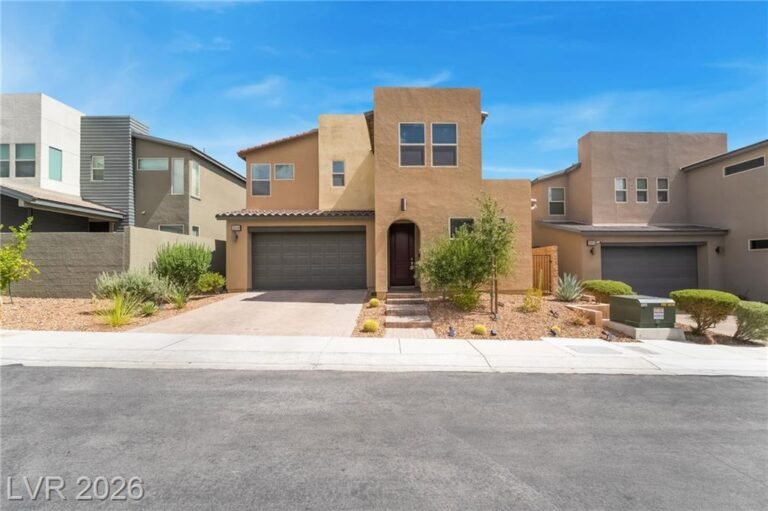
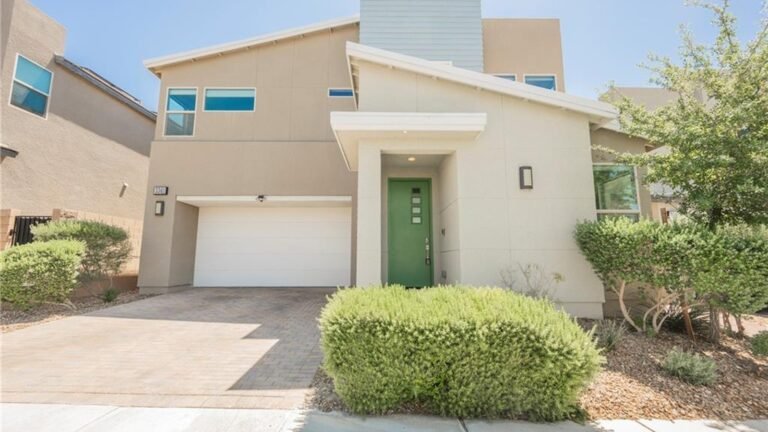
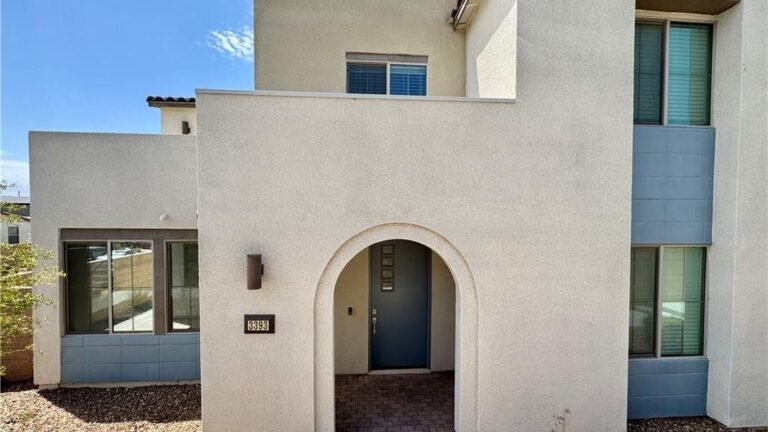
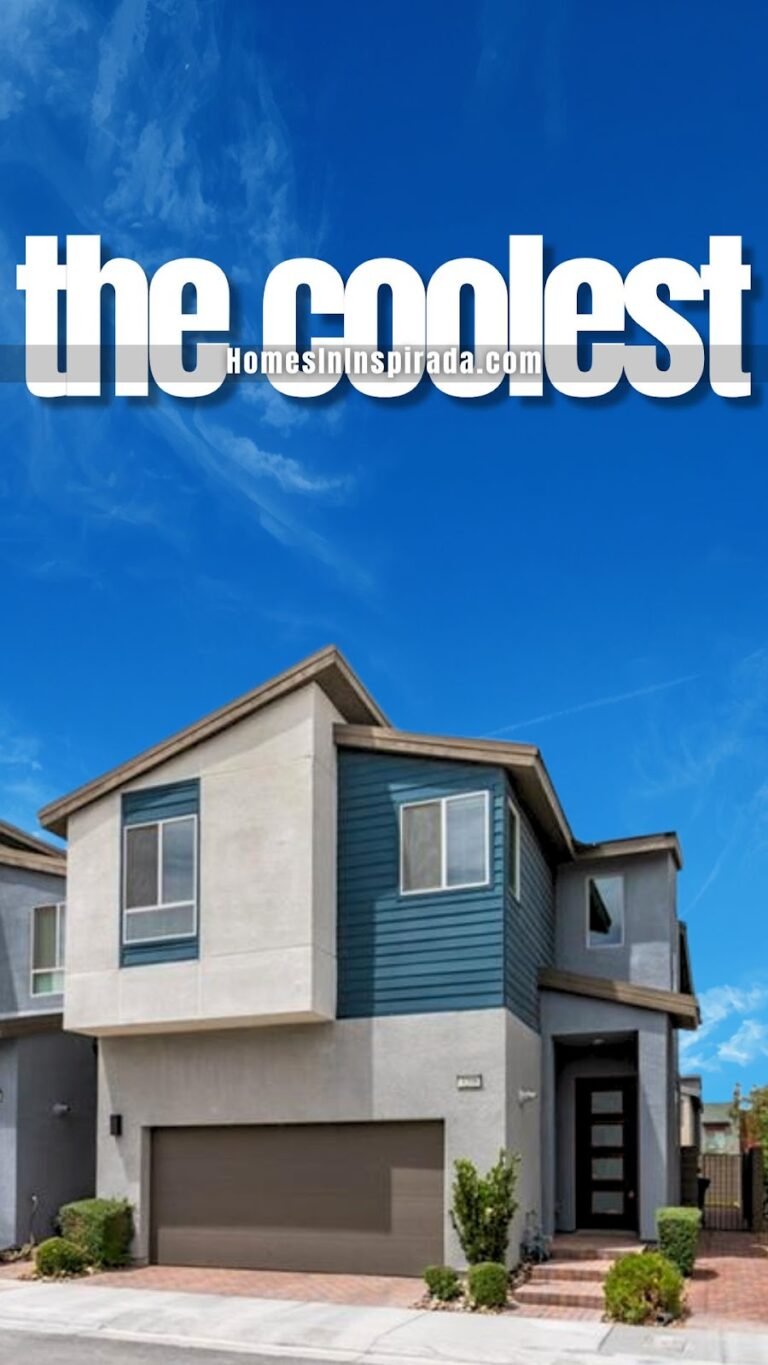
This home is in Town Center
See every floor plan, the builder, current listings and the other homes we have filmed in Town Center.
The median Inspirada home is selling for $565,000 and going under contract in about 27 days.
See this week’s Inspirada market →
Figures through August 11, 2026