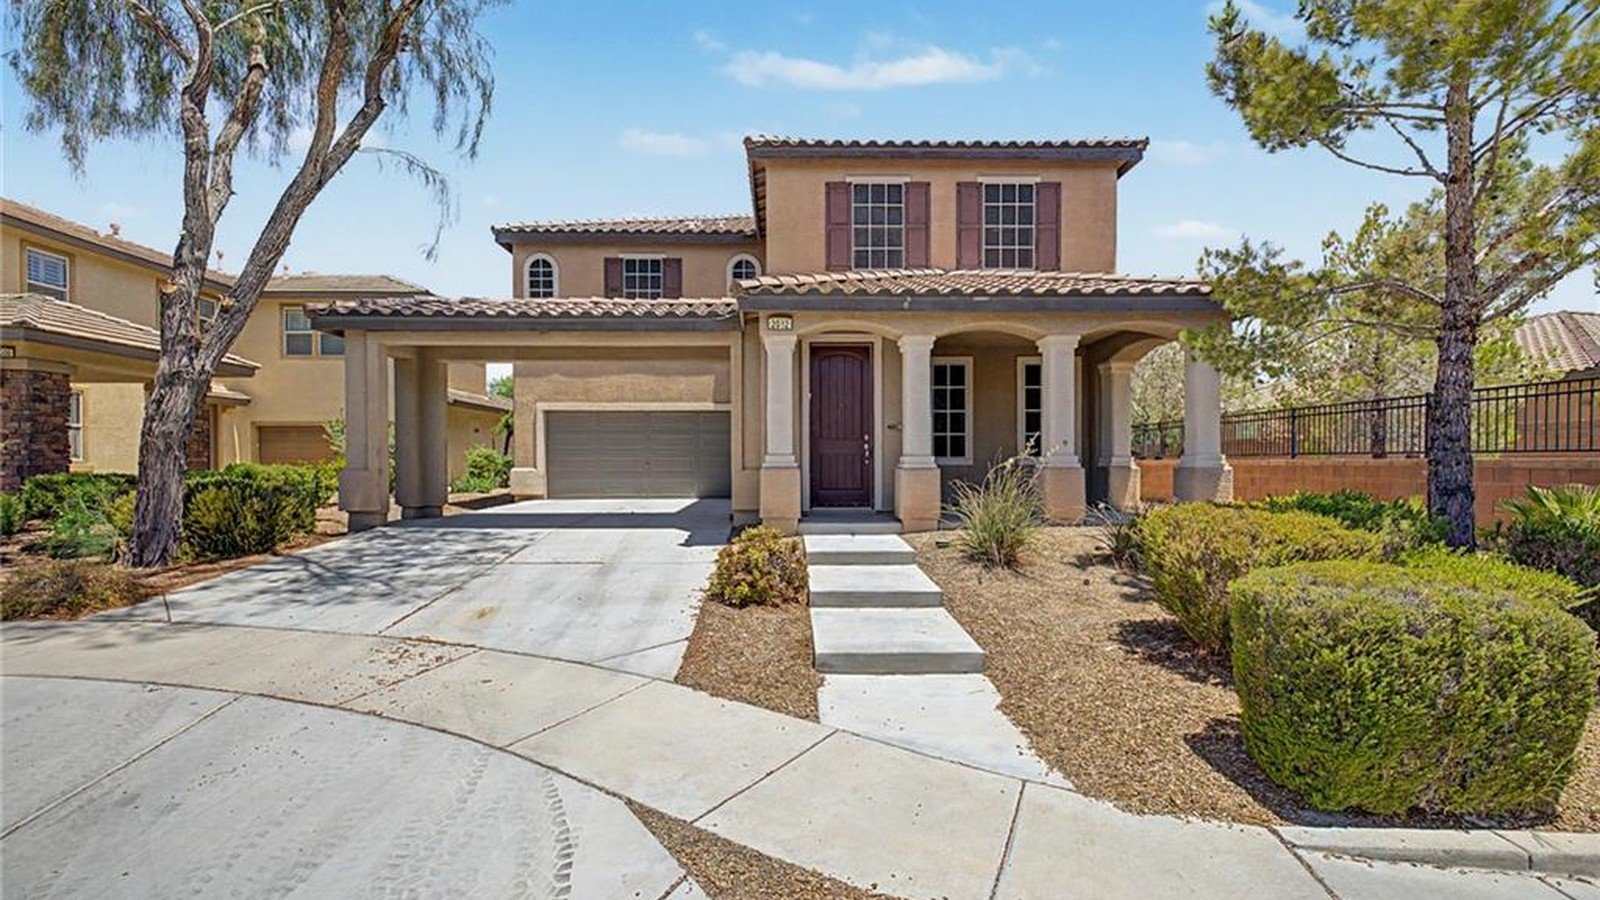
2012 Canvas Edge Drive | 4 Bed 4 Bath Home in Inspirada

2012 Canvas Edge Drive | 4 Bed 4 Bath Home in Inspirada

Property Details
View on MLS
Schedule a Tour
Call Now

Full Video Walkthrough

Photo Gallery
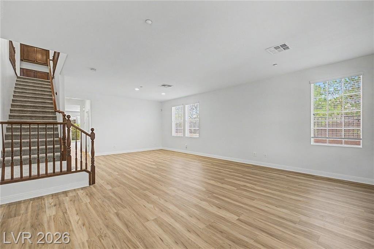
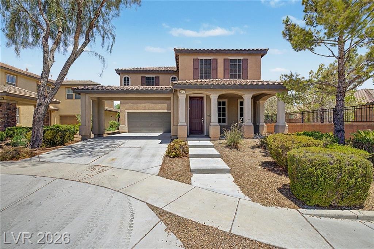
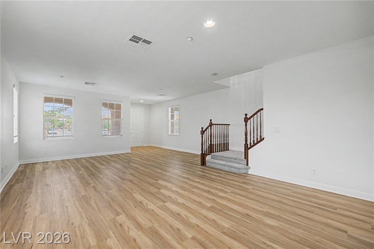
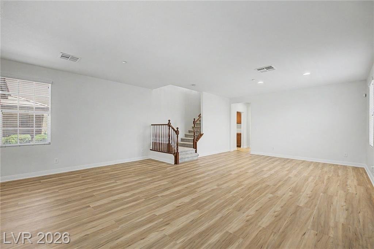
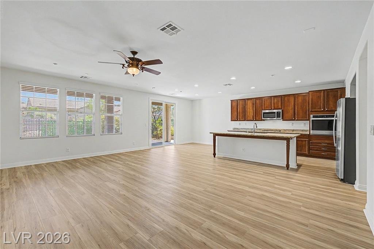
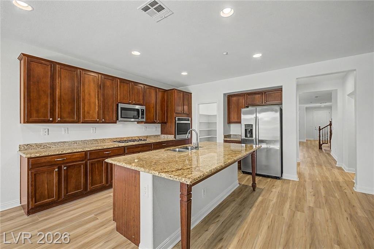
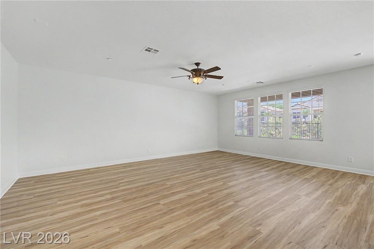
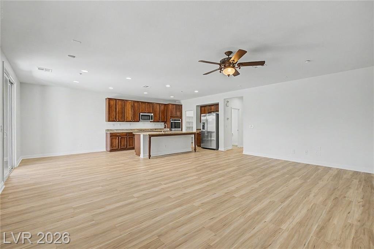
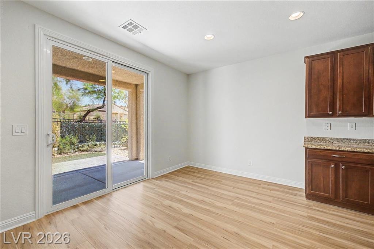
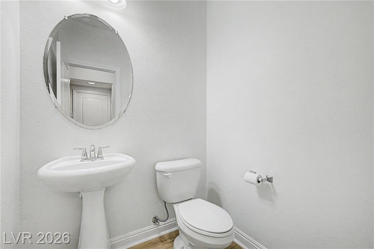
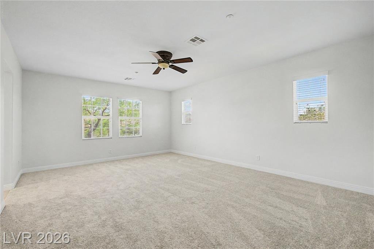
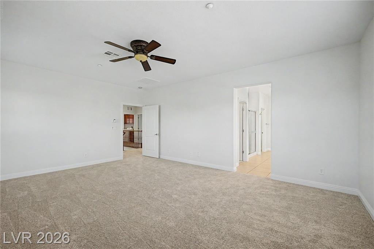
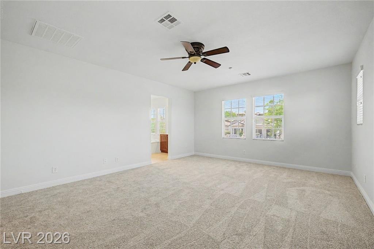
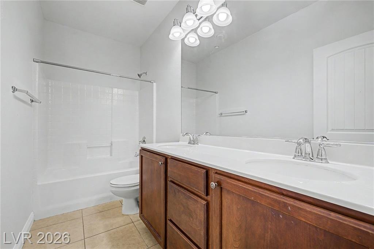
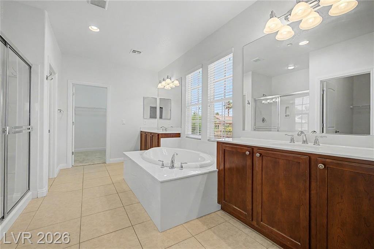
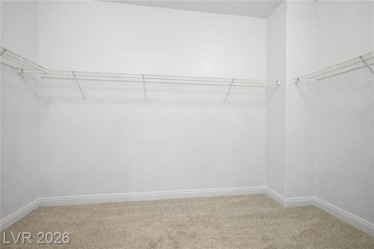
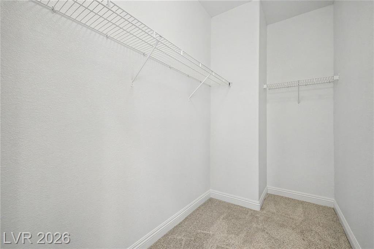
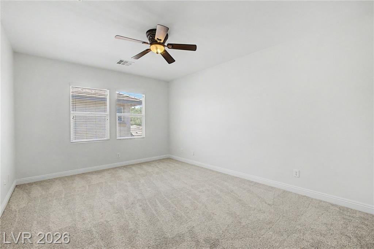
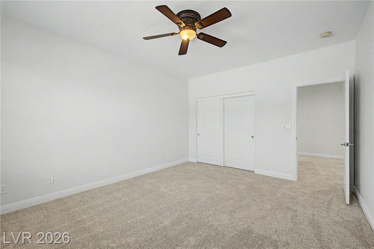
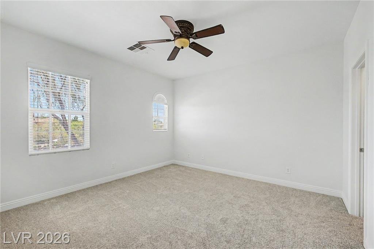
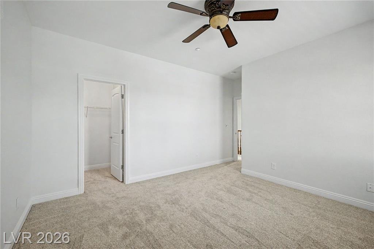
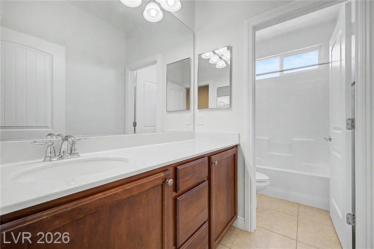
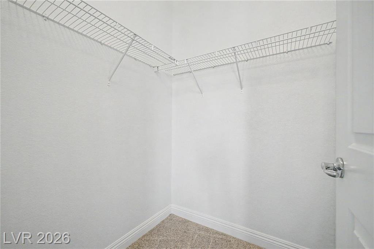
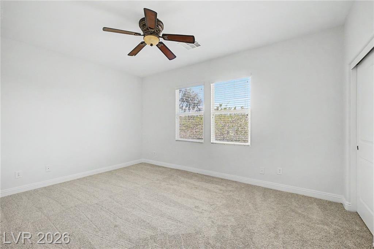
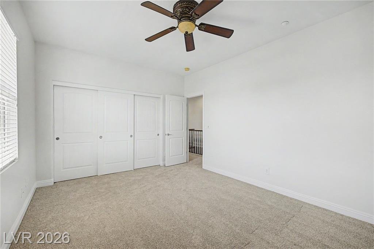
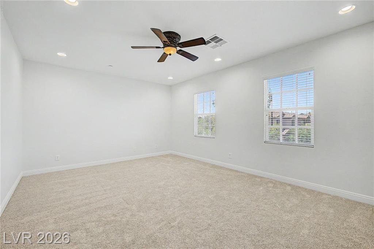
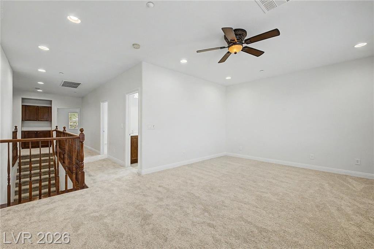
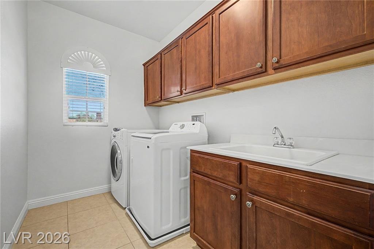
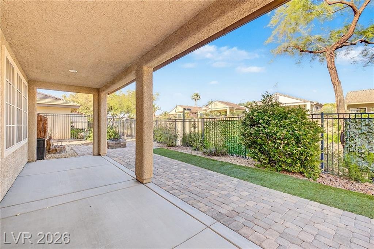
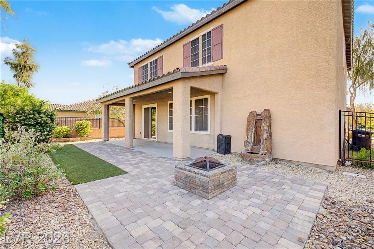
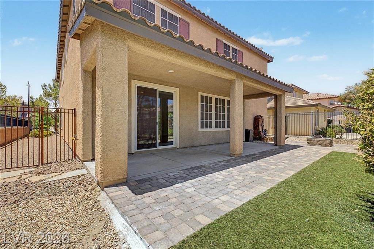
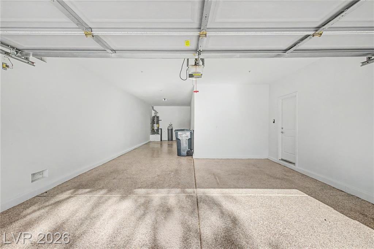
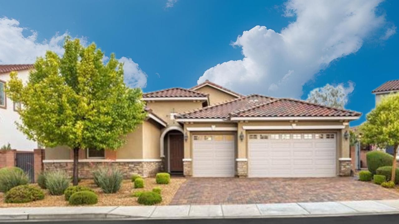
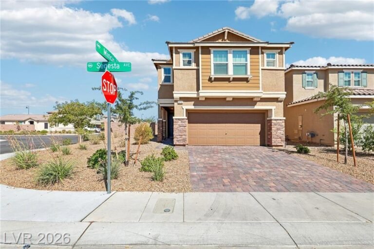
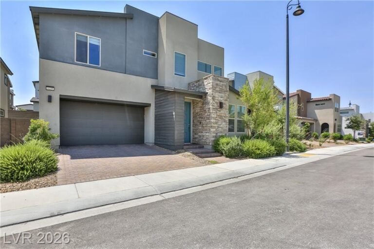
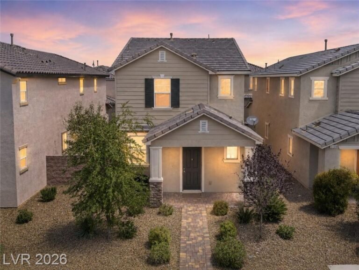
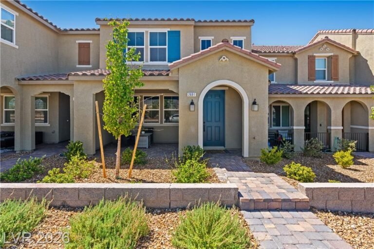
Front Exterior at 2012 Canvas Edge Drive, Inspirada, Henderson NV 89044 Living Room at 2012 Canvas Edge Drive, Inspirada, Henderson NV 89044 Staircase at 2012 Canvas Edge Drive, Inspirada, Henderson NV 89044 Living Room 2 at 2012 Canvas Edge Drive, Inspirada, Henderson NV 89044 Family Room at 2012 Canvas Edge Drive, Inspirada, Henderson NV 89044 Kitchen at 2012 Canvas Edge Drive, Inspirada, Henderson NV 89044 Family Room 2 at 2012 Canvas Edge Drive, Inspirada, Henderson NV 89044 Family Room 3 at 2012 Canvas Edge Drive, Inspirada, Henderson NV 89044 Dining Room at 2012 Canvas Edge Drive, Inspirada, Henderson NV 89044 Kitchen 2 at 2012 Canvas Edge Drive, Inspirada, Henderson NV 89044 Kitchen 3 at 2012 Canvas Edge Drive, Inspirada, Henderson NV 89044 Kitchen 4 at 2012 Canvas Edge Drive, Inspirada, Henderson NV 89044 Closet at 2012 Canvas Edge Drive, Inspirada, Henderson NV 89044 Bathroom at 2012 Canvas Edge Drive, Inspirada, Henderson NV 89044 Primary Bedroom at 2012 Canvas Edge Drive, Inspirada, Henderson NV 89044 Primary Bedroom 2 at 2012 Canvas Edge Drive, Inspirada, Henderson NV 89044 Primary Bedroom 3 at 2012 Canvas Edge Drive, Inspirada, Henderson NV 89044 Primary Bath at 2012 Canvas Edge Drive, Inspirada, Henderson NV 89044 Primary Bath 2 at 2012 Canvas Edge Drive, Inspirada, Henderson NV 89044 Closet 2 at 2012 Canvas Edge Drive, Inspirada, Henderson NV 89044 Closet 3 at 2012 Canvas Edge Drive, Inspirada, Henderson NV 89044 Bedroom at 2012 Canvas Edge Drive, Inspirada, Henderson NV 89044 Bedroom 2 at 2012 Canvas Edge Drive, Inspirada, Henderson NV 89044 Bedroom 3 at 2012 Canvas Edge Drive, Inspirada, Henderson NV 89044 Bedroom 4 at 2012 Canvas Edge Drive, Inspirada, Henderson NV 89044 Bathroom 2 at 2012 Canvas Edge Drive, Inspirada, Henderson NV 89044 Closet 4 at 2012 Canvas Edge Drive, Inspirada, Henderson NV 89044 Bedroom 5 at 2012 Canvas Edge Drive, Inspirada, Henderson NV 89044 Bedroom 6 at 2012 Canvas Edge Drive, Inspirada, Henderson NV 89044 Loft at 2012 Canvas Edge Drive, Inspirada, Henderson NV 89044 Loft 2 at 2012 Canvas Edge Drive, Inspirada, Henderson NV 89044 Laundry Room at 2012 Canvas Edge Drive, Inspirada, Henderson NV 89044 Patio at 2012 Canvas Edge Drive, Inspirada, Henderson NV 89044 Backyard at 2012 Canvas Edge Drive, Inspirada, Henderson NV 89044 Backyard 2 at 2012 Canvas Edge Drive, Inspirada, Henderson NV 89044 Garage at 2012 Canvas Edge Drive, Inspirada, Henderson NV 89044

Property Highlights

Square Footage
3,398 sqft
Built in 2008 — the largest floor plan we have toured in Inspirada
Bedrooms
4
19×17 primary suite with a Roman soaking tub and dual sinks
Bathrooms
4

About This Home

2012 Canvas Edge Drive is a 3,398 square foot two-story in South Edge Inspirada Pod 1-3 — 4 bedrooms, 3 full baths and a half bath on a 5,663 square foot lot, with a 3-car garage and a park and greenbelt view. Built in 2008, it is the largest home in this batch by a wide margin.

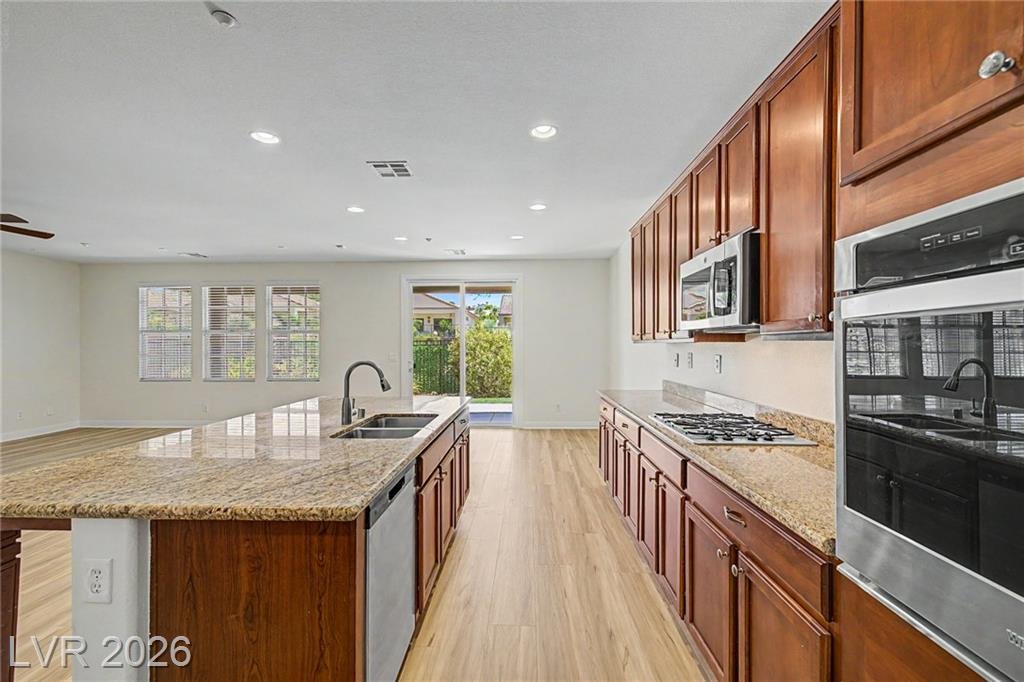
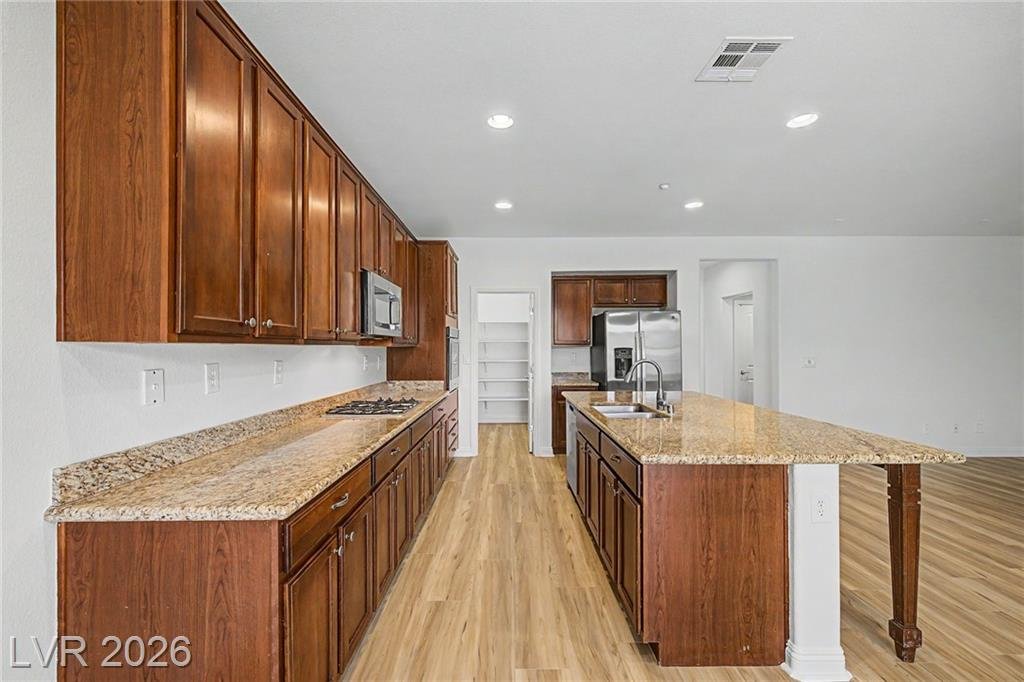
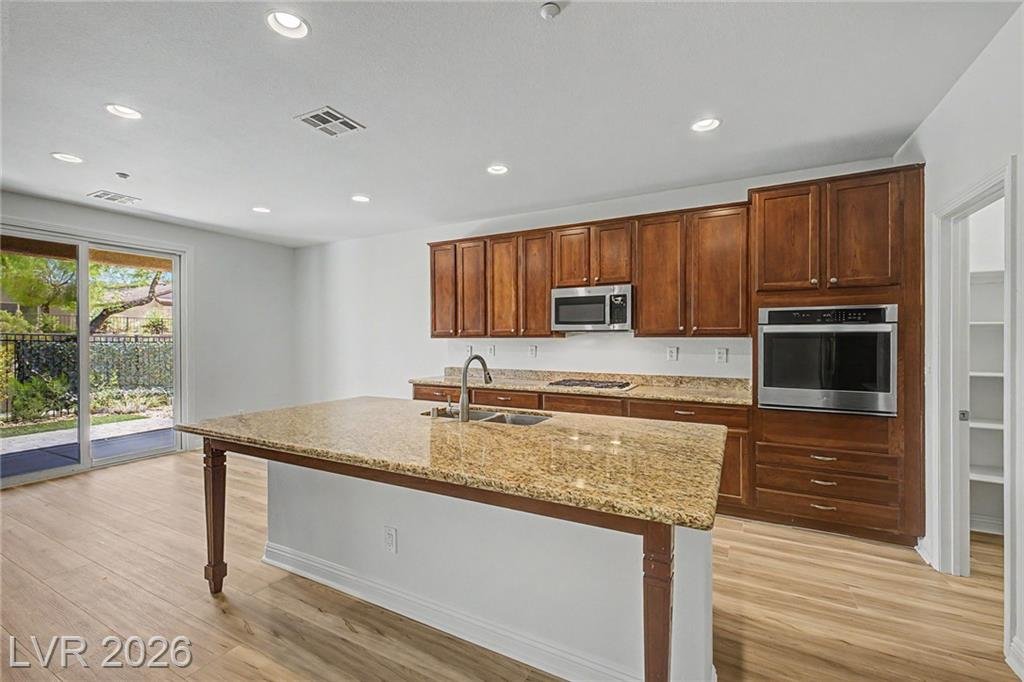
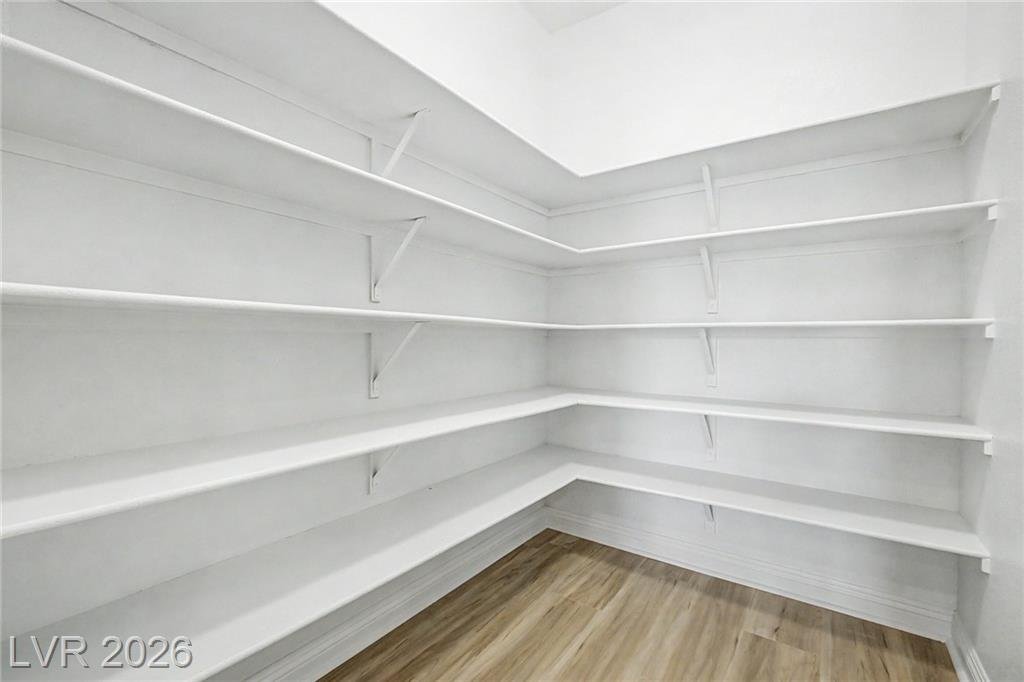
The main level is built for entertaining: an open, flowing plan with brand new wood-look vinyl plank flooring throughout, generous living and dining rooms, and a staircase with elegant wood banisters as the architectural focal point. The kitchen runs on granite counters with a large centre island, stainless steel appliances, a breakfast bar, a nook, a walk-in pantry and an unusual amount of cabinetry.

Upstairs, the 19×17 primary suite has a balcony and a grand ensuite bath with a Roman soaking tub and dual sinks. A large loft gives the household a second living space — media room, play room or home office — and the upstairs laundry room comes with its own cabinetry and utility sink. Ceiling fans run throughout. Outside, a private paver patio and firepit are set up for morning coffee or a future built-in BBQ.

Home Features

  • 3,398 sqft — 4 bedrooms, 3 full baths plus a half bath, and a 3-car garage (662 sqft)
  • Granite kitchen with a large centre island, stainless steel appliances, breakfast bar, nook and walk-in pantry
  • Brand new wood-look vinyl plank flooring across the main level, with elegant wood banisters on the staircase
  • 19×17 primary suite with balcony, Roman soaking tub and dual sinks
  • Large upstairs loft plus a generous laundry room with cabinetry and a utility sink
  • Private paver patio with firepit, park/greenbelt view, and ceiling fans throughout

Property Location

Open in Google Maps

Life in Inspirada: Capriola Park

Just 0.4 miles from this home — one of seven community parks inside Inspirada.

Schedule Your Private Tour

Roadmap to Your First Home by Jeff and LeeAnn Mix
Are You a First-Time Homebuyer?
We wrote the book to guide you through it.
Roadmap to Your First Home walks you step-by-step through buying your first home.

More Inspirada Homes You’ll Love

More Tours on Canvas Edge Drive
No Results Found.

Jeff & LeeAnn Mix — Your Inspirada Community Specialists!
Listing courtesy of Jillian M. Batchelor, Real Broker LLC

Inspirada market, updated weekly

The median Inspirada home is selling for $565,000 and going under contract in about 27 days.

See this week’s Inspirada market →

Figures through August 11, 2026