
This home is in Highview at Inspirada. See all Highview homes, floor plans and builder details.

Property Highlights
About This Home
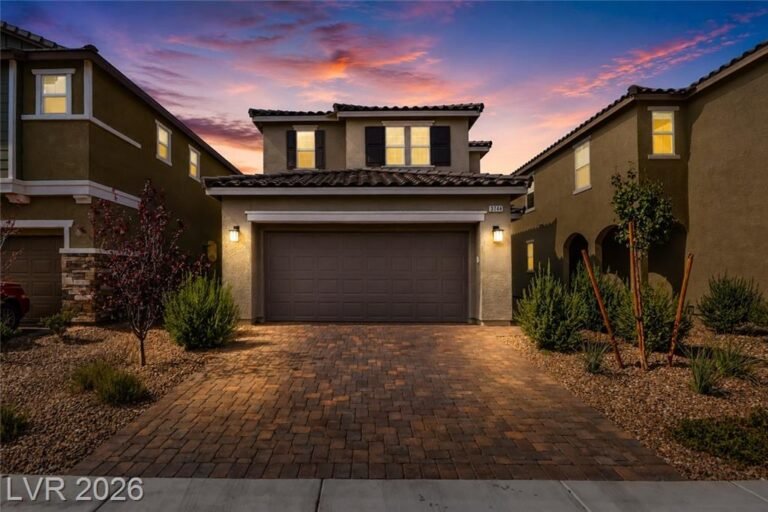
Beautiful, modern brand-new two-story townhome in Inspirada’s Town Center. The open-concept main level connects a quartz-topped island kitchen to the living room and a private backyard—great for daily living and low-maintenance entertaining. Upstairs offers three comfortable bedrooms, an ultra-convenient laundry room, and a primary suite with walk-in closet and an en-suite bath featuring double sinks and a tiled shower.
- Kitchen: quartz counters, stainless appliances (gas cooktop/oven, microwave, dishwasher, refrigerator)
- Flooring: luxury vinyl plank + carpet
- Energy: tankless water heater
- Outdoor: private yard with drip landscaping, BBQ stub
- Parking: 2-car attached garage
- Community: Highview at Inspirada amenities, parks & pools nearby
Property Location
Living in Highview
Before you tour, here is the practical side of this address — the parks you can use, the schools it feeds, and what the HOA actually costs.
- Parks — An Inspirada address gets you all seven parks — about 85 acres, with five heated resident pools, plus splash pads, dog parks, pickleball, tennis and basketball. See all seven parks.
- Schools — Inspirada is served by the Clark County School District, and attendance areas are assigned by street address. Robert and Sandy Ellis Elementary sits inside the community, though not every street is zoned to it. See the schools guide.
- HOA — Every Inspirada home pays the master association of $85 a month, billed $255 a quarter. Highview adds a second association of roughly $101, so the total runs about $186 a month. See fees by neighborhood.
More about this neighborhood: Highview homes in Inspirada. Or browse all Inspirada neighborhoods.
This home is in Village 5. Tour every home we have filmed in Village 5.
Schedule Your Private Tour
More Inspirada Homes You’ll Love
Watch More Tours of This Floor Plan (1,640 sq ft)
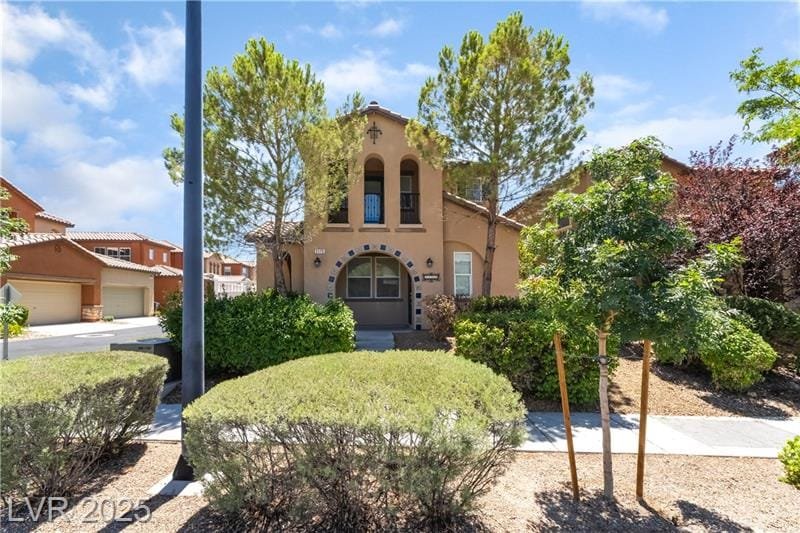




Watch the 1,640 sq ft plan in 1 other home
Same layout, different street and finishes. Play them right here to see how the plan actually lives.
Our most recent Inspirada video tours
Our most recent tours from around the community — play them here.
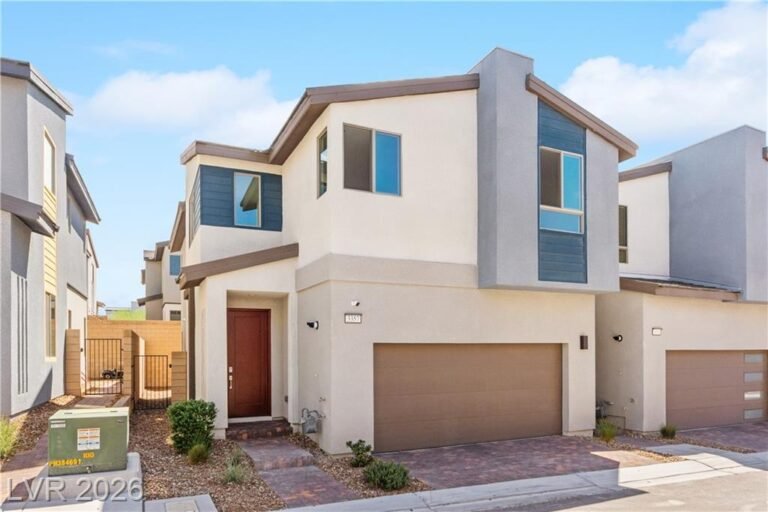
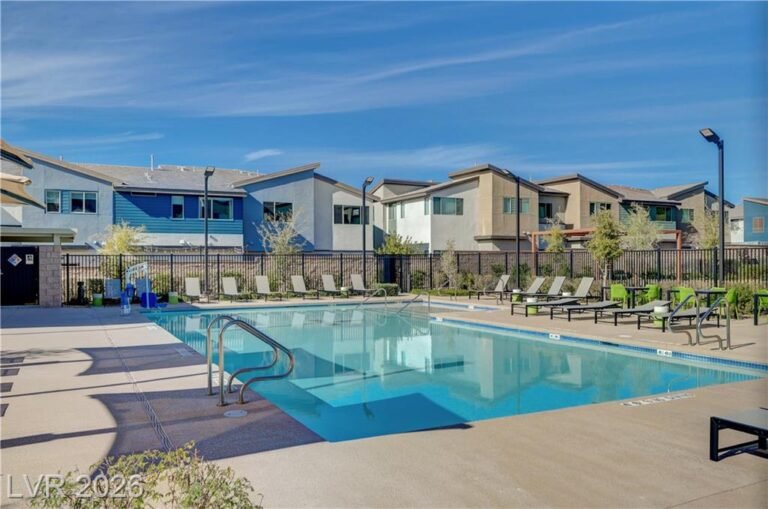
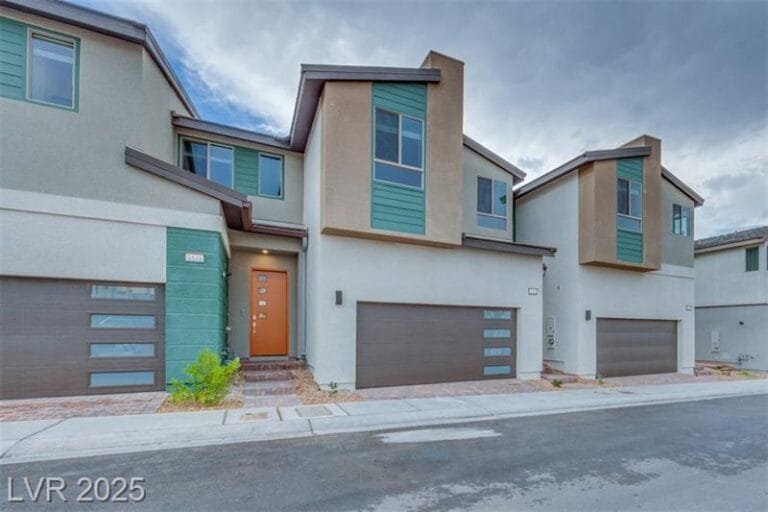
This home is in Highview
See every floor plan, the builder, current listings and the other homes we have filmed in Highview. It sits inside Inspirada Town Center, the Tri Pointe district in the newest part of the community.
The median Inspirada home is selling for $565,000 and going under contract in about 27 days.
See this week’s Inspirada market →
Figures through August 11, 2026