2540 Catallo Street | 3 Bed 2.5 Bath Home in Inspirada
Full Video Walkthrough of 2540 Catallo Street
Photo Gallery
Property Highlights
About 2540 Catallo Street
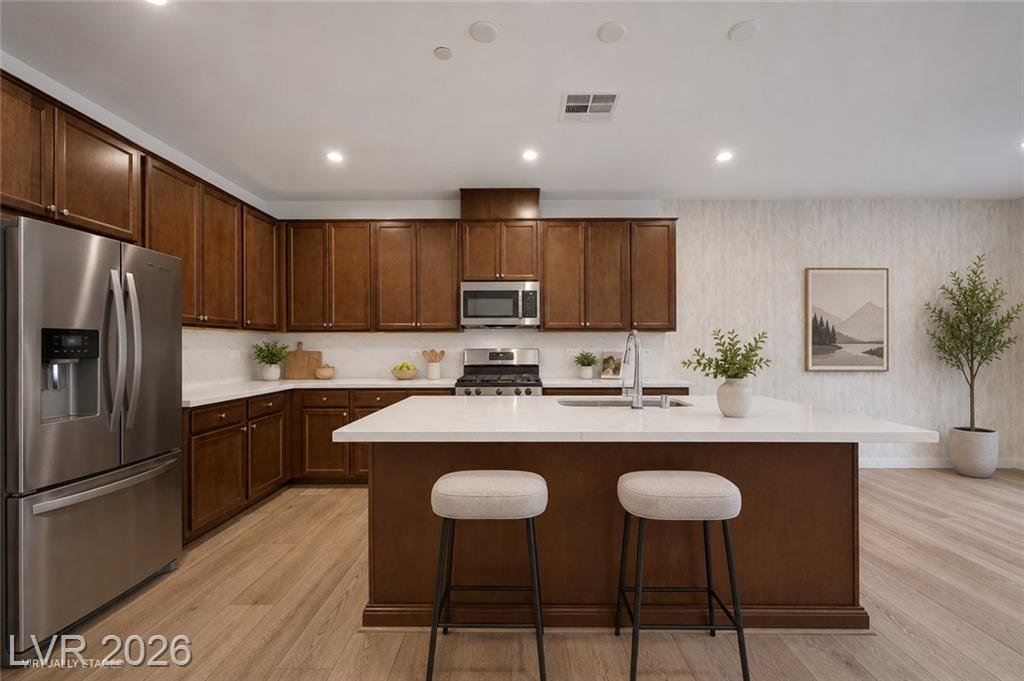
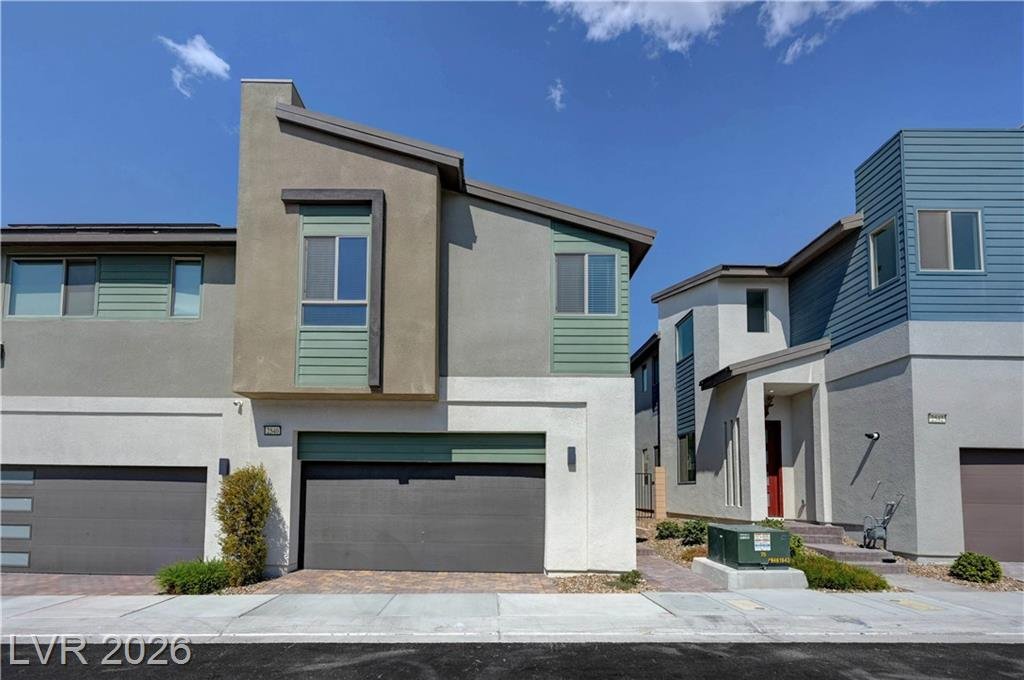
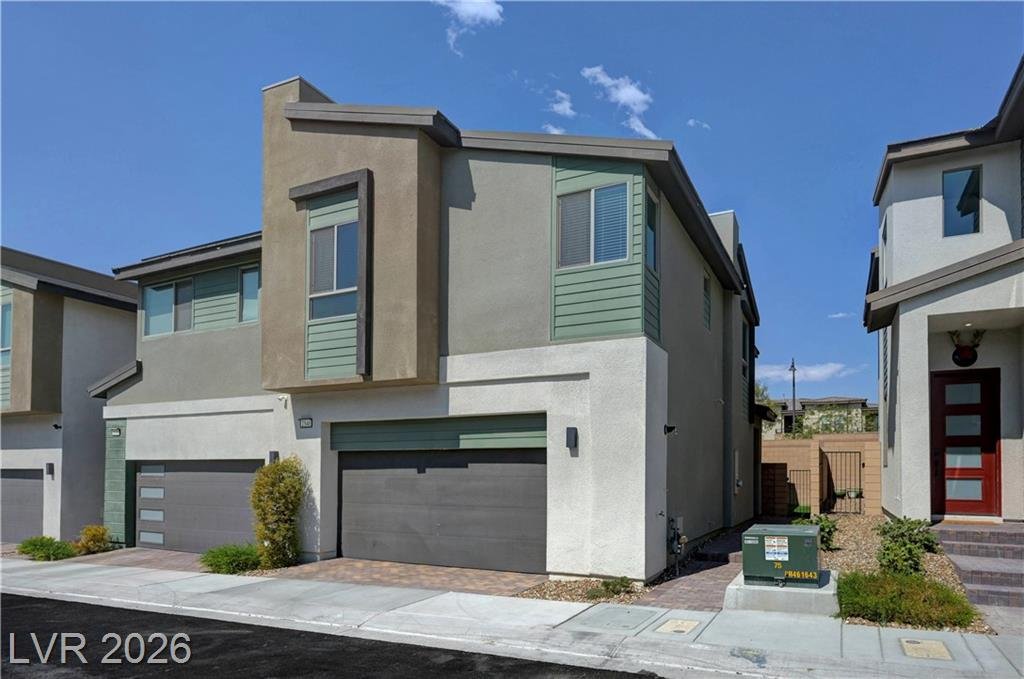
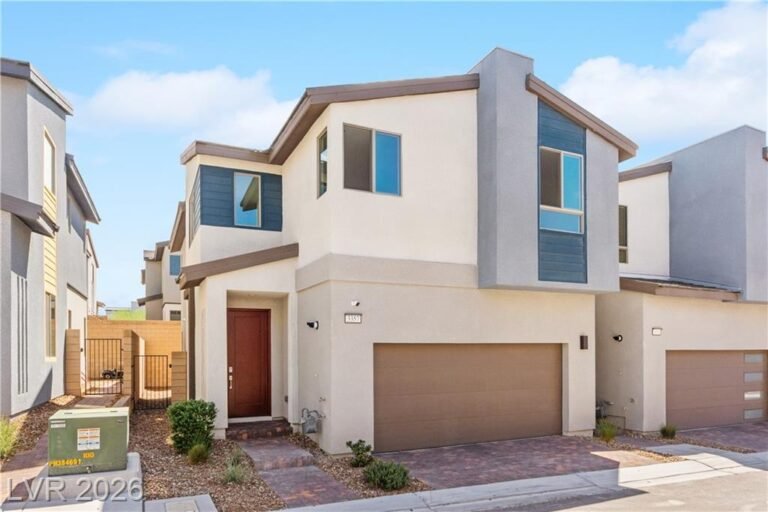
2540 Catallo Street is a 2023 Tri Pointe townhome in Inspirada’s Town Center neighborhood, offering 1,924 square feet of modern living across two stories with no SID or LID on the property. Built just two years ago, everything here is current — dual-pane low-E windows, tankless water heater, gas cooking, and central HVAC — which means a buyer inherits the benefits of new construction without the new-construction wait. At $244 per square foot with a 2-car attached garage included, it competes well against anything comparably sized and newer in Henderson.
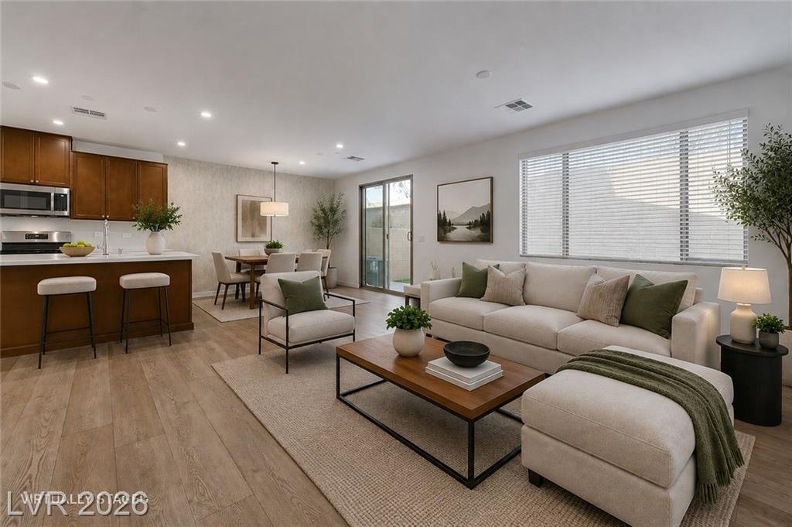
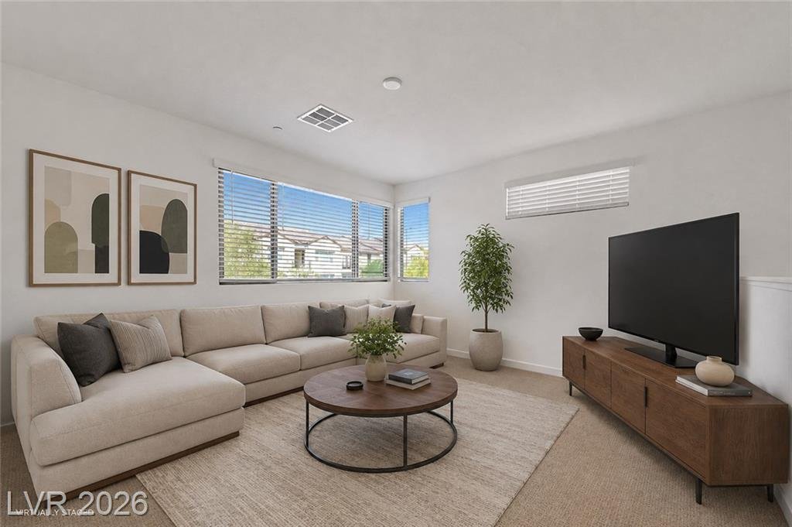
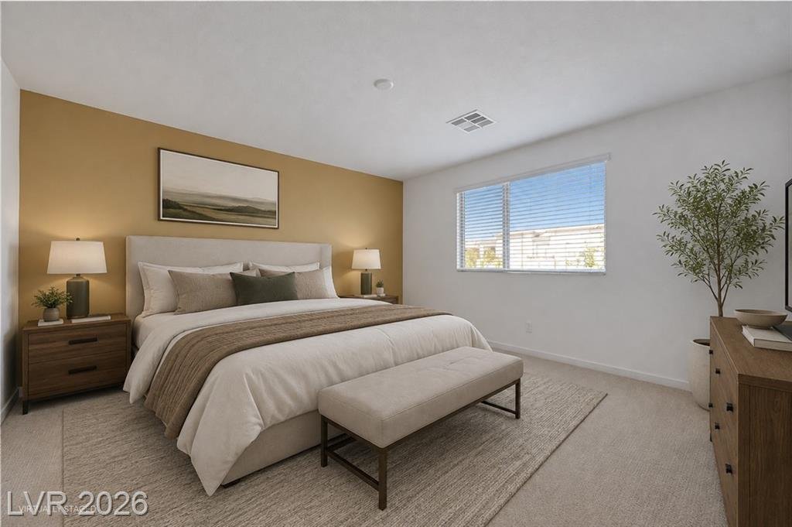
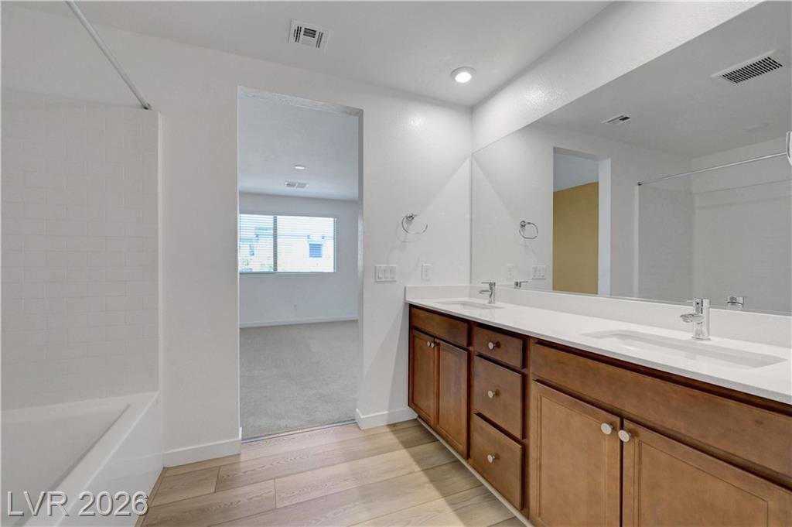
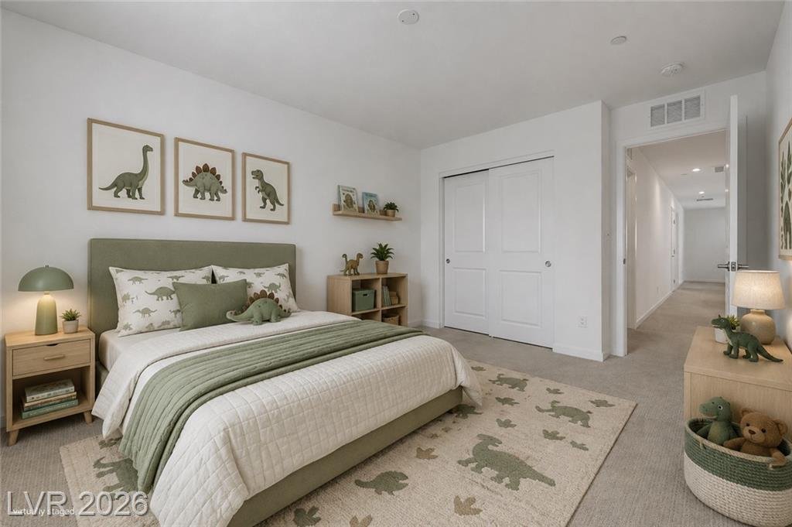
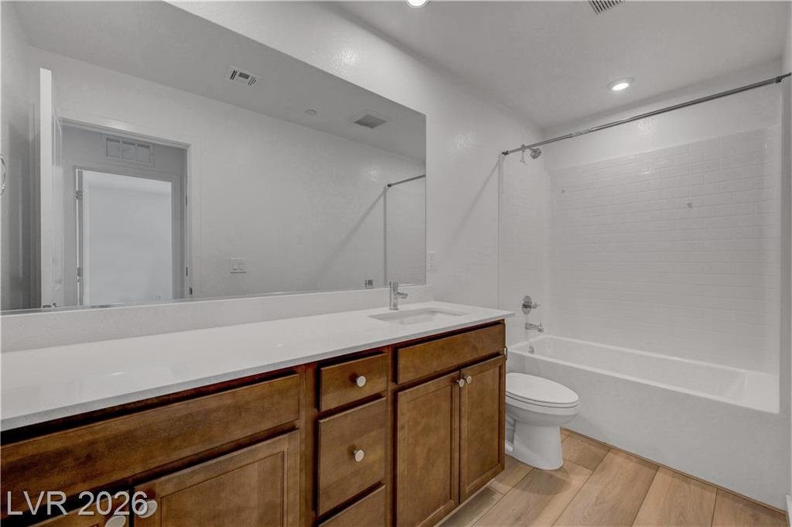
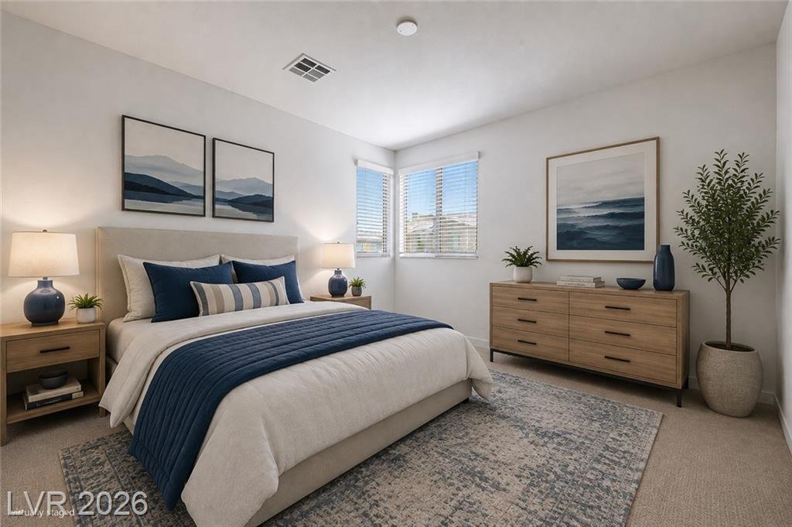
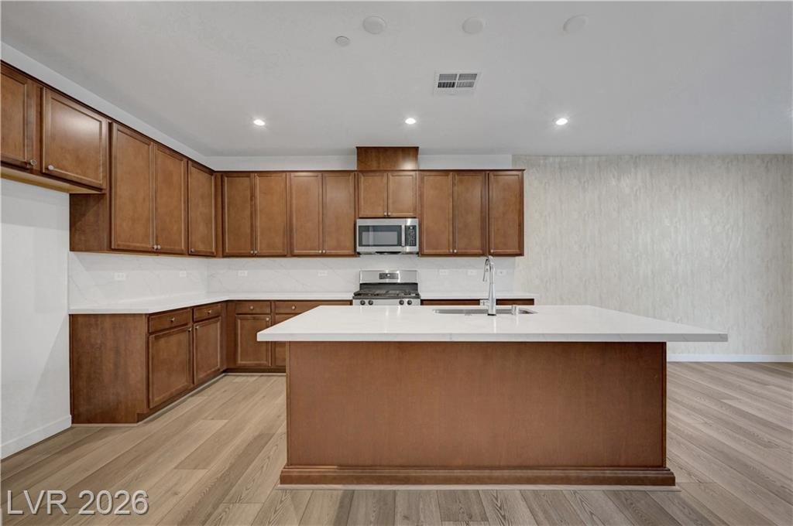
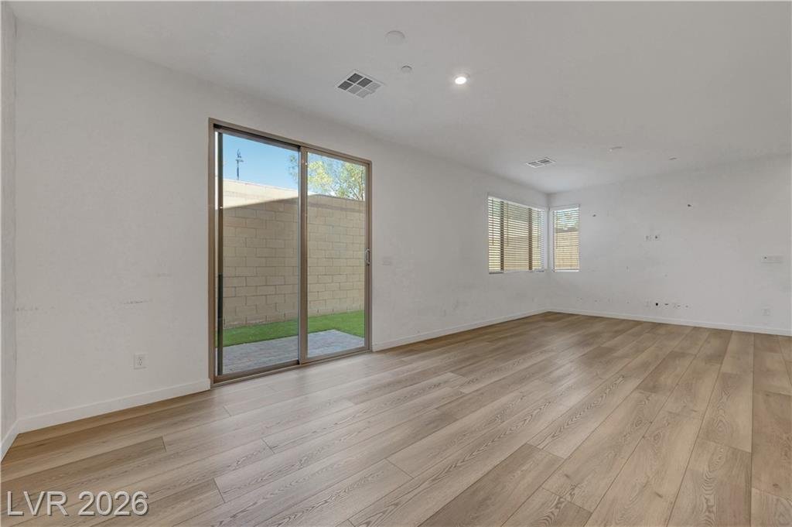
The main level opens into a kitchen anchored by a large center island with quartz countertops, white cabinetry, a pantry, tile flooring, and stainless steel appliances including a gas cooktop, gas stove, and microwave — the layout flows directly into a 14×13 living room and a 13×12 dining area, keeping the main floor connected and light. A half bath downstairs handles guests without sending anyone upstairs, and shutters and drapes are already on the windows. Upstairs, a 13×12 loft adds flexible space — office, playroom, or sitting room — alongside a laundry room on the same level as the bedrooms. The 14×14 primary suite includes a walk-in closet and a private en-suite with dual sinks, dual-tone cabinetry, and a shower-tub combination; the two secondary bedrooms measure 12×12 and 11×13, each with a closet.
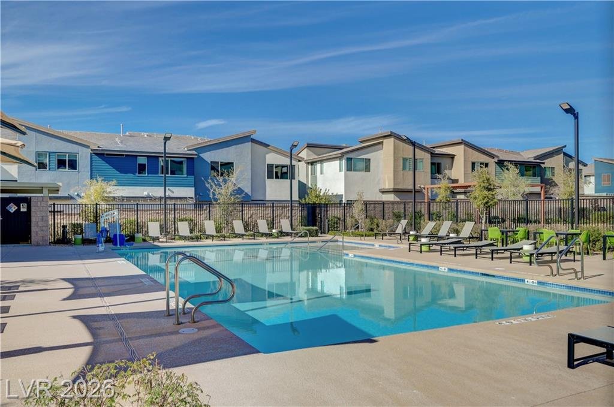
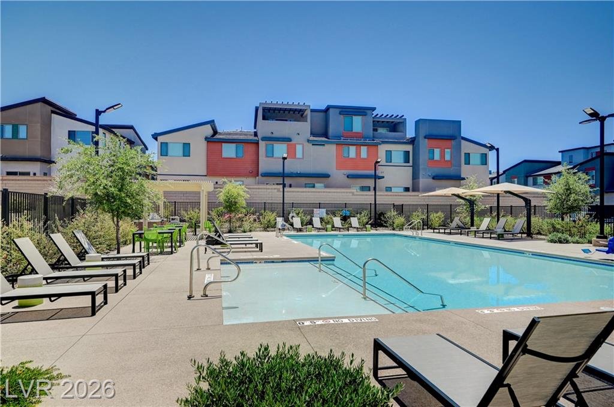
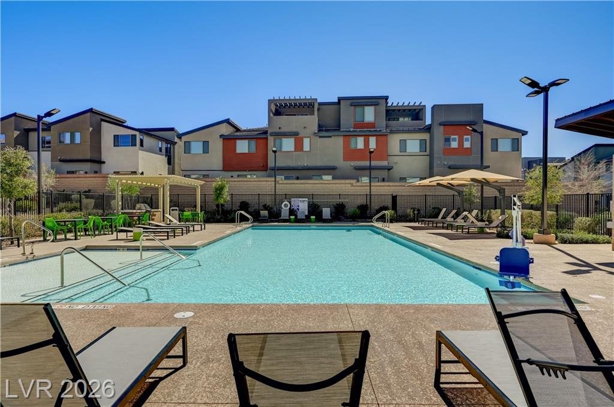
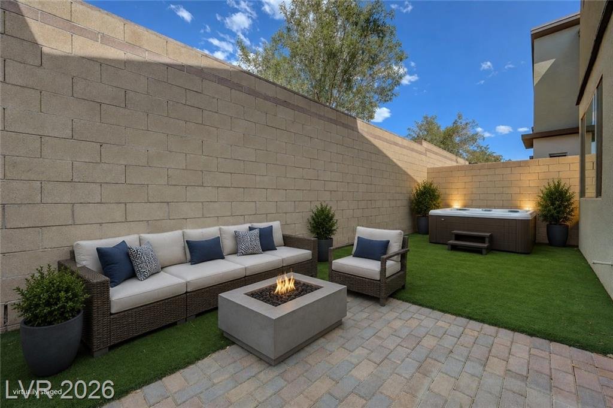
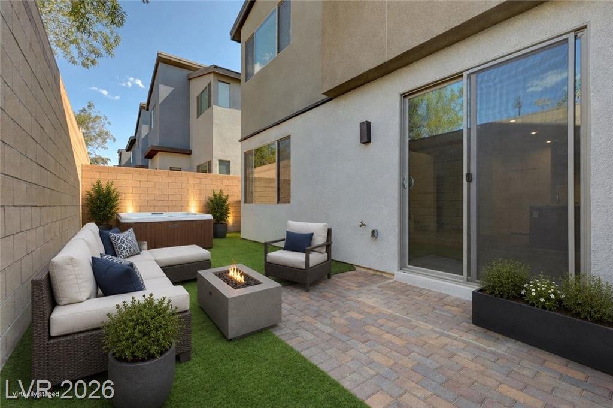
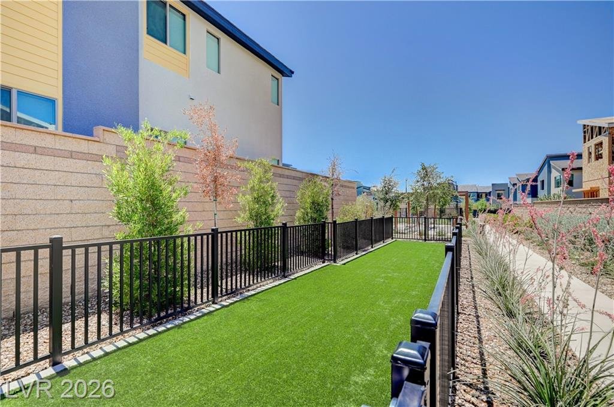
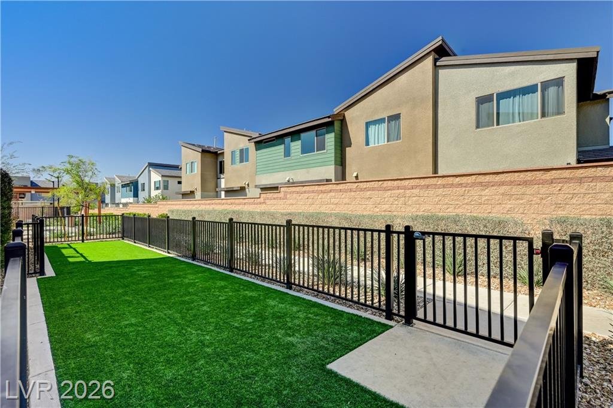
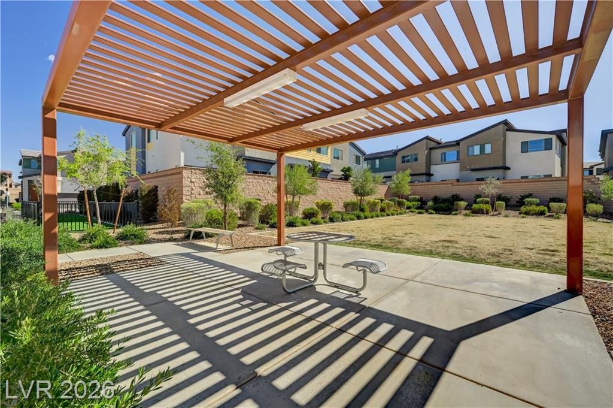
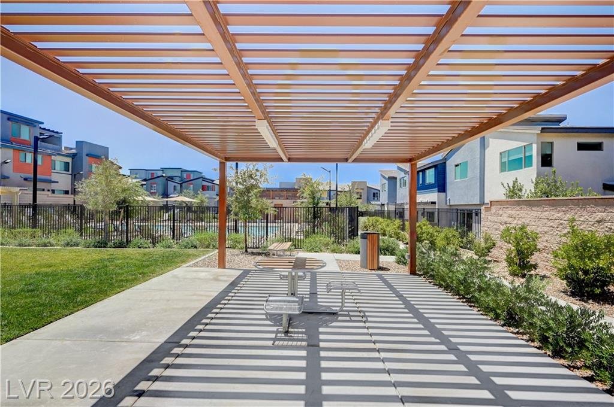
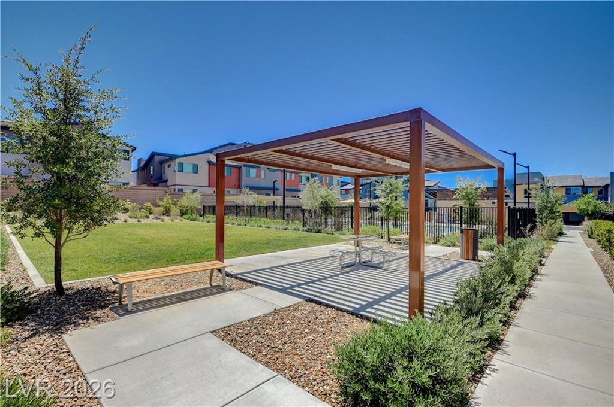
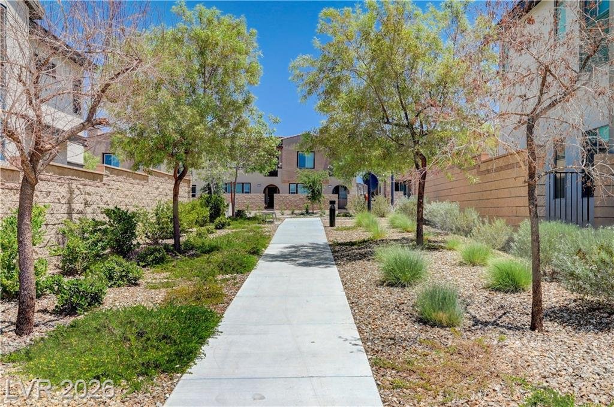
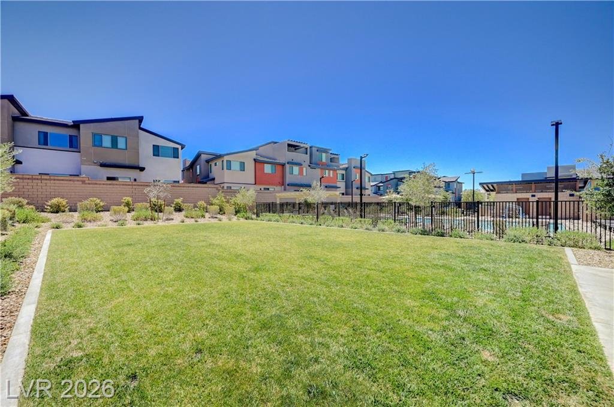
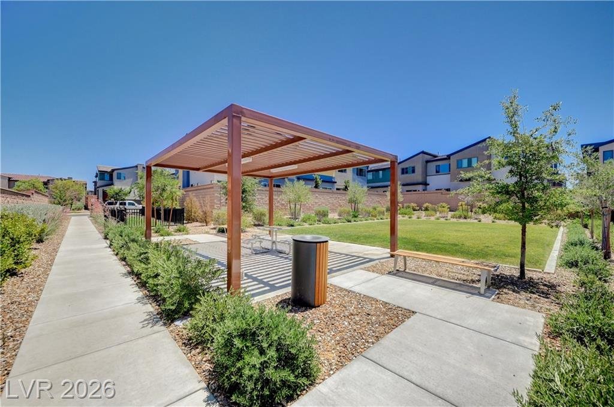
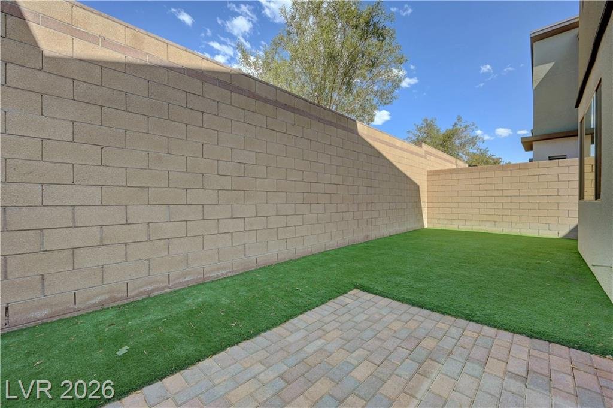
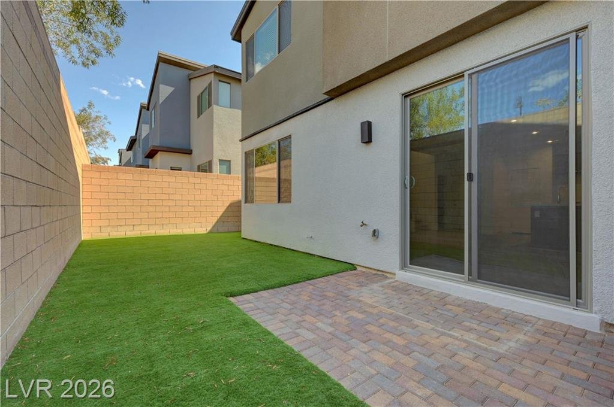
The backyard is private and fully fenced with block walls, a BBQ stub already roughed in, and desert landscaping with rock and bubbler drip irrigation — low maintenance and ready for a patio set. The 2-car attached garage runs 526 square feet with an automatic opener, plus guest parking is available in the community. HOA dues are $186 per month through Highview CIC — the same rate across Inspirada — covering the community pool, playground, BBQ area, and parks and trails network; annual property taxes are $4,609 and there is no SID or LID assessment.
Home Features
- 2023 Tri Pointe build — tankless water heater, dual-pane low-E windows, gas heat, central A/C
- Kitchen: quartz countertops, large center island, pantry, gas cooktop and stove, stainless appliances
- Upstairs loft (13×12) — flexible as a home office, media room, or play space
- Primary suite: 14×14, walk-in closet, dual-sink en-suite with shower-tub combo
- 526 sq ft 2-car attached garage with auto opener; guest parking on-site
- No SID/LID — HOA $186/mo, annual taxes $4,609, vacant and ready for quick close
Recently Sold Near 2540 Catallo Street
Within 10% Of 1,924 Sq Ft · Two-Story · Townhomes Every sale below is a closed transaction from the Las Vegas MLS — click any address for its full listing.
| Address | Size | Sold For | When |
|---|---|---|---|
| 2555 Campaldo Street Town Center | 1,924 sq ft | $474,900 | On the market five months |
| 3357 San Ripalta Street Pod 5-4 | 1,924 sq ft | $541,830 | On the market four months |
| 2687 Chance Canyon Street Pod 5-4 | 1,924 sq ft | $499,998 | On the market three months |
| 3564 Credere Lane Town Center -Parcel 1 | 1,920 sq ft | $430,000 | Closed four months ago |
| 2779 Abrantes Place Pod 6-5 | 1,920 sq ft | $465,000 | Closed three months ago |
| 3356 San Ripalta Street Pod 5-4 | 1,924 sq ft | $515,264 | Closed two months ago |
Comparable sales from the GLVAR MLS. Not an appraisal or opinion of value.
Monthly Payment Estimates for 2540 Catallo Street
Three ways to finance this home, at a 6% rate over 30 years. Each payment includes principal, interest, taxes, insurance and HOA — plus mortgage insurance where it applies.
Principal & interest $2,916
MIP $211
Principal & interest $2,376
Principal & interest $3,034
Payment estimates only — not a loan offer, a rate lock, or a commitment to lend. Your actual rate and payment depend on credit, down payment and loan program.
Property Location
Life in Inspirada: Montagna Park
Just about 0.32 miles from this home — one of six community parks inside Inspirada.

Schedule Your Private Tour

More Inspirada Homes You’ll Love




Jeff & LeeAnn Mix — Your Inspirada Community Specialists!
Listing courtesy of Michael Moed, Huntington & Ellis, A Real
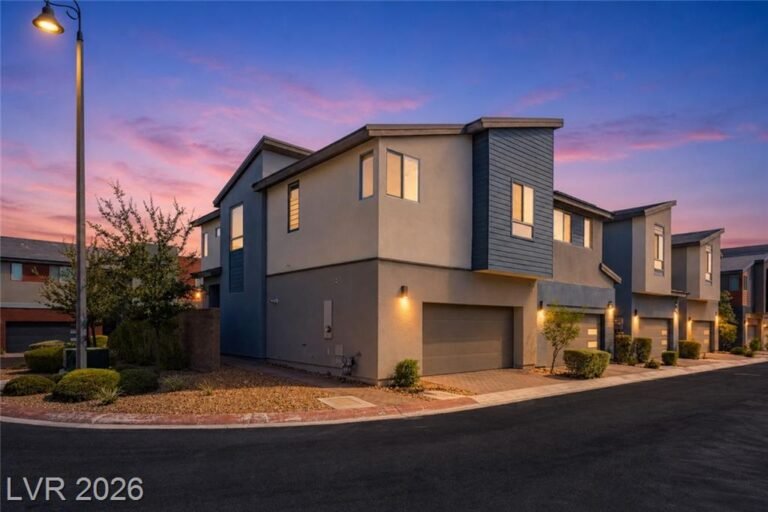
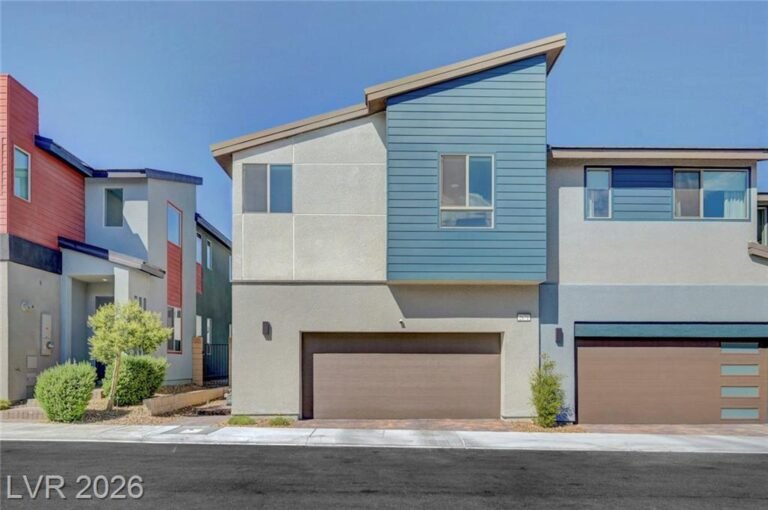
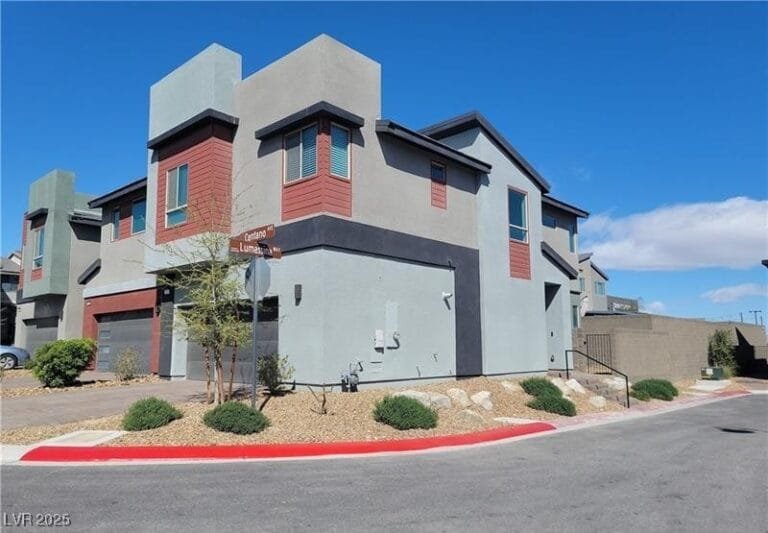
Watch the 1,924 sq ft plan in 3 other homes
Same layout, different street and finishes. Play them right here to see how the plan actually lives.


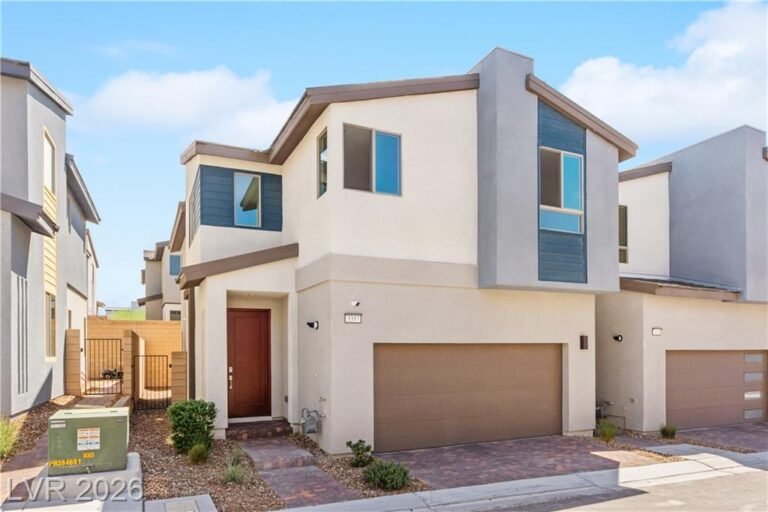
Our most recent Inspirada video tours
Our most recent tours from around the community — play them here.


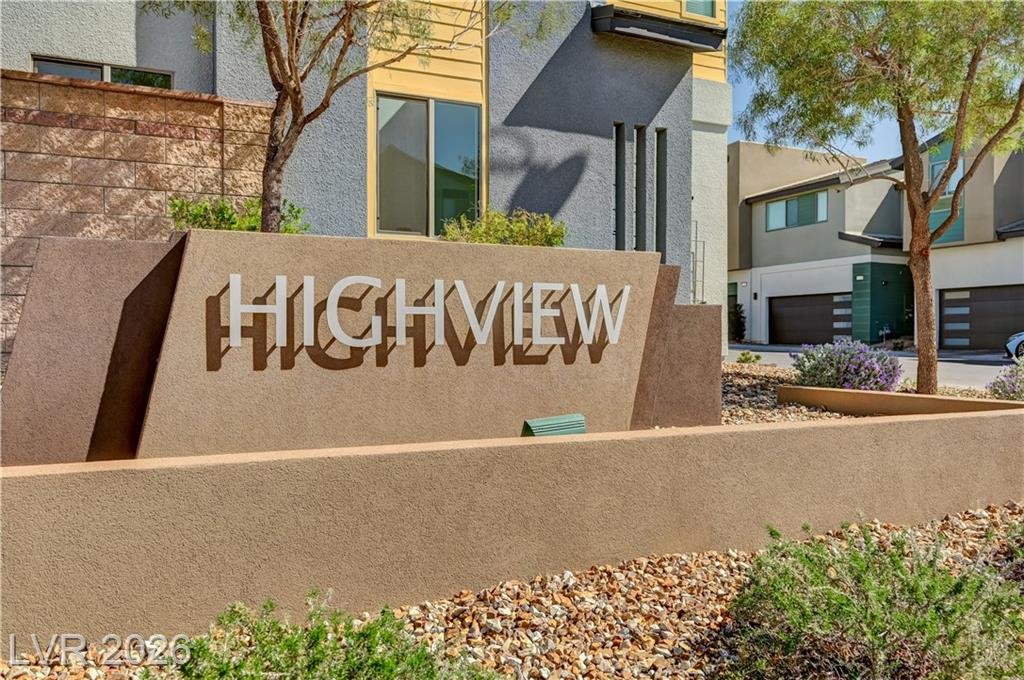
This home is in Highview
See every floor plan, the builder, current listings and the other homes we have filmed in Highview. It sits inside Inspirada Town Center, the Tri Pointe district in the newest part of the community.
The median Inspirada home is selling for $547,500 and going under contract in about 30 days.
See this week’s Inspirada market →
Figures through October 22, 2026