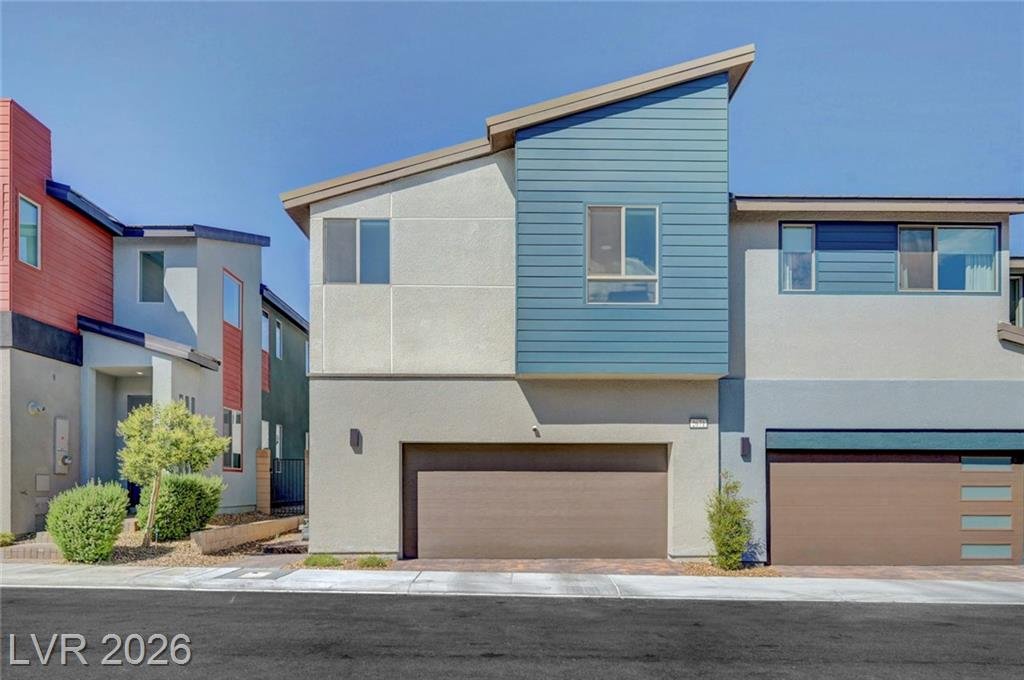
2671 Kindswood Street | 3 Bed 2.5 Bath Home in Inspirada
Full Video Walkthrough
Photo Gallery
Property Highlights
About This Home
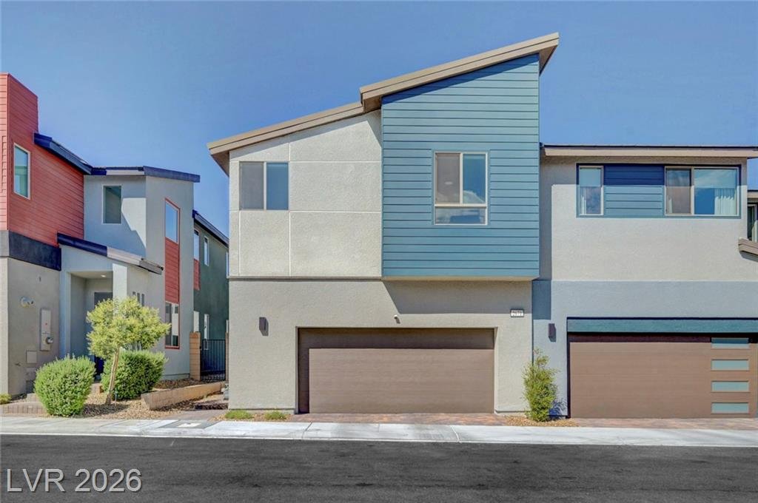
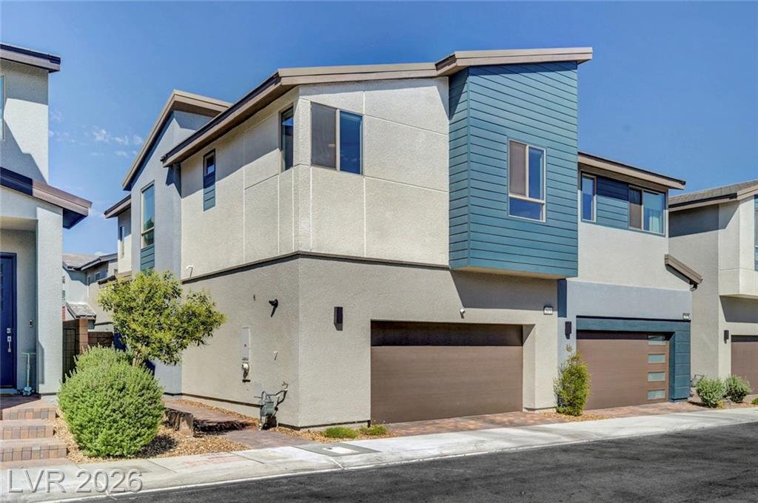
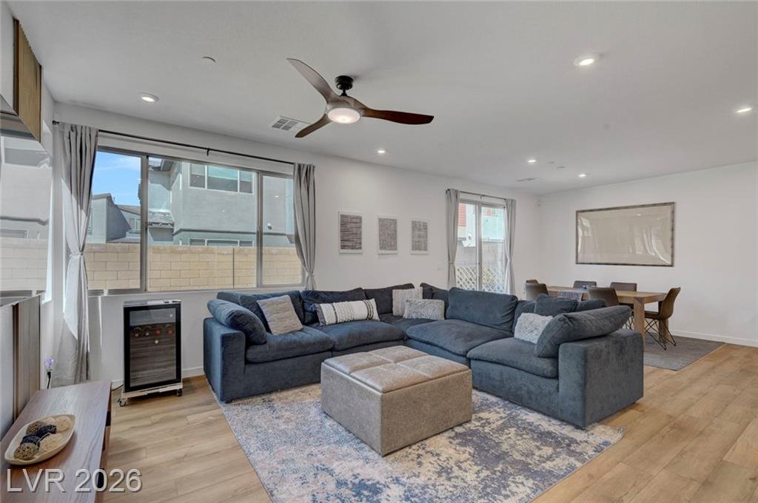
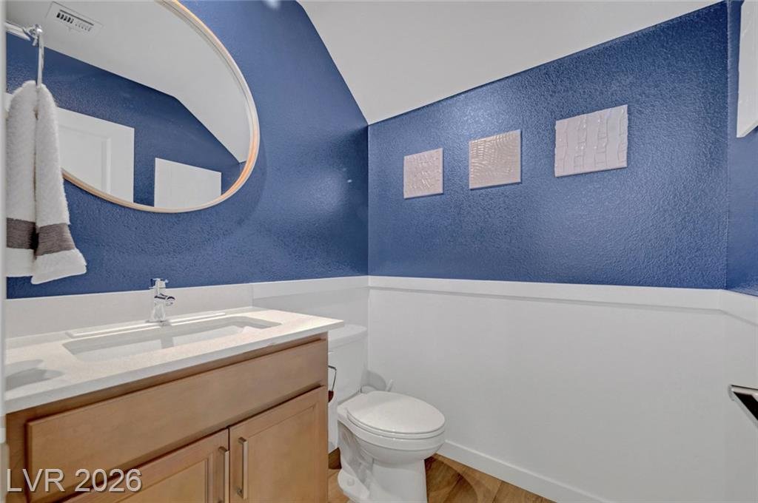
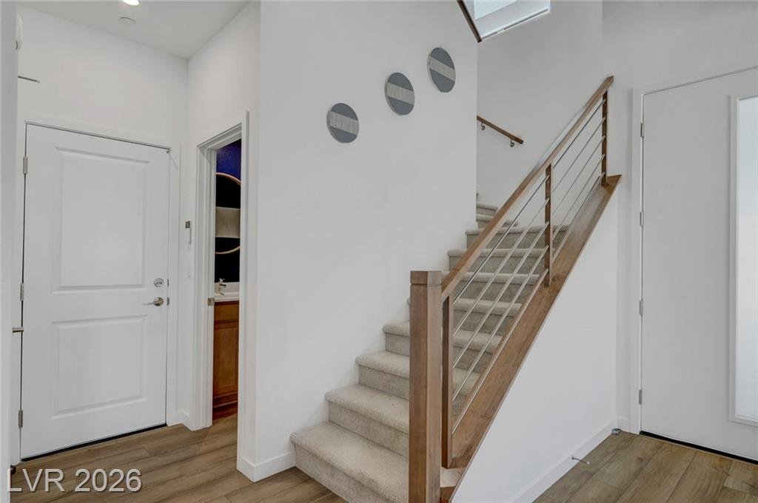
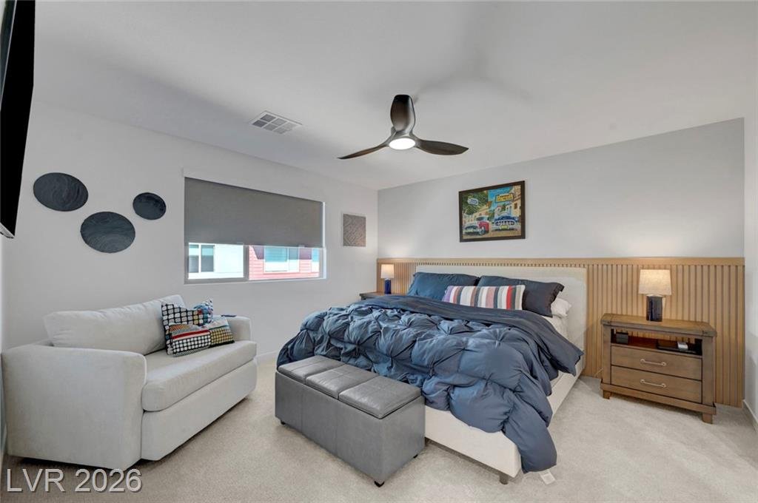
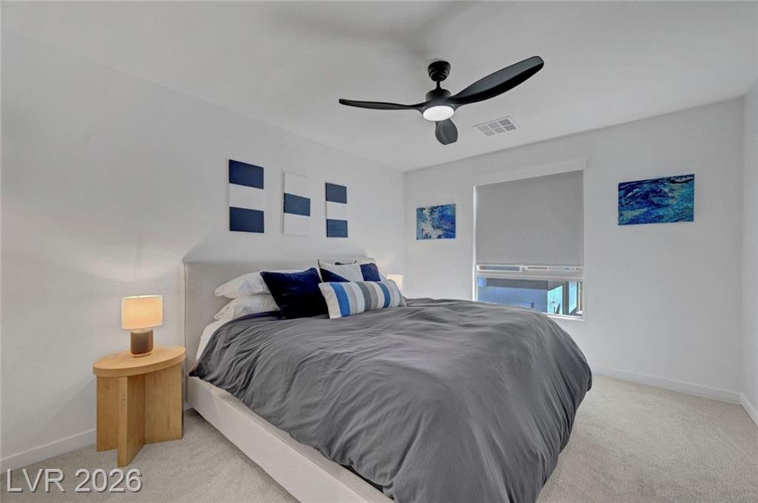
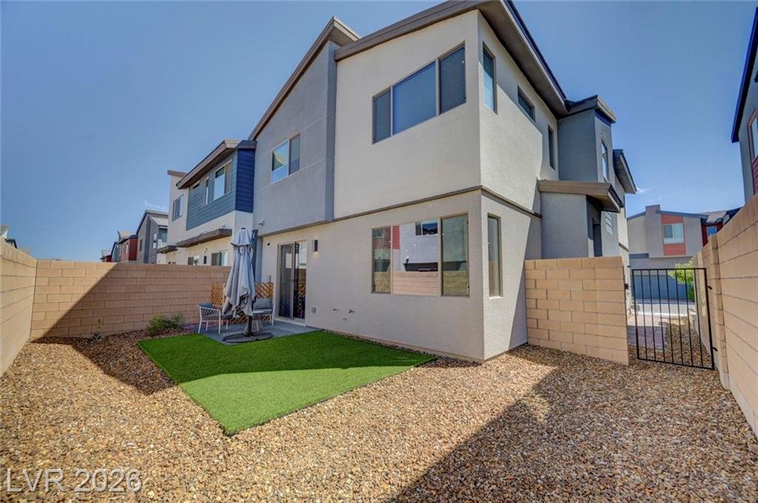
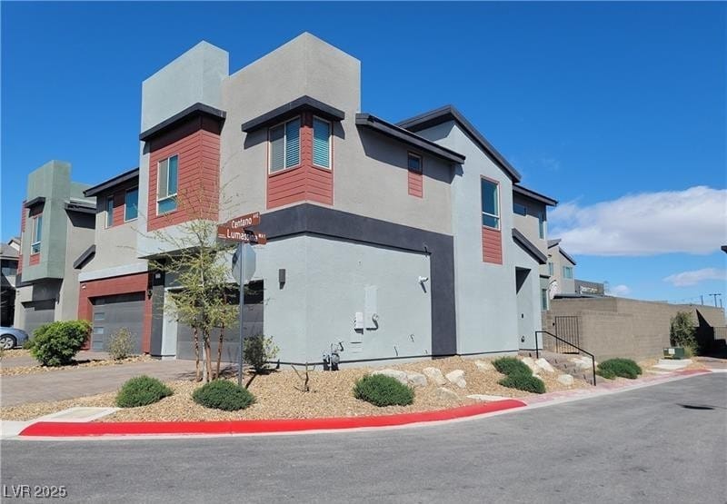
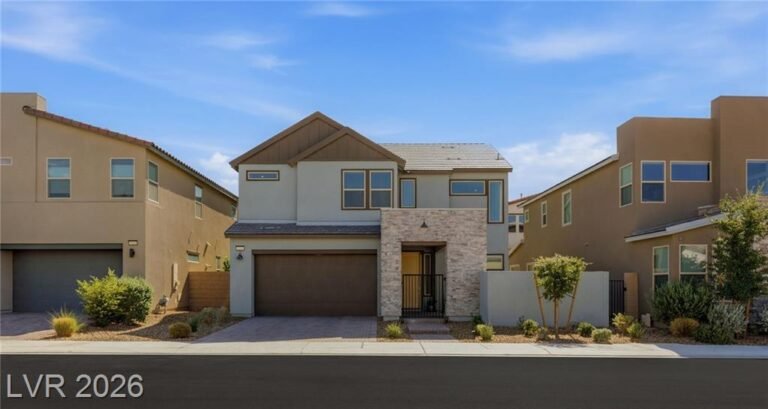
2671 Kindswood Street is a nearly new 2024 Tri Pointe townhome on a premium corner lot in Inspirada — and it is the largest floor plan the community offers. The corner-unit position is the reason the whole house photographs bright: extra windows on two exposures instead of one.
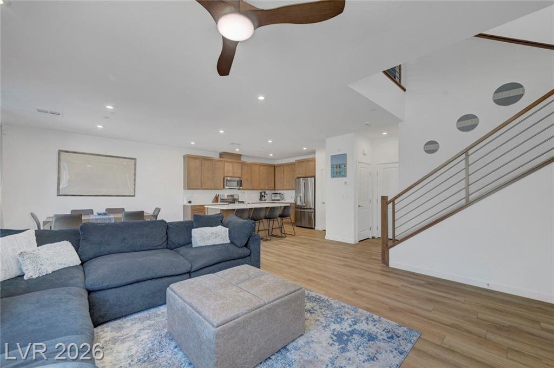
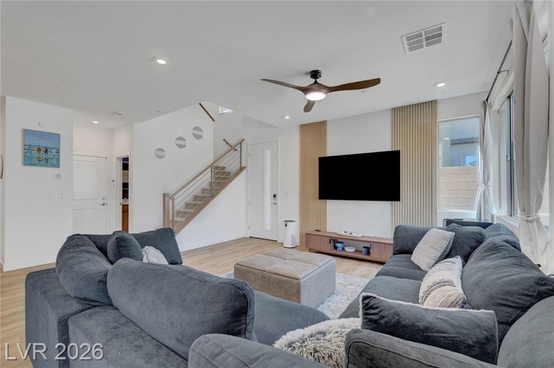
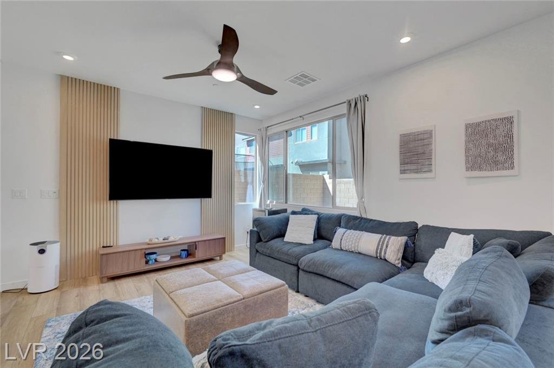
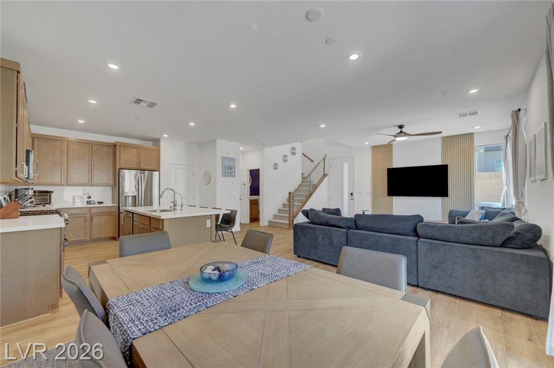
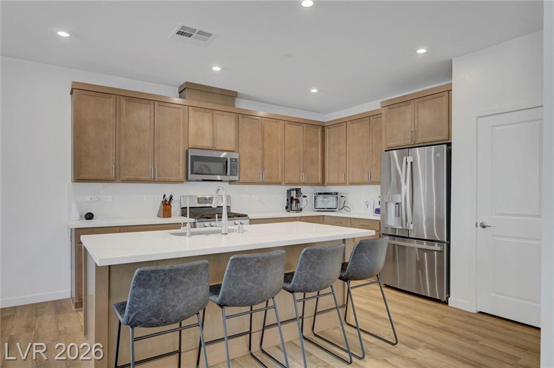
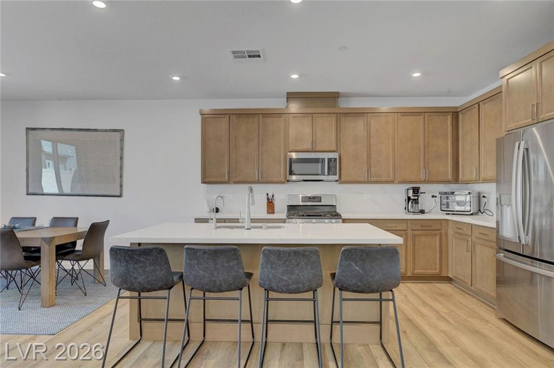
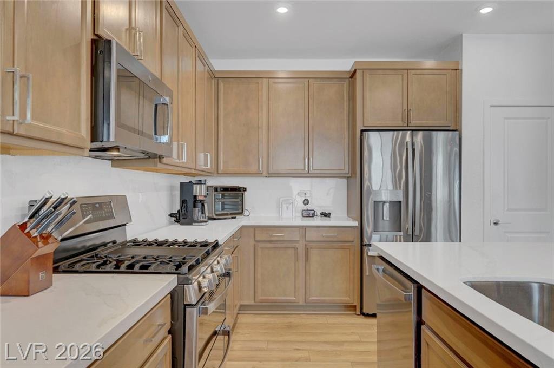
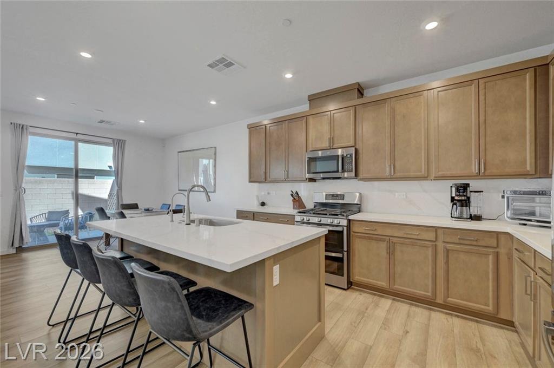
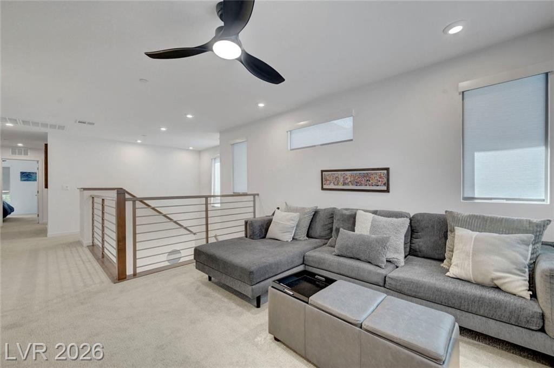
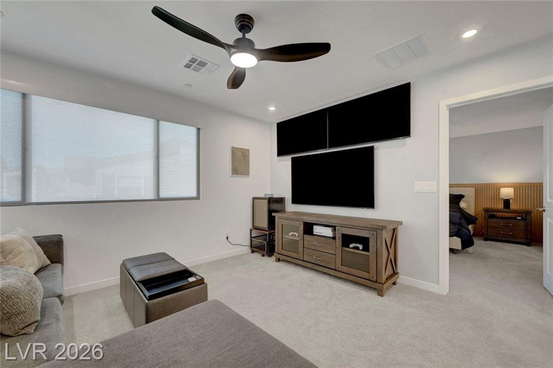
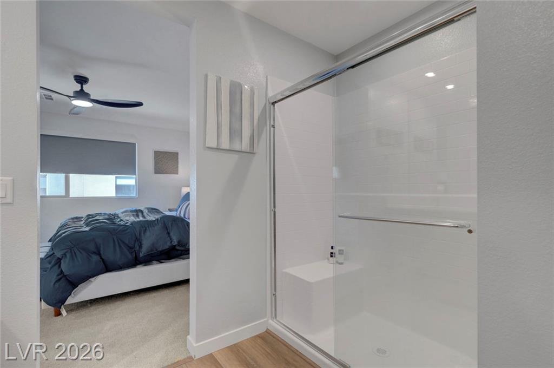
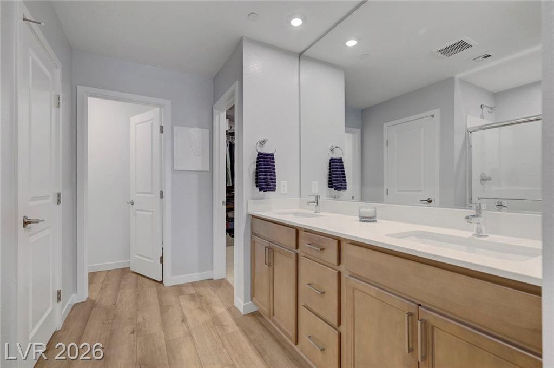
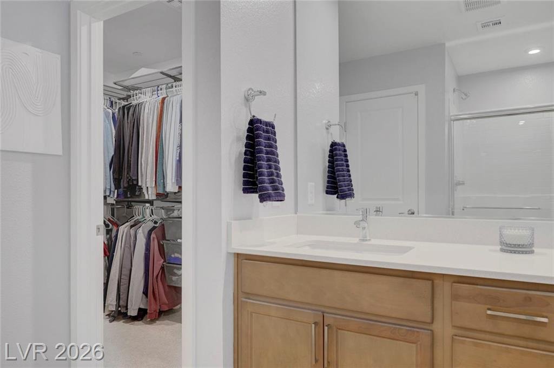
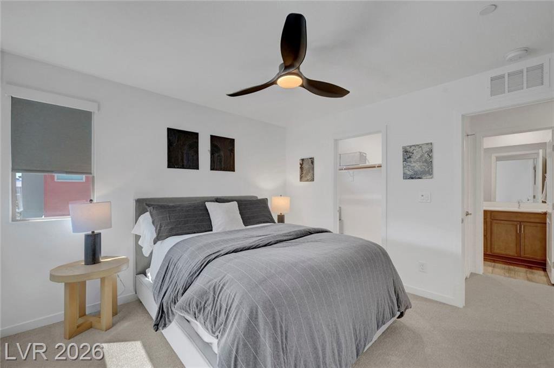
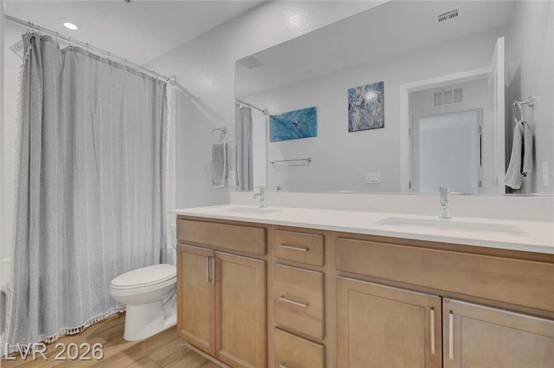
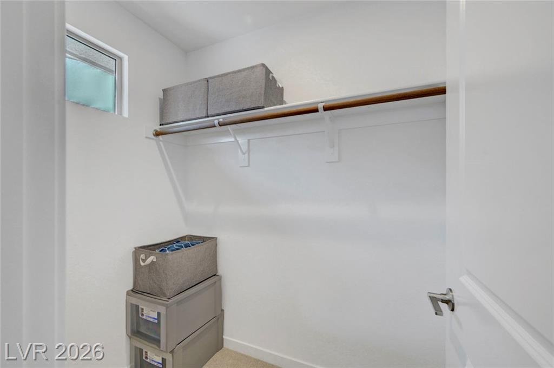
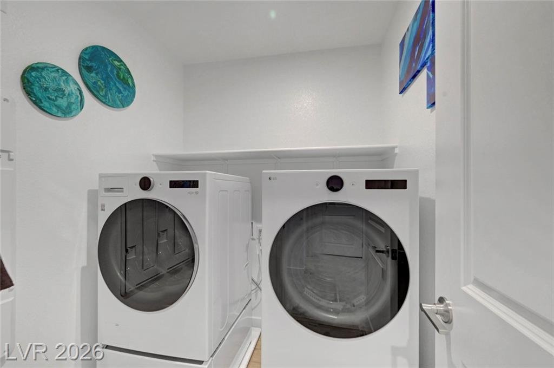
The open-concept main floor centres on an oversized kitchen island with quartz countertops, stainless steel appliances and a reverse osmosis system, with a custom slatted wood accent wall anchoring the living area. Upstairs, a versatile loft sits just off the primary suite — a natural home office or reading nook — and the primary retreat has a spa-inspired bathroom with an oversized walk-in shower and two custom walk-in closets. Bedroom three has its own corner windows and walk-in closet, and the laundry room is upstairs where the bedrooms are.
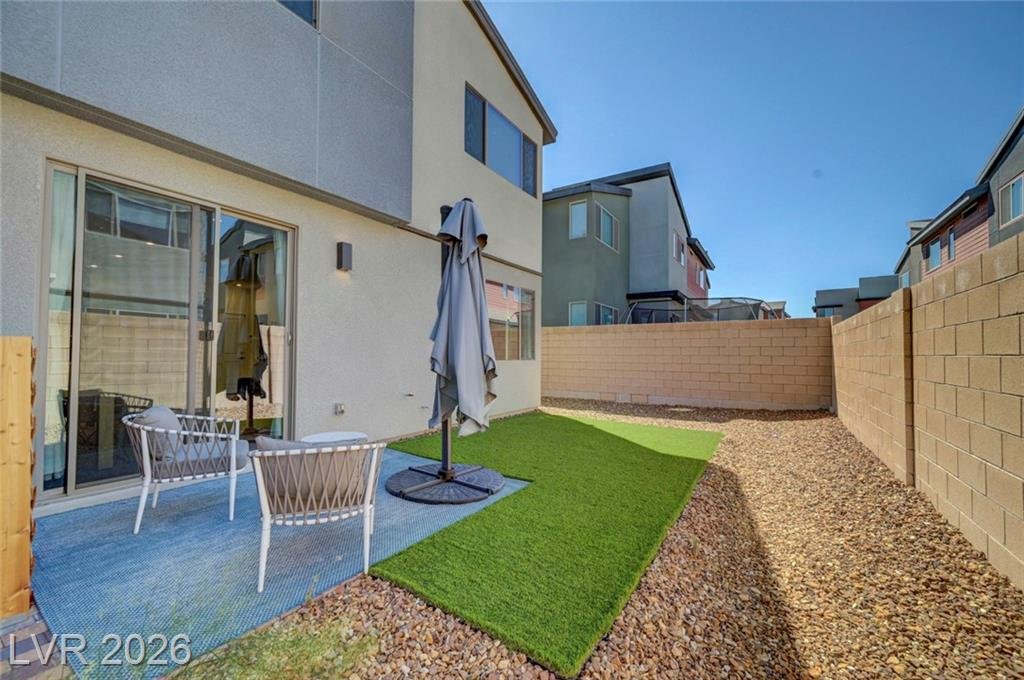
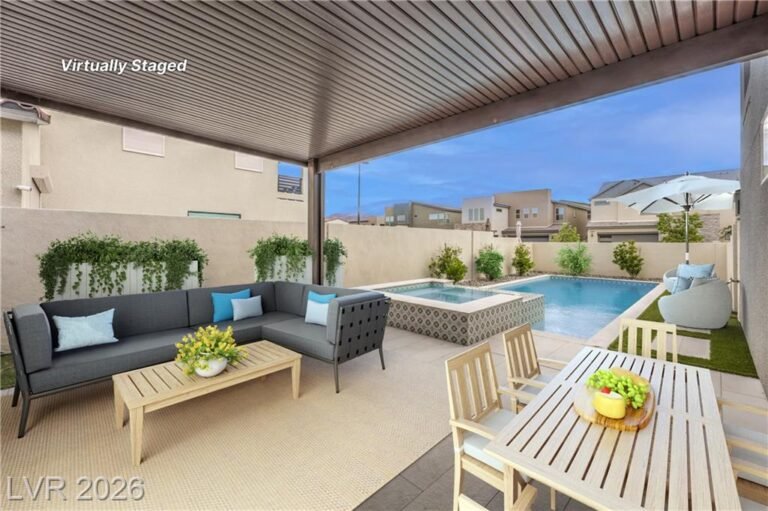
Upgrades include modern custom roller shades, designer lighting, ceiling fans throughout and a water softener. The backyard is finished with low-maintenance turf and a paver patio, and the two-car garage is attached with room for storage. HOA dues are $186 a month; annual taxes run $4,583, and the SID/LID balance is $1,573.
Home Features
- Largest floor plan in the community, on a premium corner lot with extra windows
- Oversized kitchen island, quartz countertops, stainless steel appliances, reverse osmosis
- Custom slatted wood accent wall in the living area
- Loft off the primary suite · spa bath with oversized walk-in shower and TWO custom walk-in closets
- Roller shades, designer lighting, ceiling fans throughout, water softener
- Turf-and-paver backyard · 2-car attached garage · HOA $186/mo · built 2024
Property Location
Life in Inspirada: Aventura Park
Just 0.55 from this home — one of six community parks inside Inspirada.

Schedule Your Private Tour

More Inspirada Homes You’ll Love
Watch More Tours of This Floor Plan (1,924 sq ft)







Jeff & LeeAnn Mix — Your Inspirada Community Specialists!
Listing courtesy of Natalie A. Hayek, Simply Vegas
Watch the 1,924 sq ft plan in 3 other homes
Same layout, different street and finishes. Play them right here to see how the plan actually lives.


More video tours we have filmed in Arden
Different floor plans in the same neighborhood — play them here.




This home is in Arden
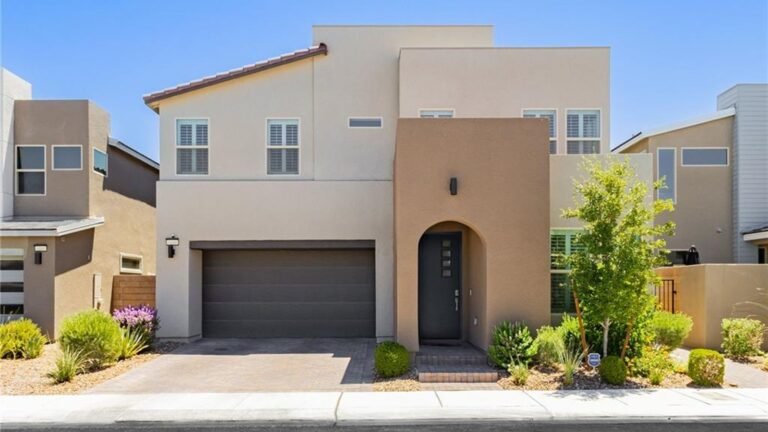
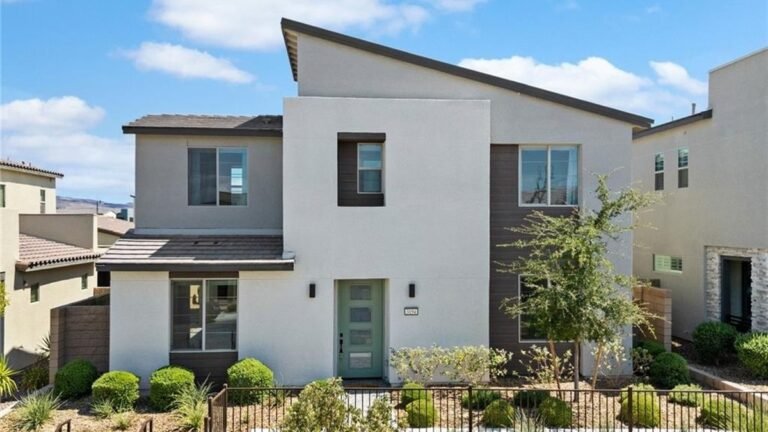
See every floor plan, the builder, current listings and the other homes we have filmed in Arden. It sits inside Inspirada Town Center, the Tri Pointe district in the newest part of the community.
The median Inspirada home is selling for $550,000 and going under contract in about 31 days.
See this week’s Inspirada market →
Figures through October 8, 2026