3286 Vasco Falls Avenue | 2 Bed 2.5 Bath Home in Inspirada
Full Video Walkthrough of 3286 Vasco Falls Avenue
Photo Gallery
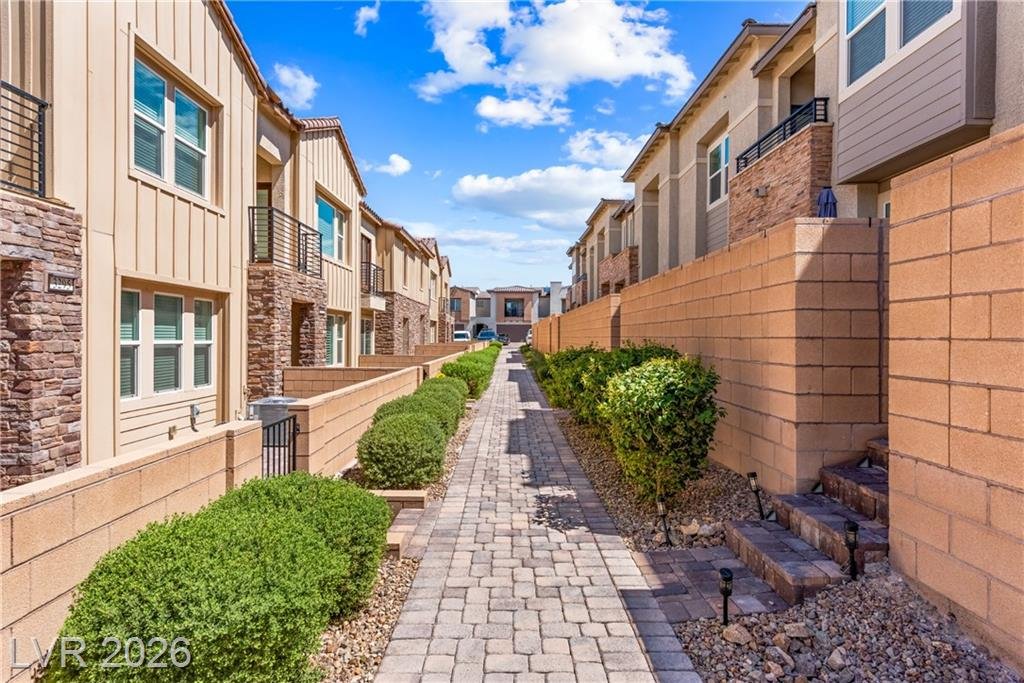
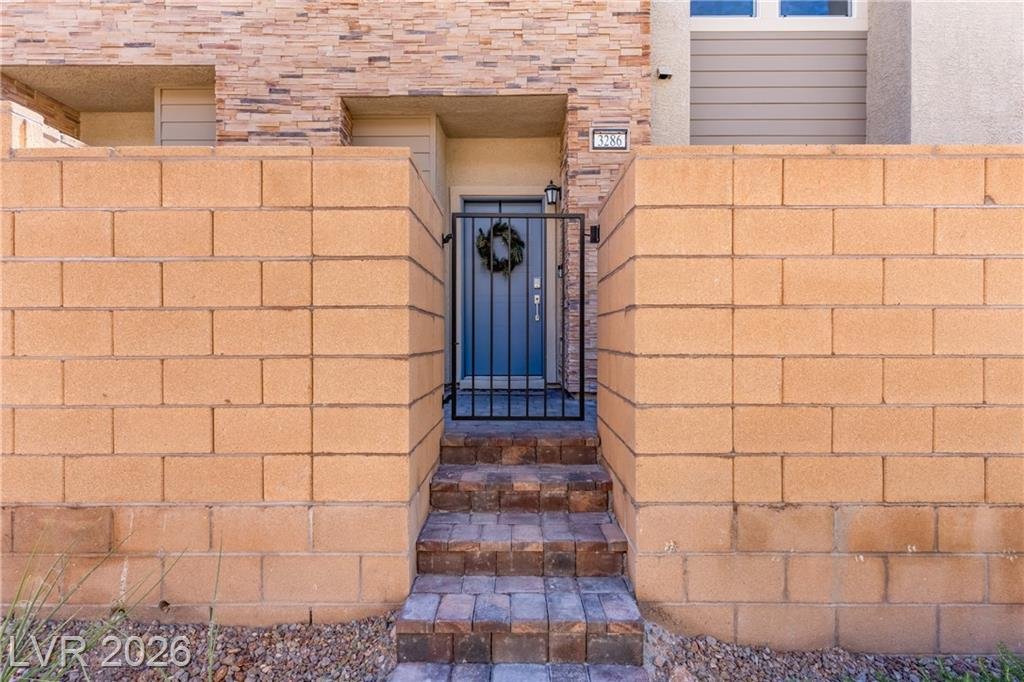
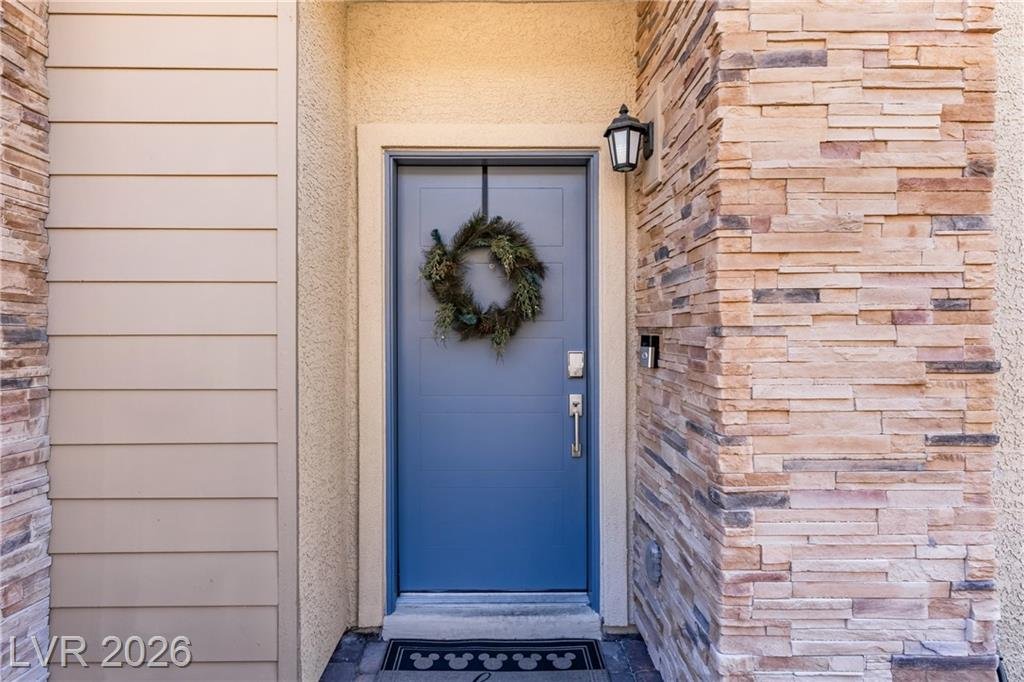
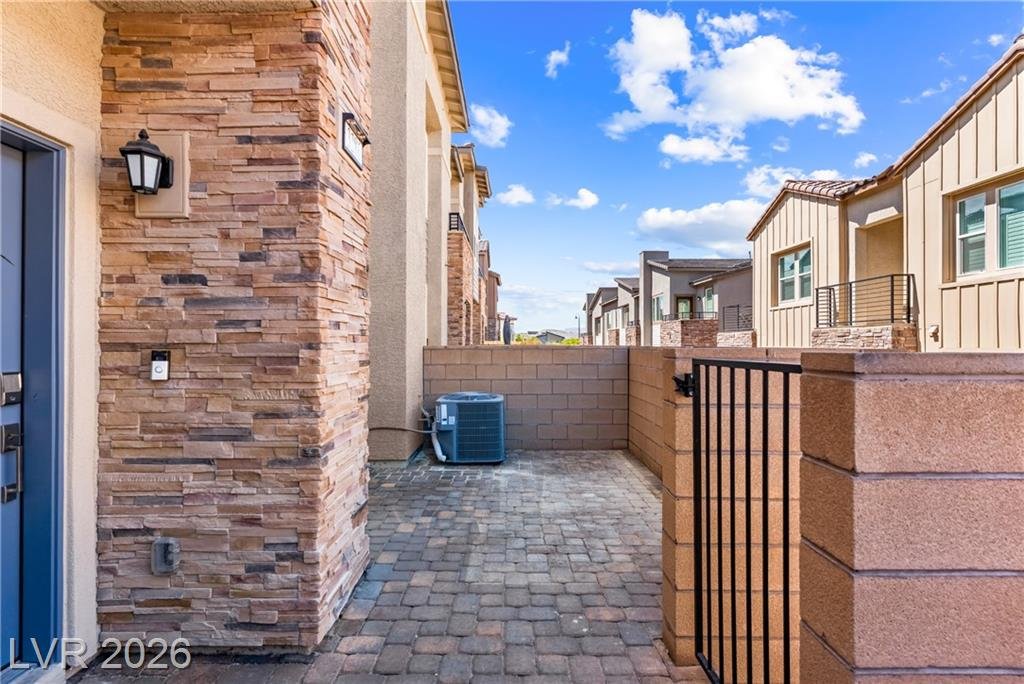
Property Highlights
About 3286 Vasco Falls Avenue
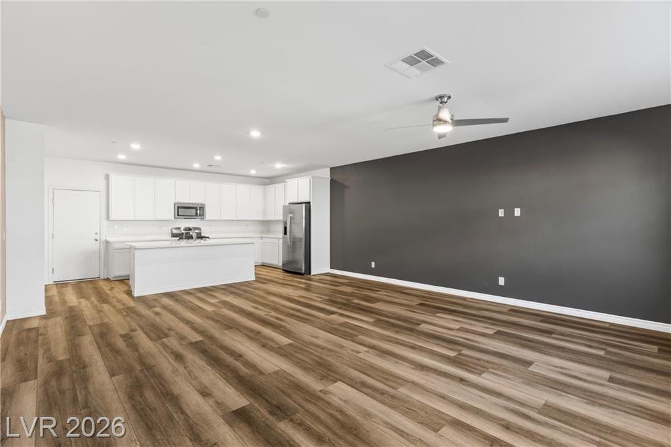
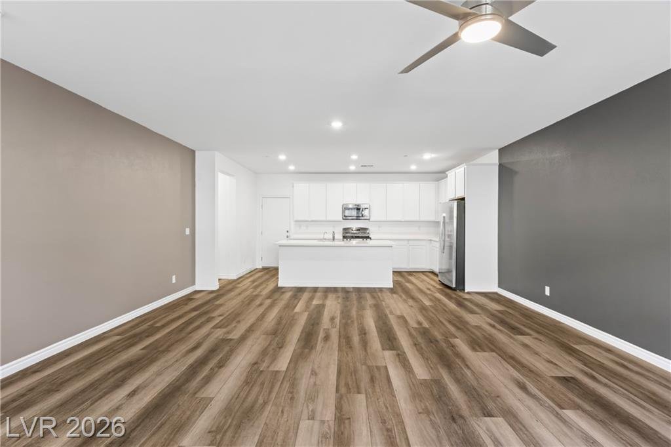
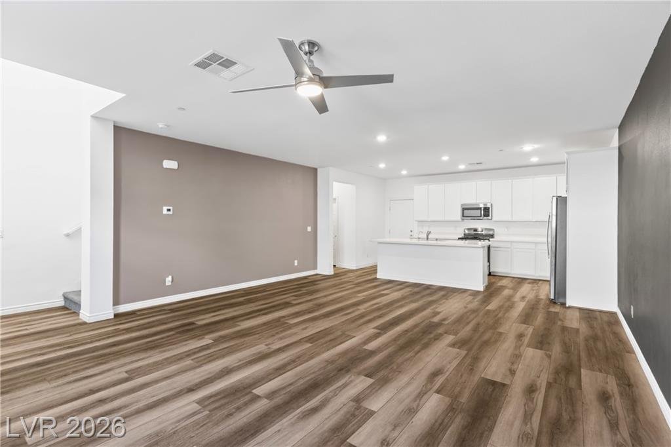
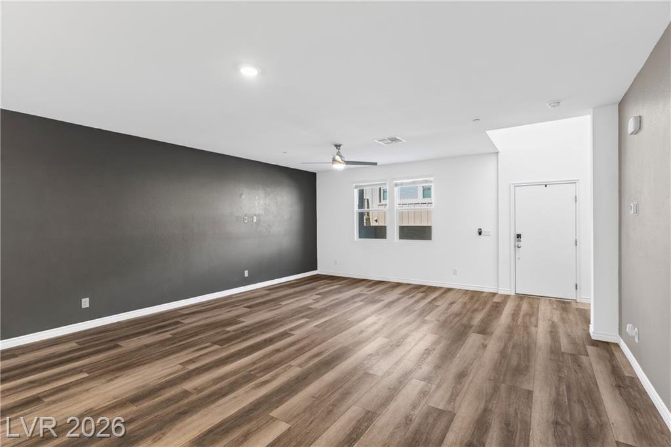
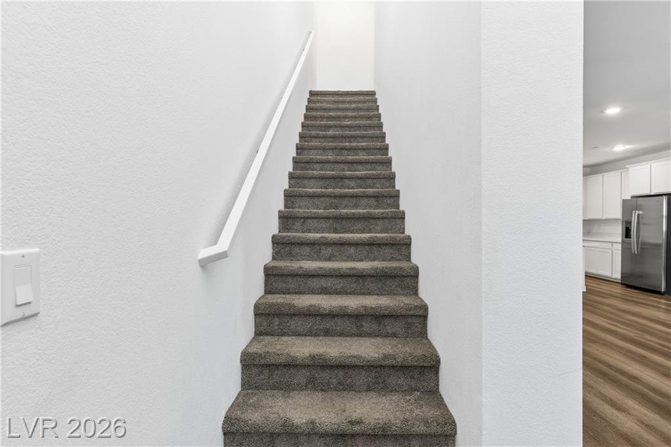
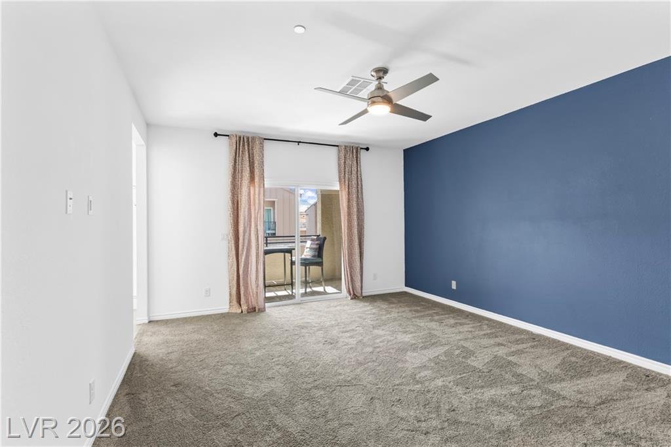
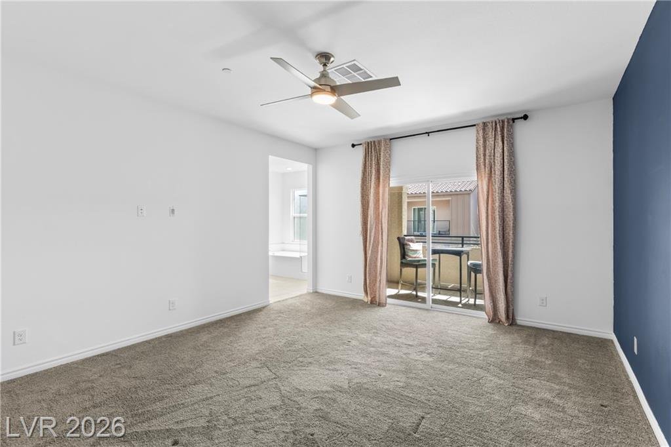
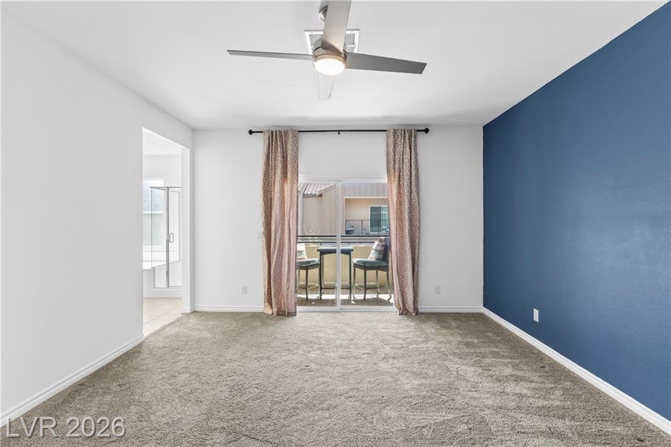
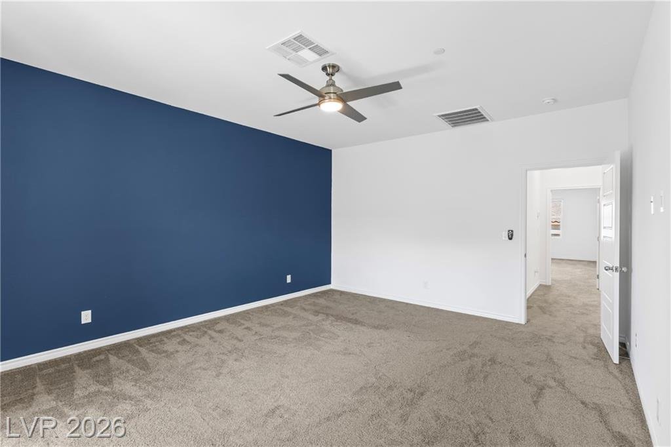
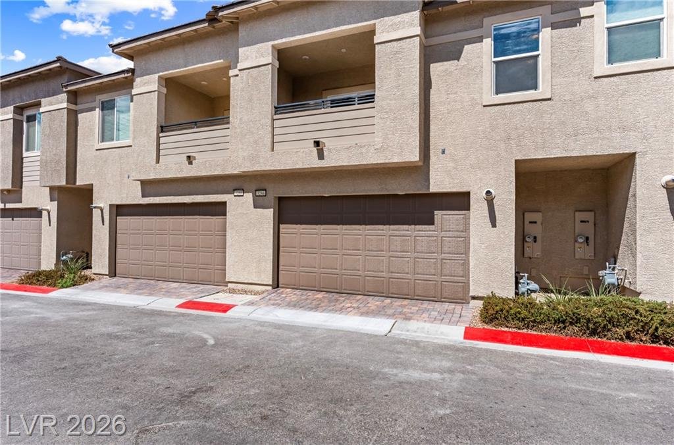
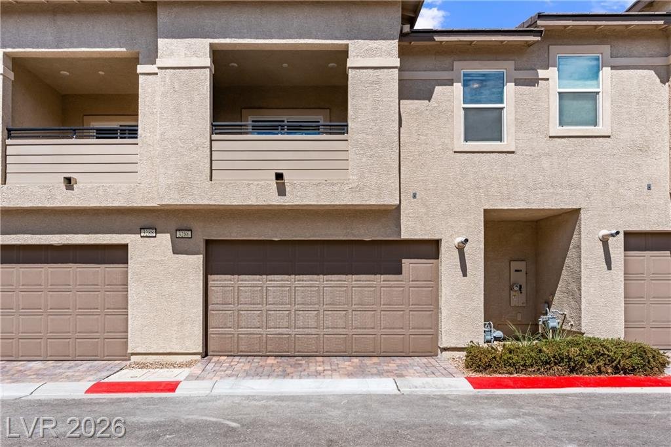
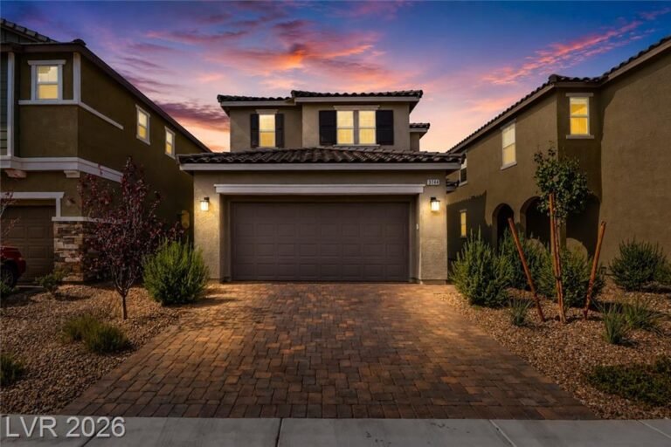
3286 Vasco Falls Avenue is a 2023-built townhouse in Inspirada Town Center, offering two stories of living space behind an entryway with super-high ceilings and accent walls. Its standout feature is a dual-primary layout – both bedrooms are suites with their own walk-in closets and full bathrooms, a setup that works well for roommates, multigenerational buyers, or anyone who wants a private guest suite instead of a second bedroom. One of the two suites opens onto its own private porch, giving that room a retreat feel the other doesn’t have. At 1,890 square feet with the home listed as super clean and turn-key, it’s positioned as a move-in-ready option rather than a project.
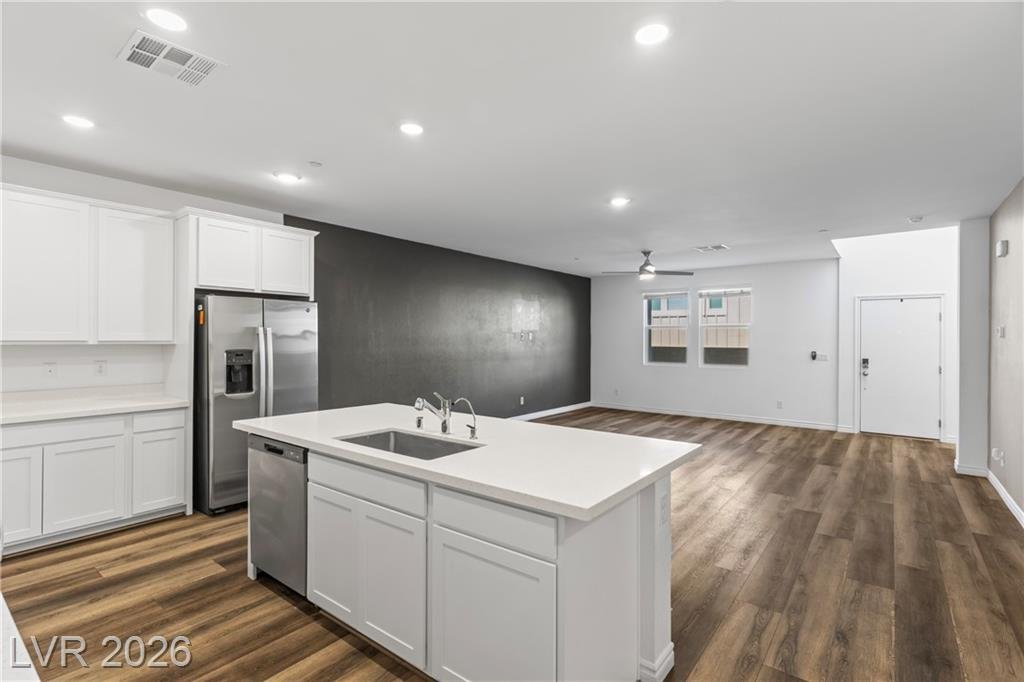
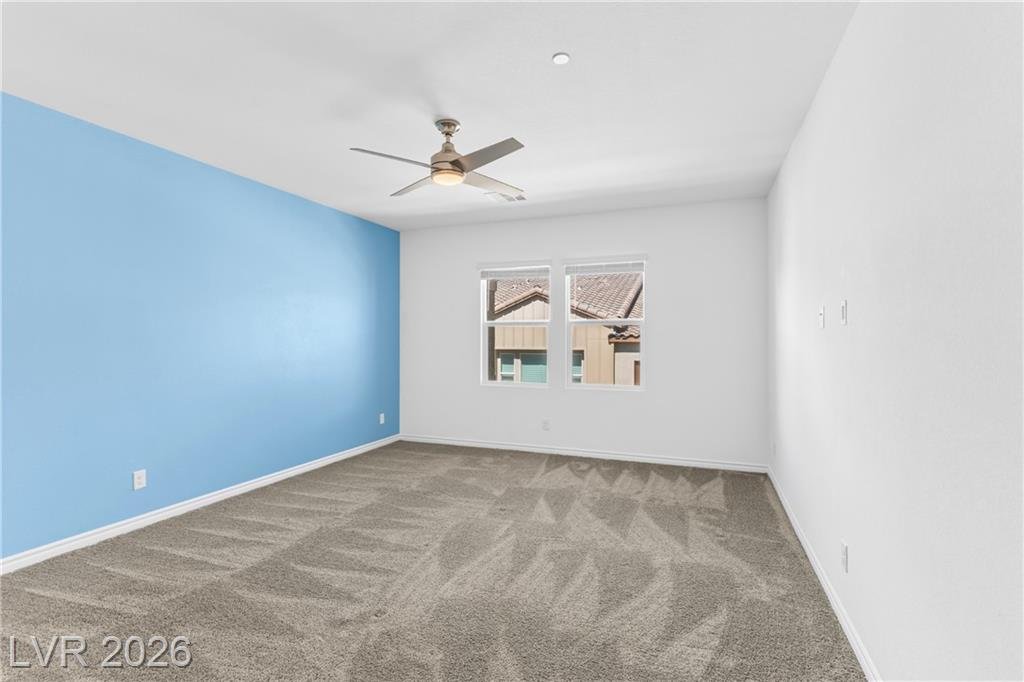
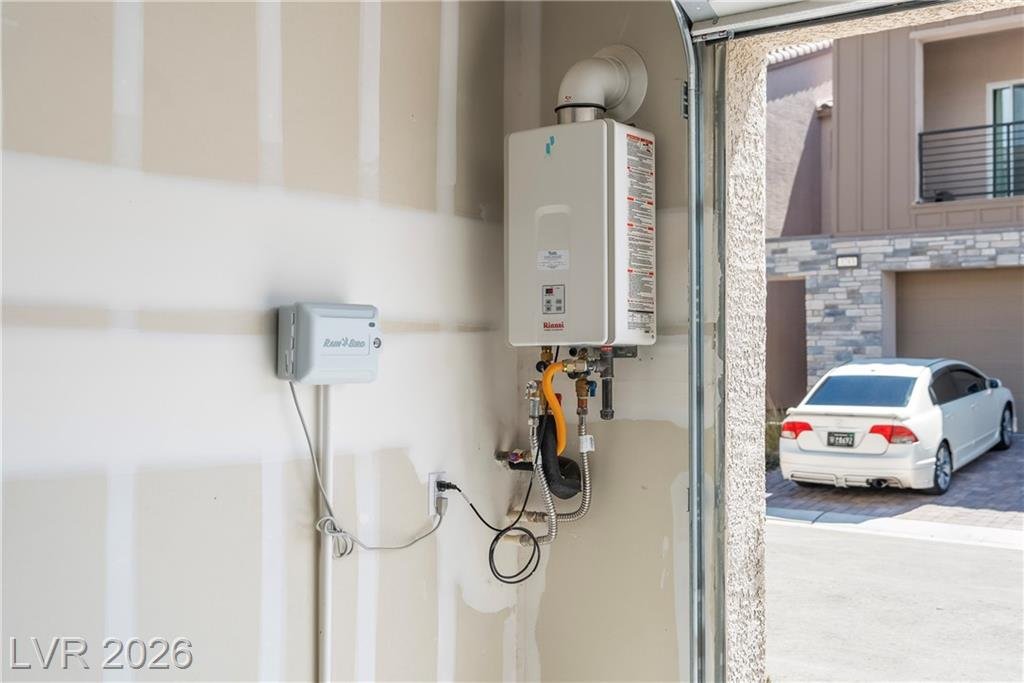
The kitchen centers on crystal ice quartz countertops, white cabinets, stainless steel appliances, an island, a pantry, and a built-in water conditioner-loop, so filtered water is already part of the setup. Upstairs, each 14×17 primary suite has its own walk-in closet and bath; one bath includes double sinks, a separate soaking tub, and a steam shower, a combination not common at this price point. Flooring mixes ceramic tile, luxury vinyl plank, and carpet, with ceiling fans in both bedrooms and the living room, and a tankless water heater keeps utility demands lower. Blinds are included throughout, and the dining area sits just off the kitchen for easy everyday flow.
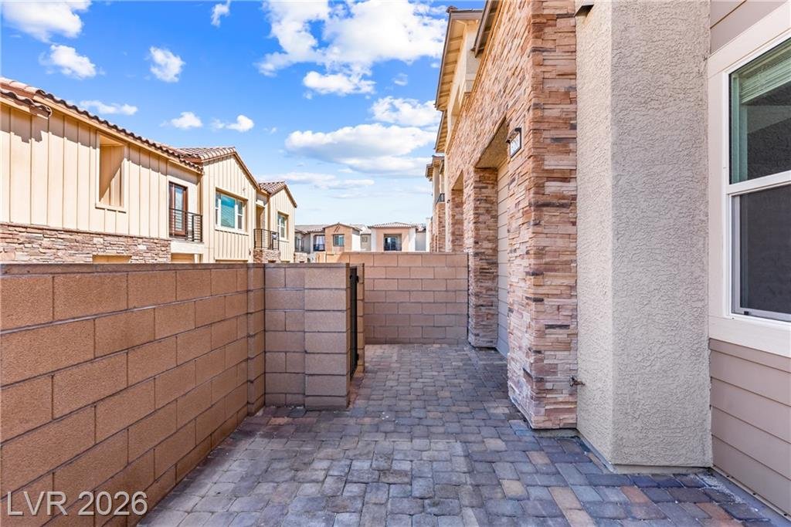
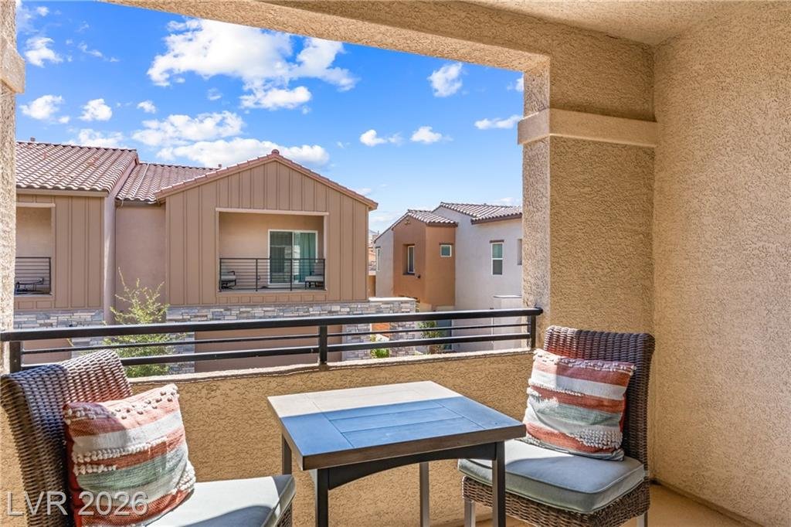
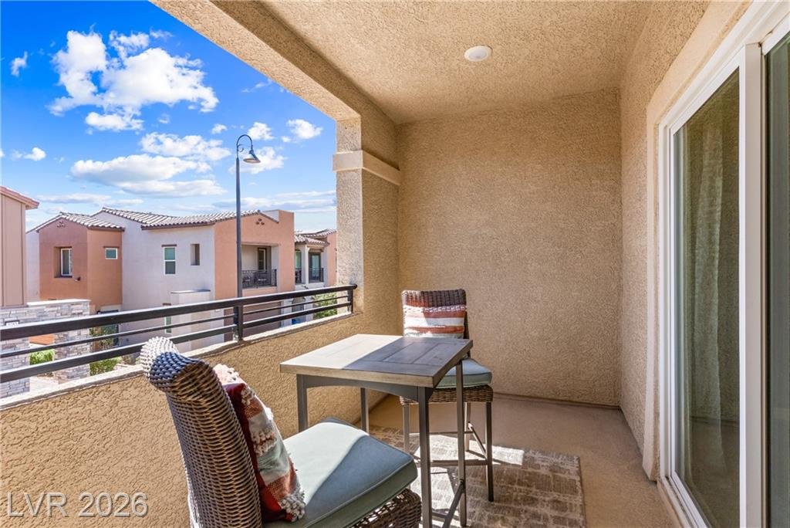
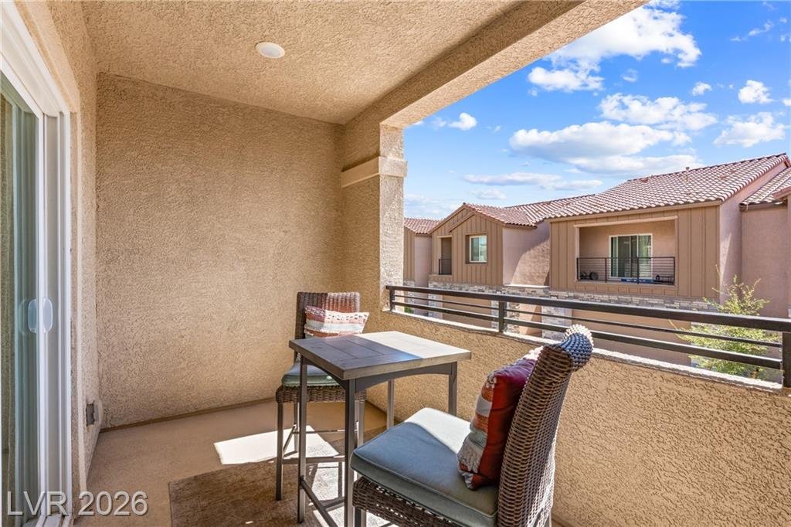
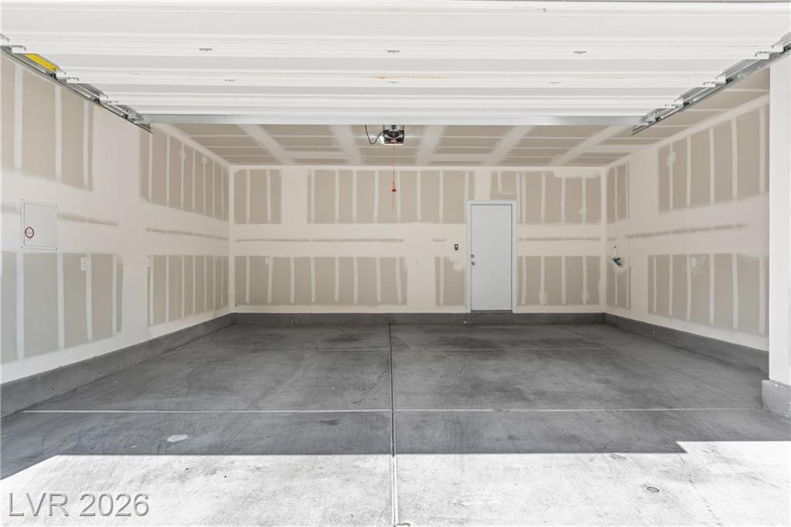
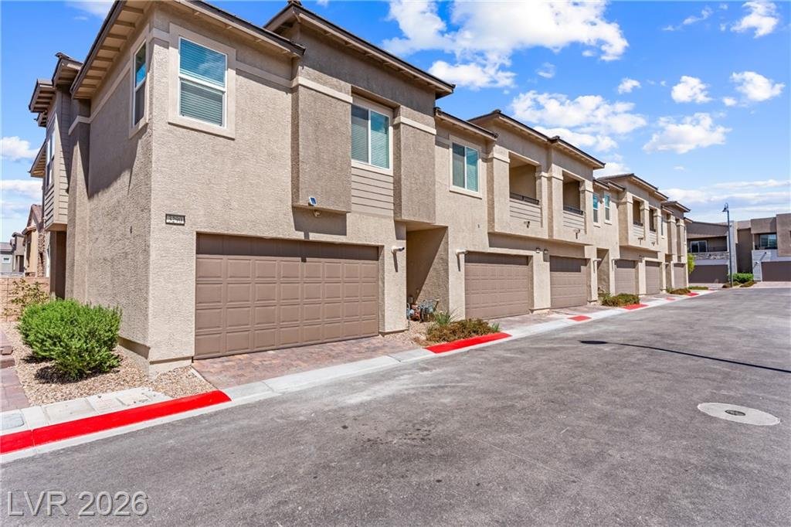
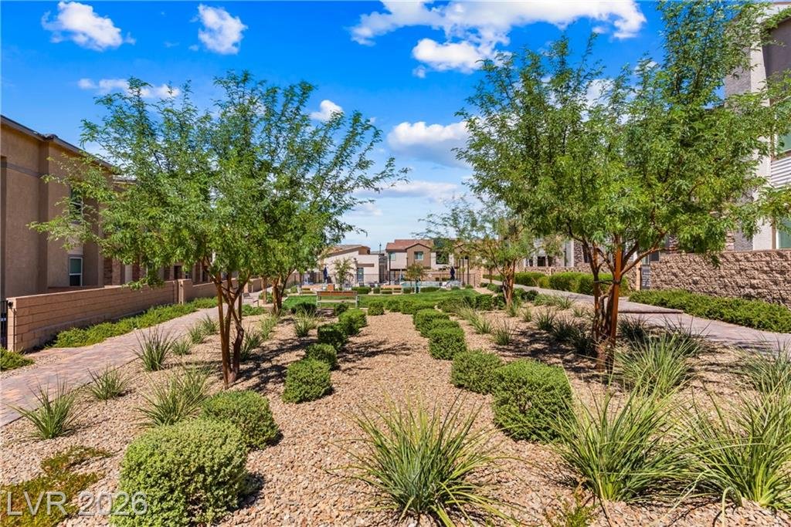
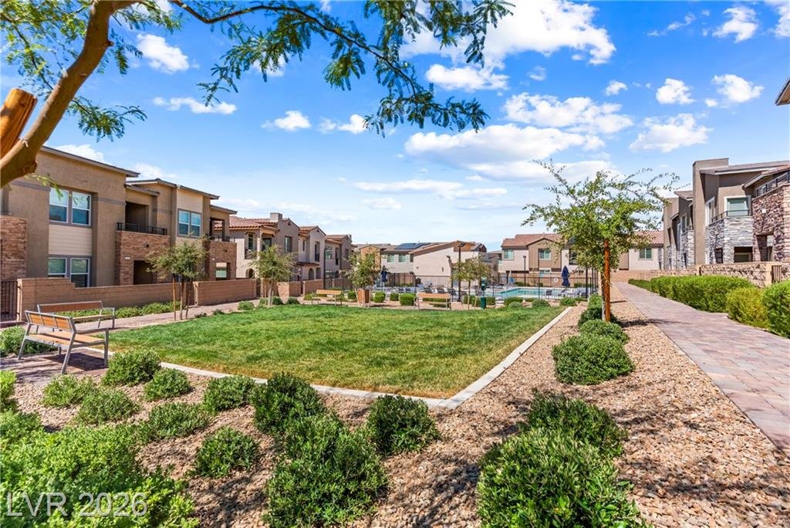
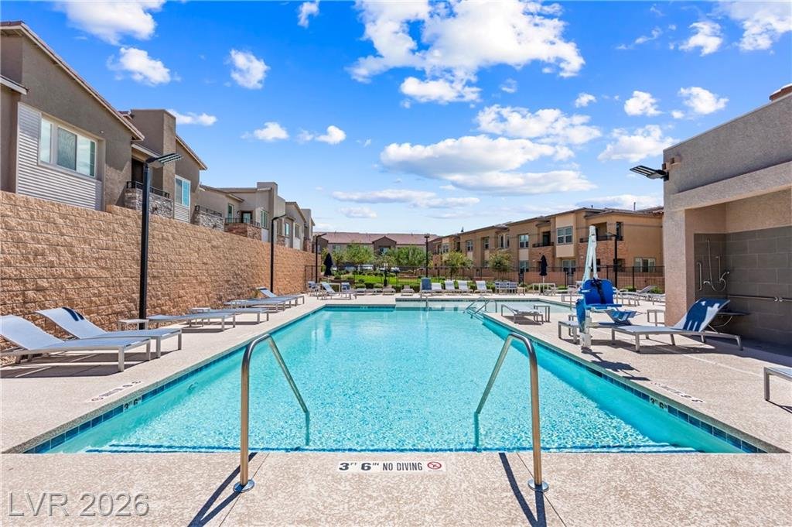
Outdoor space centers on a private front porch described as quiet and shaded, plus a second porch off one of the primary suites – a rare double-outdoor-space setup for a townhouse this size. The attached 2-car garage adds 545 square feet of parking and storage, and HOA dues run $175 a month, covering community tax and management with access to Inspirada’s pools, parks, sport courts, and pet park. Annual property taxes are $4,538, and the home sits on a low-maintenance 1,742-square-foot lot within the established Inspirada Town Center Parcel 5.
Home Features
- Dual primary suites, each with walk-in closet and private bath
- Crystal ice quartz kitchen countertops with white cabinetry and stainless steel appliances
- Built-in water conditioner-loop for filtered water
- Separate soaking tub and steam shower in one primary bath
- Tankless water heater and ceiling fans in all bedrooms and living room
- Attached 2-car garage – HOA $175/mo – built 2023
Recently Sold Near 3286 Vasco Falls Avenue
Within 10% Of 1,890 Sq Ft · Townhomes Every sale below is a closed transaction from the Las Vegas MLS — click any address for its full listing.
| Address | Size | Sold For | When |
|---|---|---|---|
| 2555 Campaldo Street Town Center | 1,924 sq ft | $474,900 | On the market five months |
| 3357 San Ripalta Street Pod 5-4 | 1,924 sq ft | $541,830 | On the market four months |
| 2687 Chance Canyon Street Pod 5-4 | 1,924 sq ft | $499,998 | On the market three months |
| 2515 Cracked Stone Street Town Center Parcel 19 | 1,803 sq ft | $475,000 | Under contract |
| 2517 Cracked Stone Street Town Center Parcel 19 | 2,019 sq ft | $520,000 | Under contract |
| 3191 Via Seranova Kb Home At South Edge Pod 1-4 Phase 1 | 1,909 sq ft | $427,500 | Closed two months ago |
| 3564 Credere Lane Town Center -Parcel 1 | 1,920 sq ft | $430,000 | Closed four months ago |
| 2779 Abrantes Place Pod 6-5 | 1,920 sq ft | $465,000 | Closed three months ago |
Comparable sales from the GLVAR MLS. Not an appraisal or opinion of value.
Monthly Payment Estimates for 3286 Vasco Falls Avenue
Three ways to finance this home, at a 6% rate over 30 years. Each payment includes principal, interest, taxes, insurance and HOA — plus mortgage insurance where it applies.
Principal & interest $2,917
MIP $212
Principal & interest $2,377
Principal & interest $3,035
Payment estimates only — not a loan offer, a rate lock, or a commitment to lend. Your actual rate and payment depend on credit, down payment and loan program.
Property Location
Life in Inspirada: Montagna Park
Just about 0.29 miles from this home — one of six community parks inside Inspirada.
Schedule Your Private Tour

More Inspirada Homes You’ll Love




Jeff & LeeAnn Mix — Your Inspirada Community Specialists!
Listing courtesy of Zachary Black, Equity Union Real Estate
Our most recent Inspirada video tours
Our most recent tours from around the community — play them here.
The median Inspirada home is selling for $565,000 and going under contract in about 27 days.
See this week’s Inspirada market →
Figures through August 11, 2026