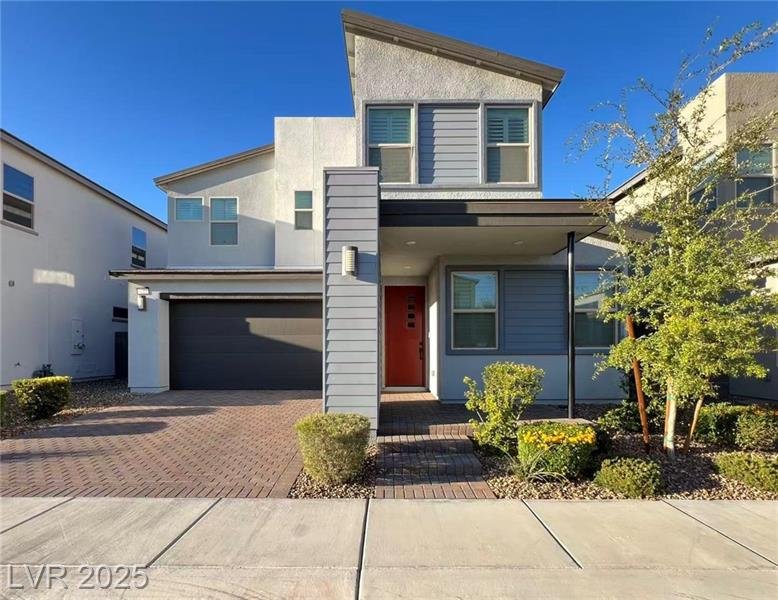
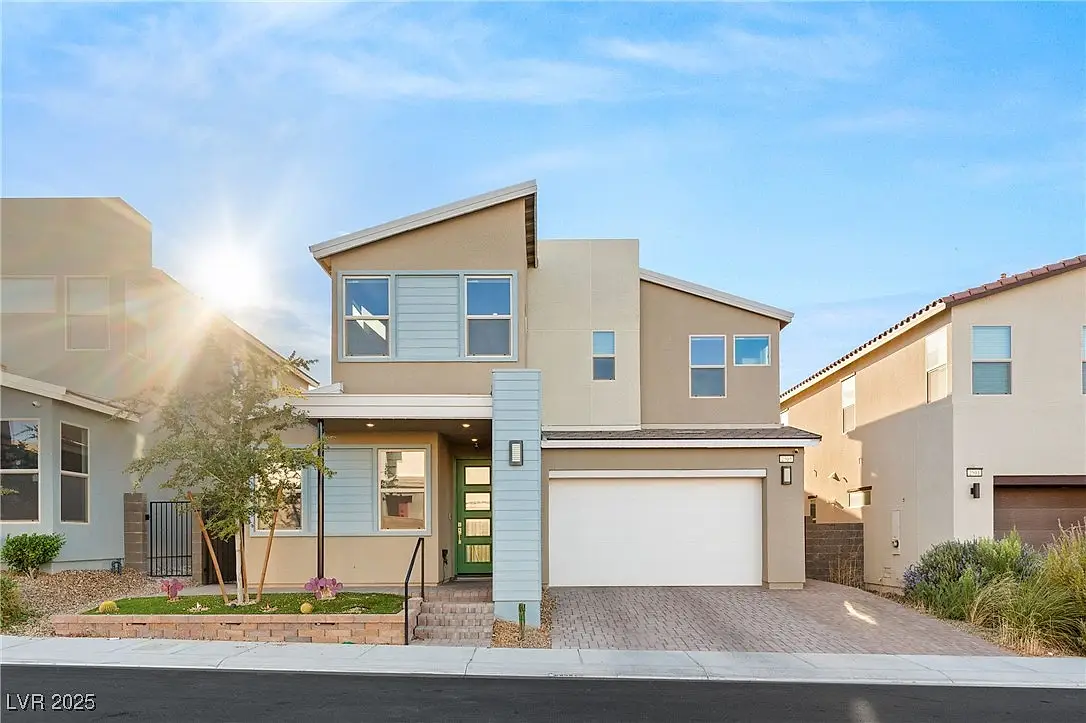
3212 Cristallo Avenue | 3 Bed 3 Bath Home in Inspirada
Video Tour
Property Highlights
About This Home
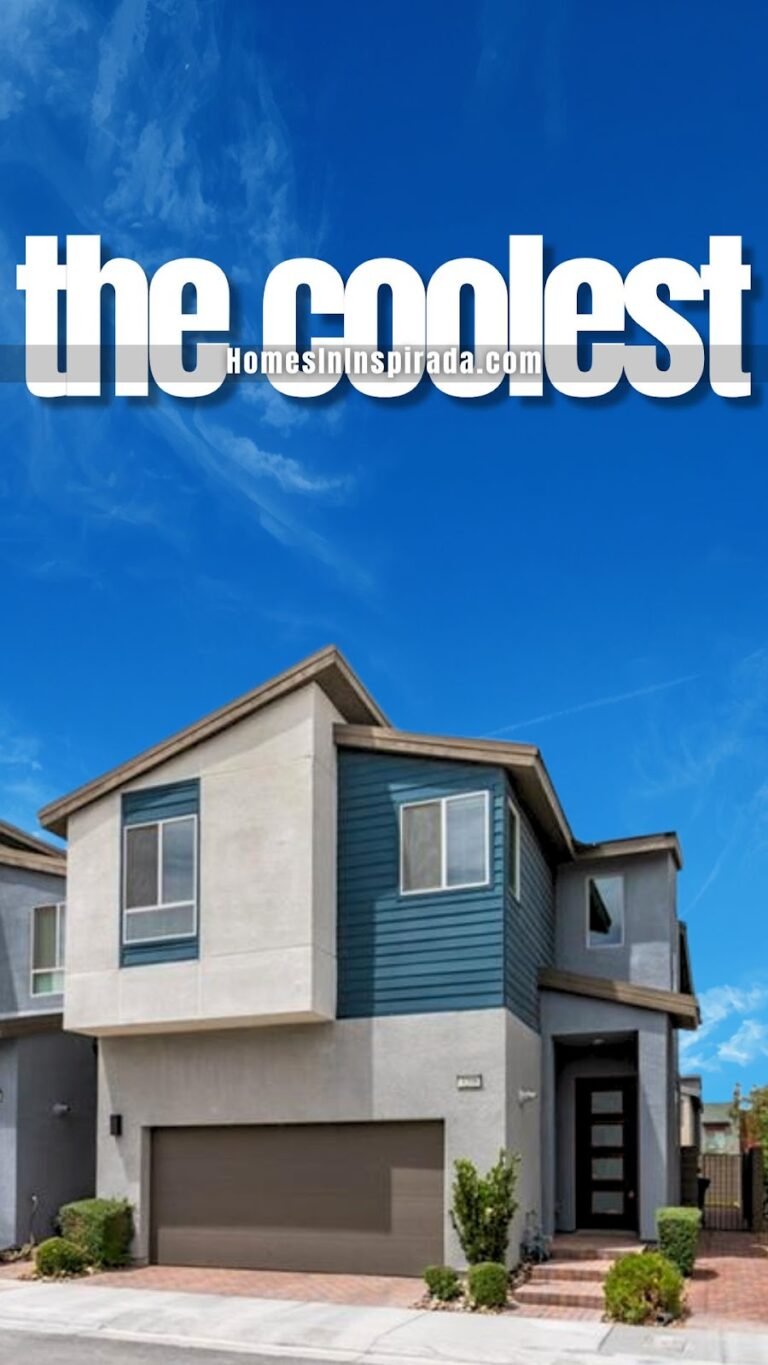
Located in the heart of Inspirada, this beautiful single-family home at 3212 Cristallo Avenue offers a like-new living experience in a 2023 build that has been used only as a vacation home. With 3 bedrooms, 3 full bathrooms, a loft, and 2,388 square feet of living space, it delivers a modern, flexible floor plan that works beautifully for everyday living, guests, or multi-generational needs. A bedroom and full bath downstairs add convenience for visitors or anyone who prefers to avoid stairs.
The main level features an inviting open-concept layout that seamlessly connects the great room, dining area, and kitchen. The chef-style kitchen showcases a large quartz island, rich dark cabinetry, a functional pantry, and a gas range, making it a standout space for cooking, entertaining, and casual gatherings. The adjacent great room provides plenty of room to relax, while the dining area comfortably accommodates larger get-togethers.
Upstairs, a loft offers flexible space for a media zone, home office, or play area. The luxurious primary suite features soothing neutral tones, plush carpeting, a spacious walk-in closet, and an en suite bath with an oversized walk-in shower and dual sinks. Step outside to a covered patio and landscaped backyard that create a shaded outdoor retreat ideal for unwinding, dining al fresco, or enjoying Inspirada’s fresh desert air—all within a short distance of the community parks, pools, and trails that make Inspirada so popular.
Home Features
- 2023-built Inspirada home used only as a vacation property
- 3 bedrooms plus loft with a full bedroom and bathroom on the first floor
- Open-concept great room, dining area and kitchen layout for easy entertaining
- Kitchen with large quartz island, rich dark cabinetry, pantry and gas stove
- Luxurious primary suite with oversized walk-in shower, dual sinks and walk-in closet
- Covered patio and landscaped backyard in a vibrant Inspirada community with parks, pools and trails
Property Location
Living in Inspirada Town Center
Before you tour, here is the practical side of this address — the parks you can use, the schools it feeds, and what the HOA actually costs.
- Parks — An Inspirada address gets you all seven parks — about 85 acres, with five heated resident pools, plus splash pads, dog parks, pickleball, tennis and basketball. See all seven parks.
- Schools — Inspirada is served by the Clark County School District, and attendance areas are assigned by street address. Robert and Sandy Ellis Elementary sits inside the community, though not every street is zoned to it. See the schools guide.
- HOA — Inspirada’s master association is $85 a month, billed $255 a quarter. Some neighborhoods and all townhomes carry a second association on top of that. See fees by neighborhood.
More about this neighborhood: Inspirada Town Center homes in Inspirada. Or browse all Inspirada neighborhoods.
This home is in the Inspirada Town Center, part of Village 5.
Schedule Your Private Tour
More Inspirada Homes You’ll Love
More Tours on Cristallo Avenue
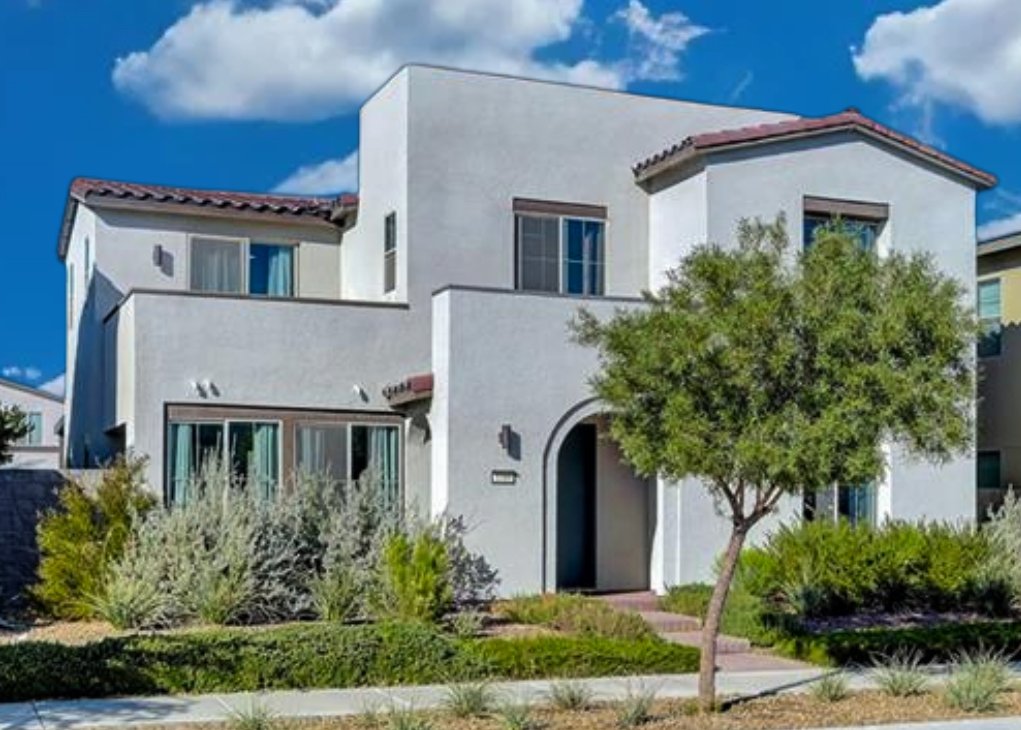
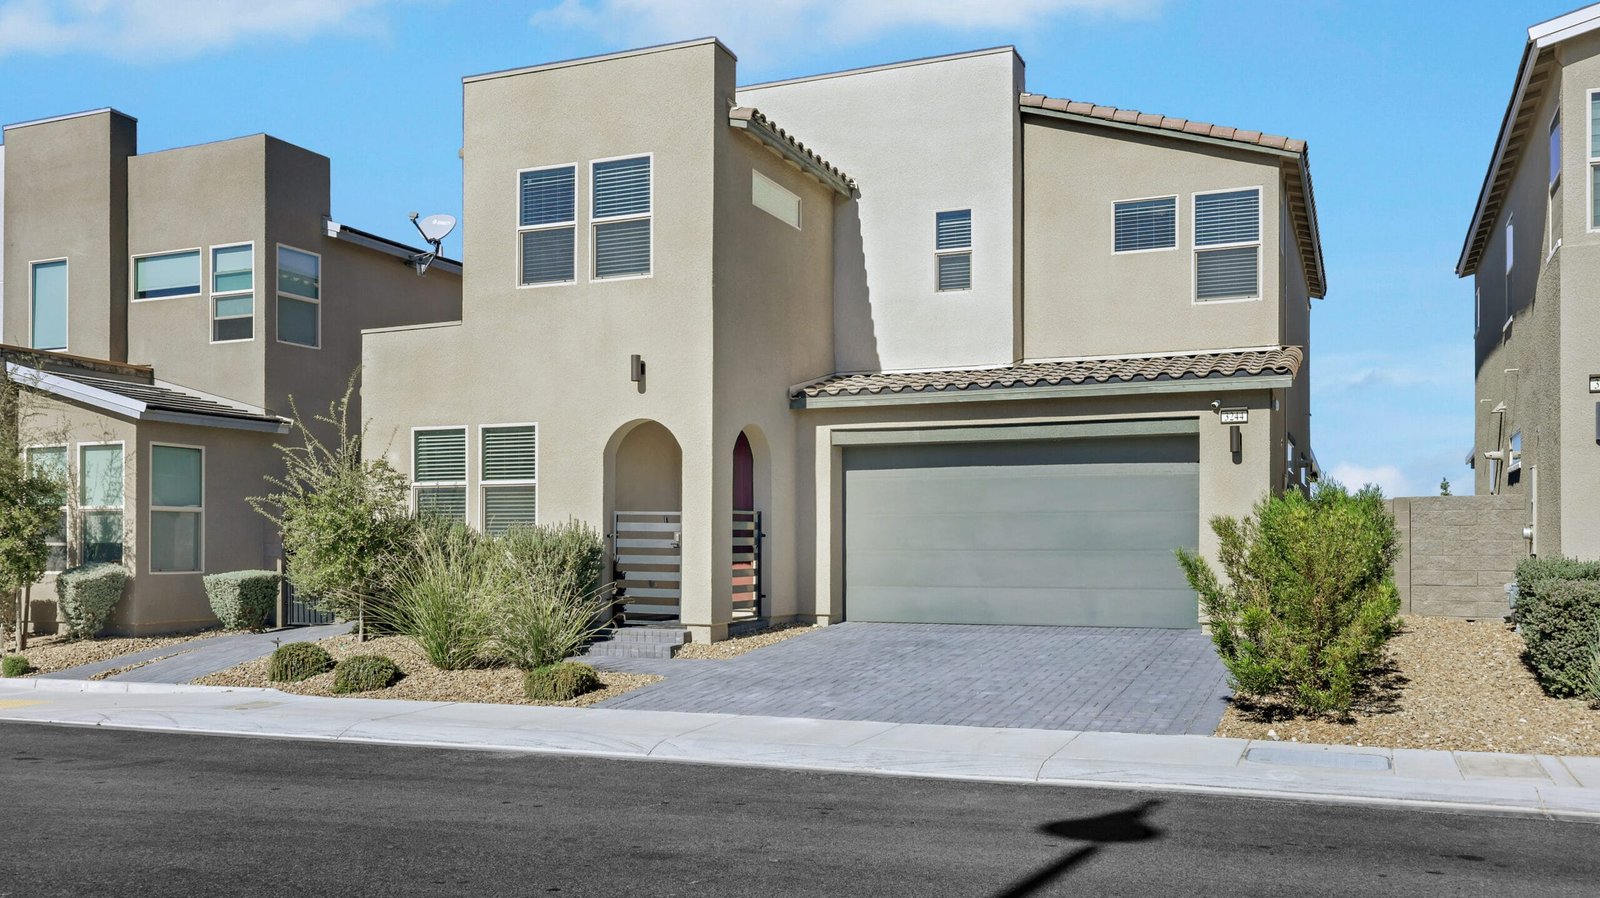
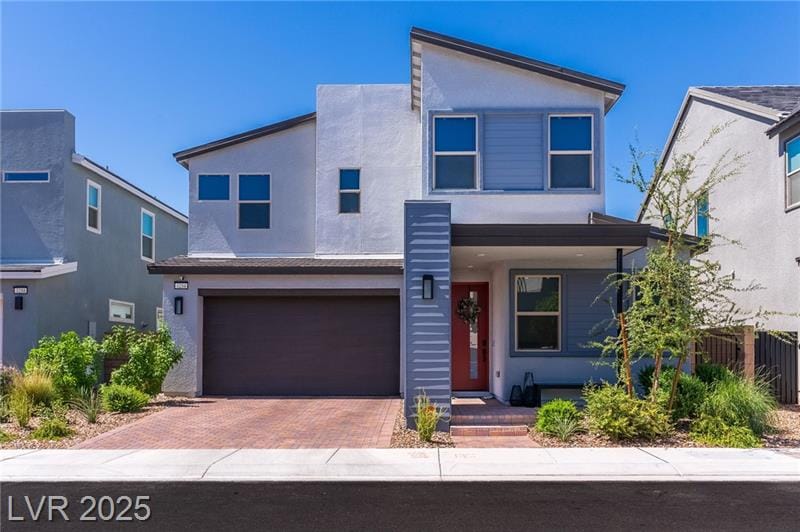
Watch More Tours of This Floor Plan (2,388 sq ft)




Jeff & LeeAnn Mix — Your Inspirada Community Specialists!
Listing courtesy of Miaofen Hsu, NVWM Realty
This home is in Inspirada, Henderson NV. Browse all 30 Inspirada neighborhoods to compare floor plans, builders and price ranges.
Helpful Inspirada guides
Watch the 2,388 sq ft plan in 4 other homes
Same layout, different street and finishes. Play them right here to see how the plan actually lives.
More video tours we have filmed in Town Center
Different floor plans in the same neighborhood — play them here.
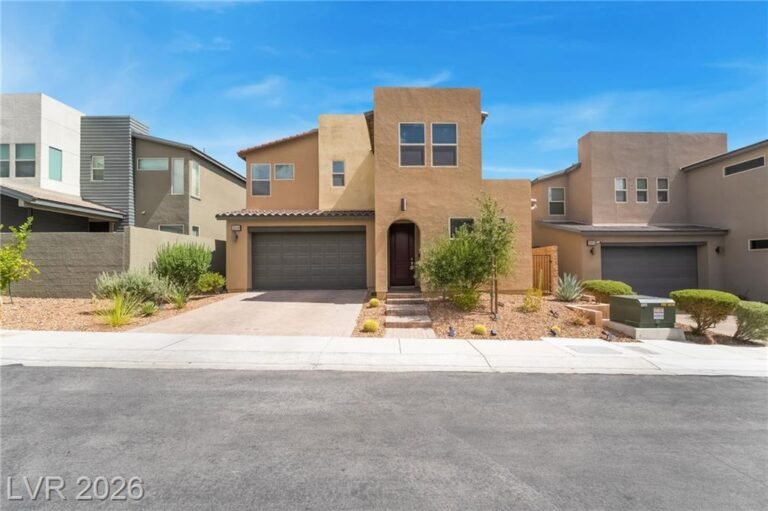
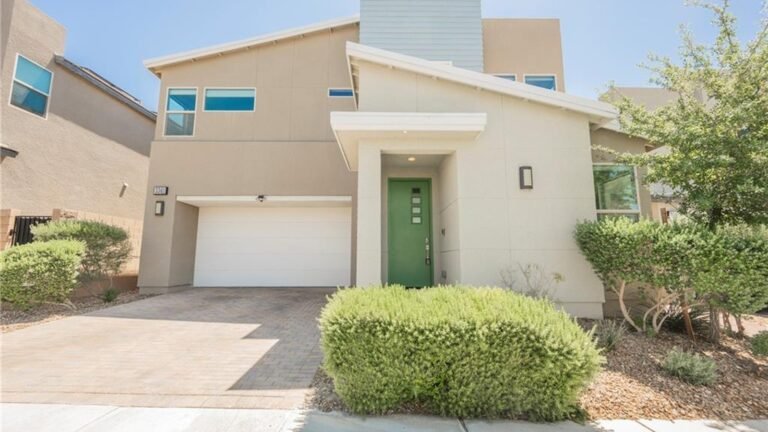
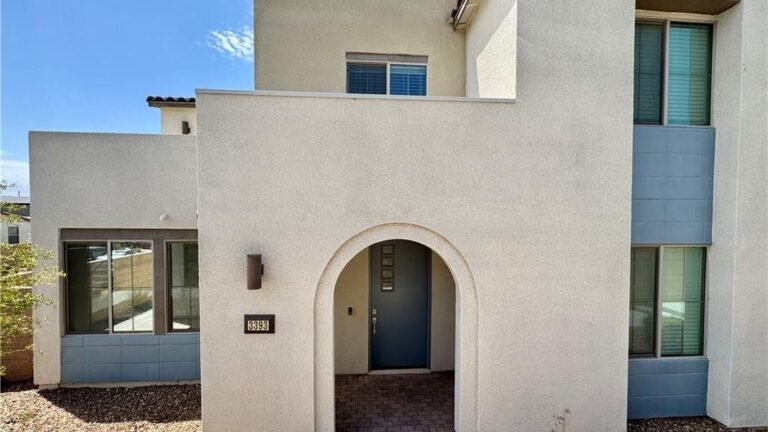
This home is in Town Center
See every floor plan, the builder, current listings and the other homes we have filmed in Town Center.
The median Inspirada home is selling for $565,000 and going under contract in about 27 days.
See this week’s Inspirada market →
Figures through August 11, 2026