3200 Waterstone Avenue | 4 Bed 3.5 Bath Home in Inspirada
Full Video Walkthrough of 3200 Waterstone Avenue
Photo Gallery
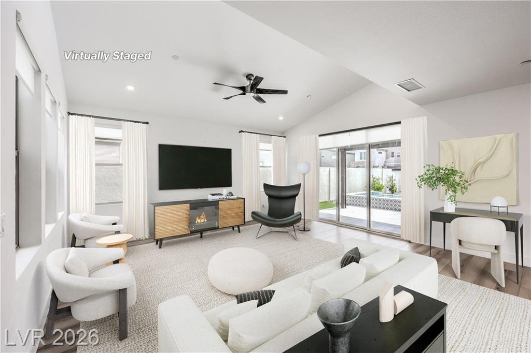
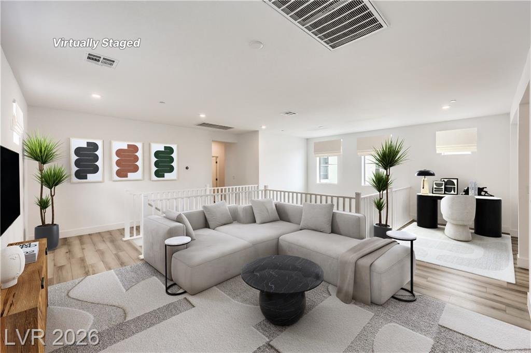
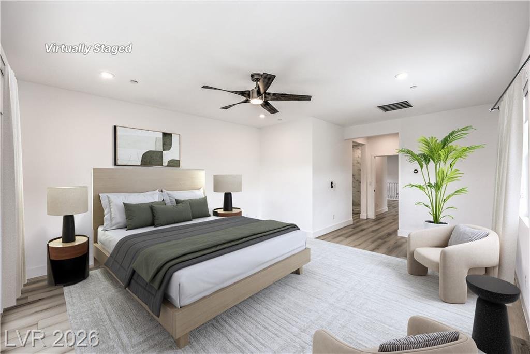
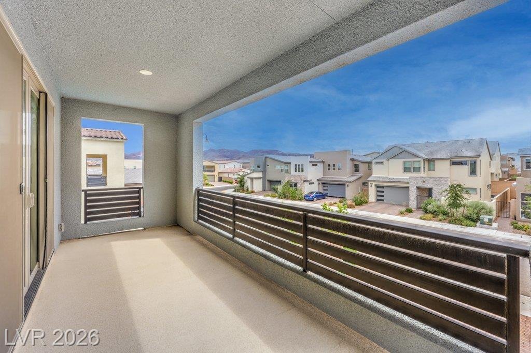
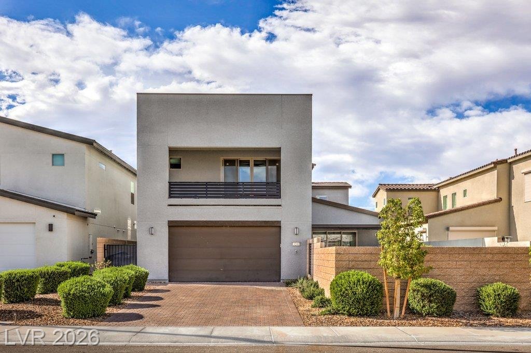
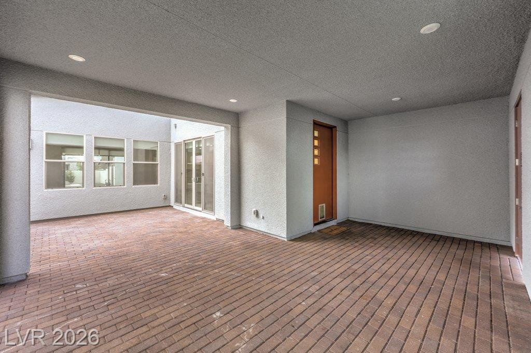
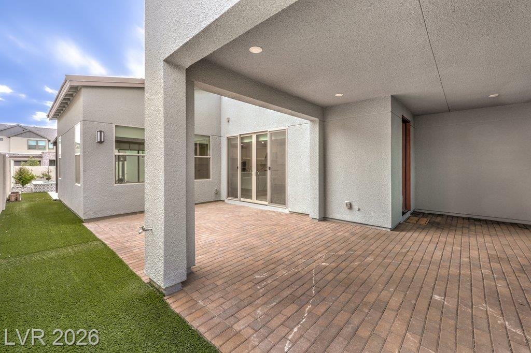
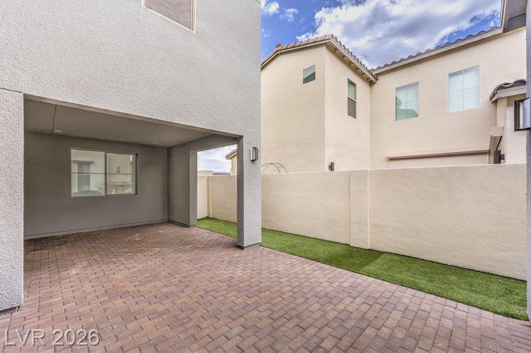
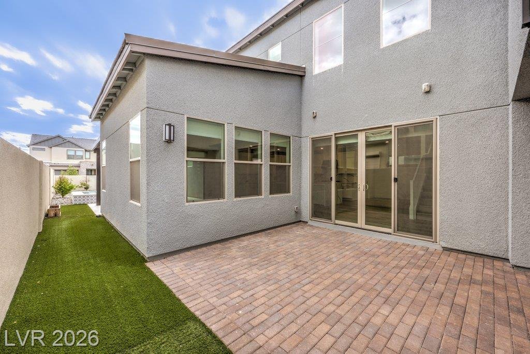
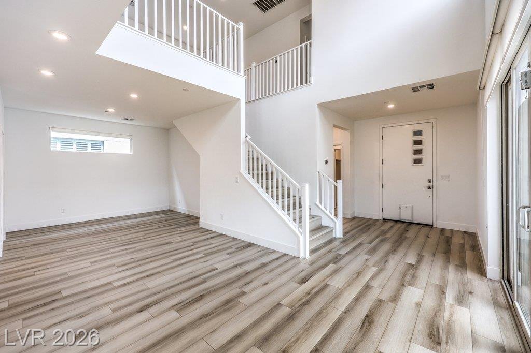
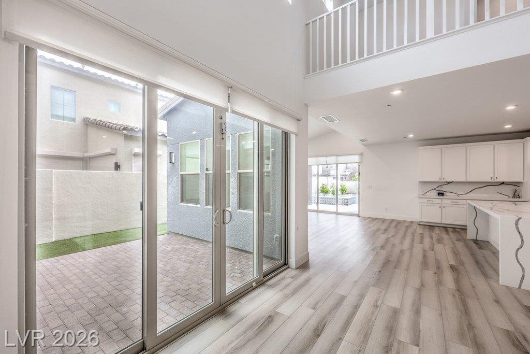
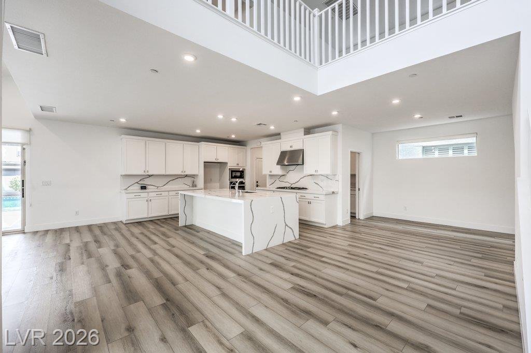
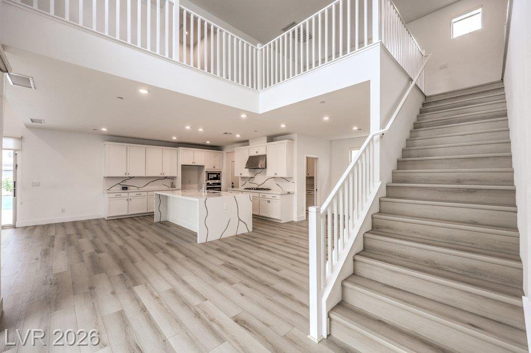
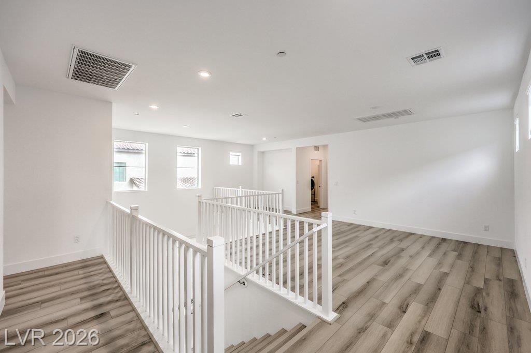
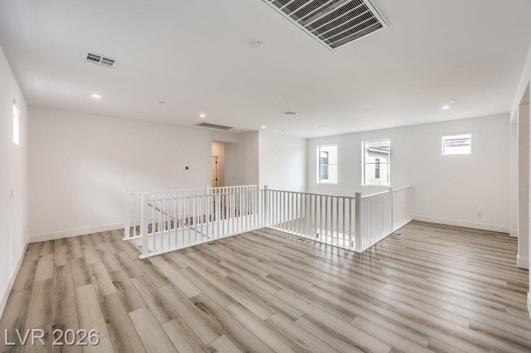
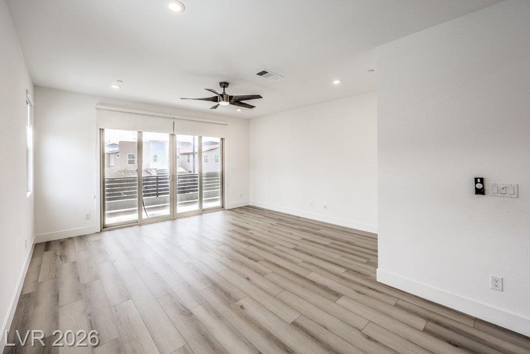
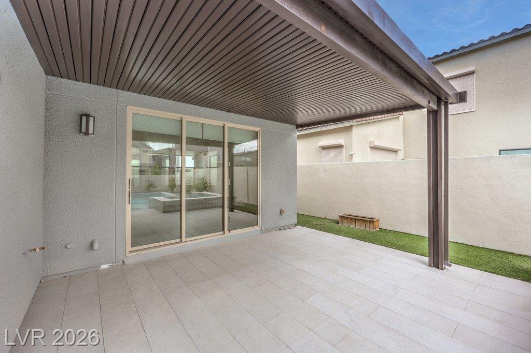
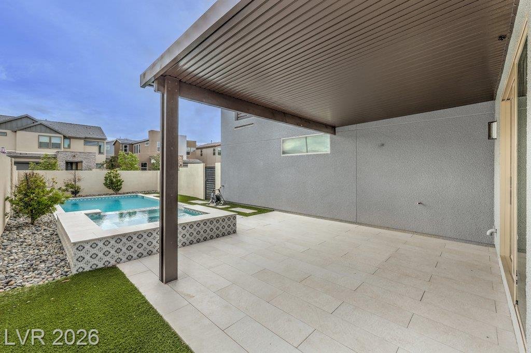
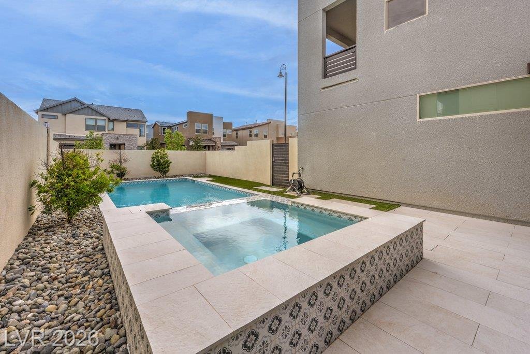
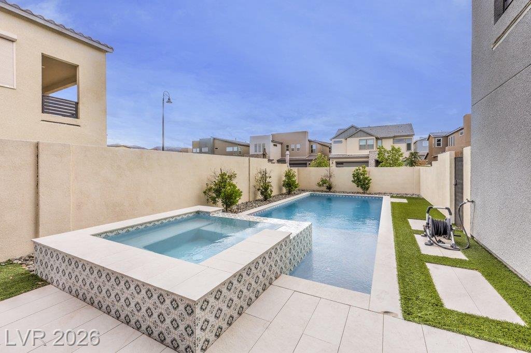
Property Highlights
About 3200 Waterstone Avenue
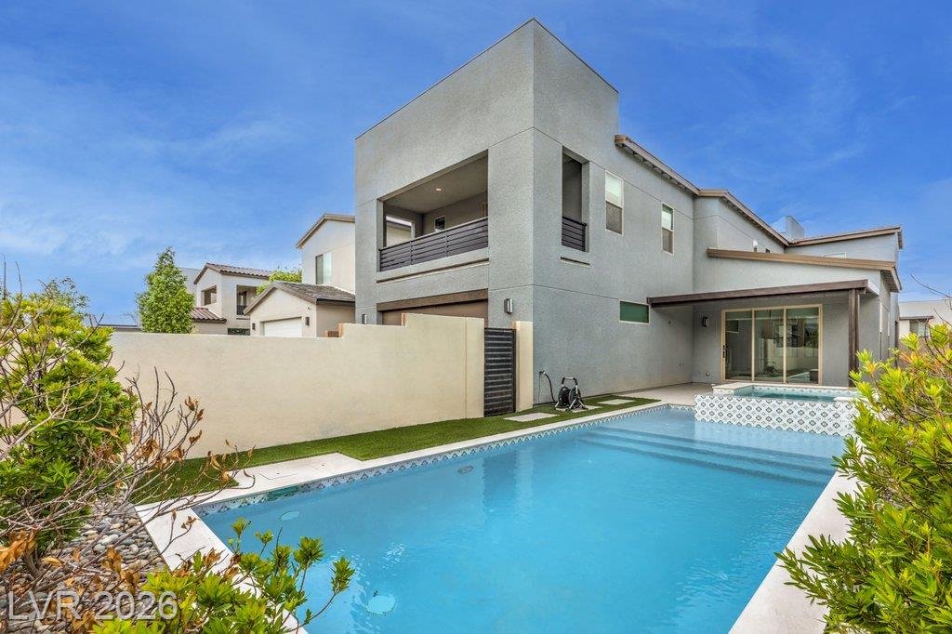
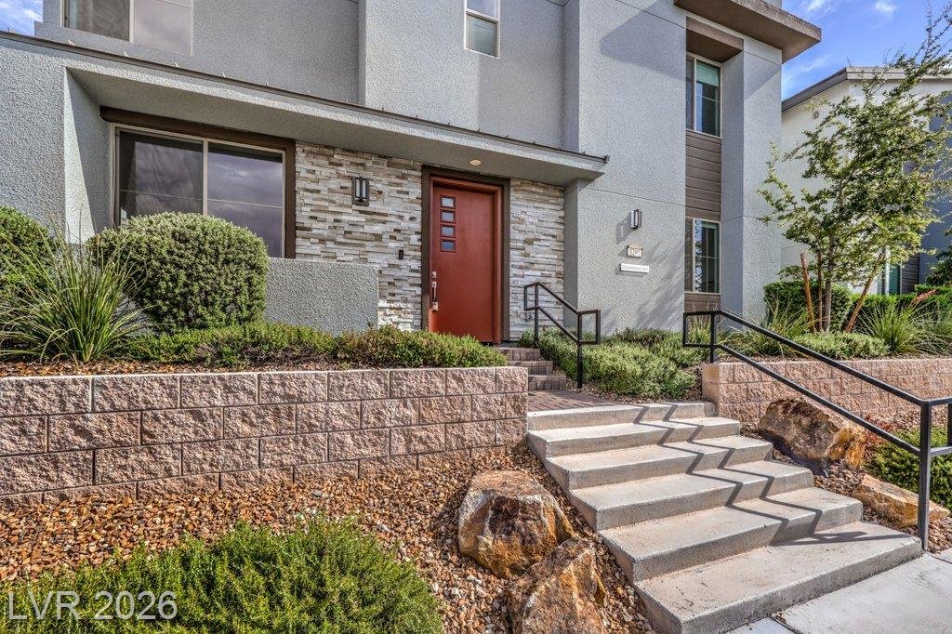
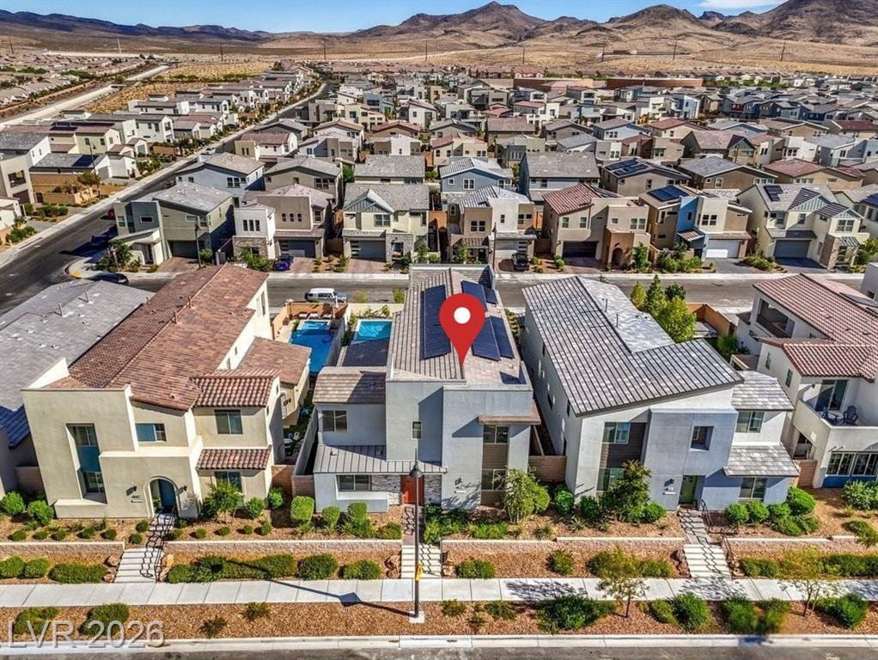
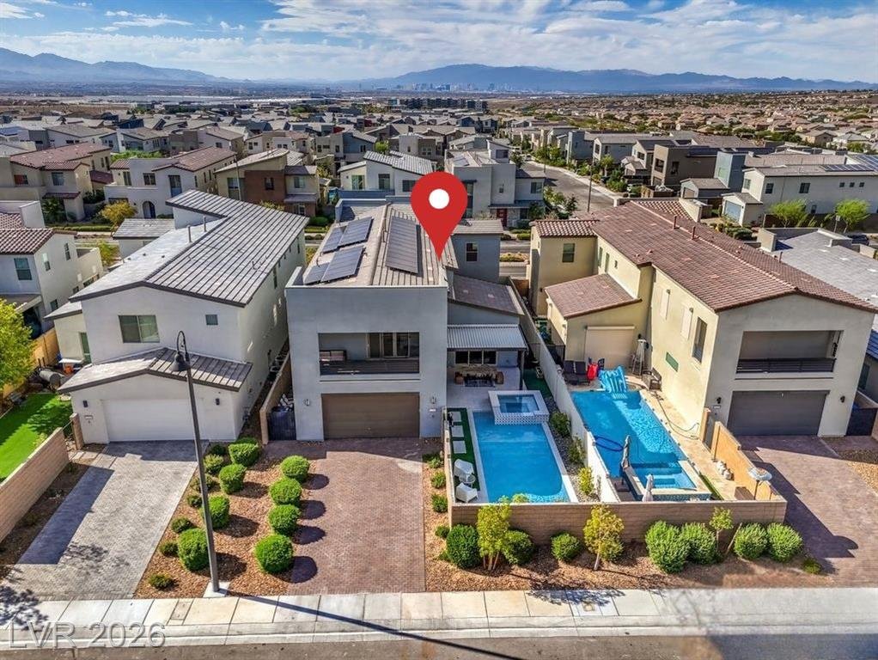
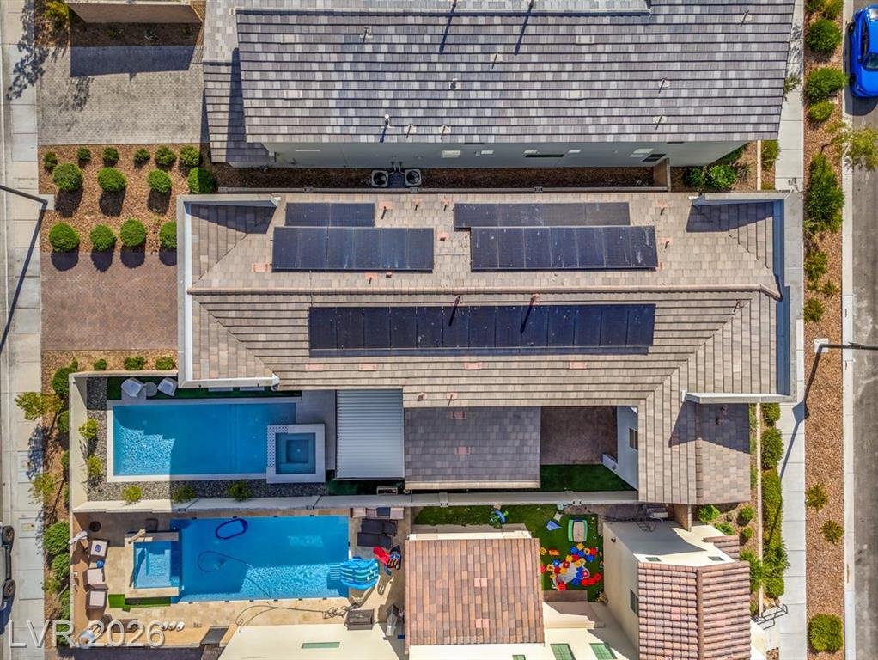
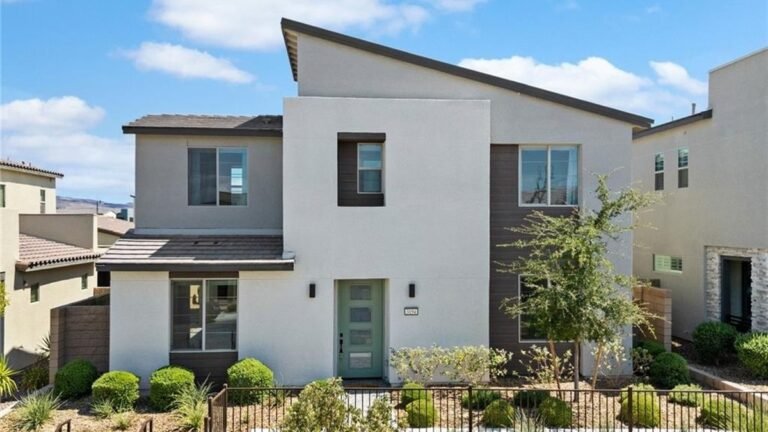
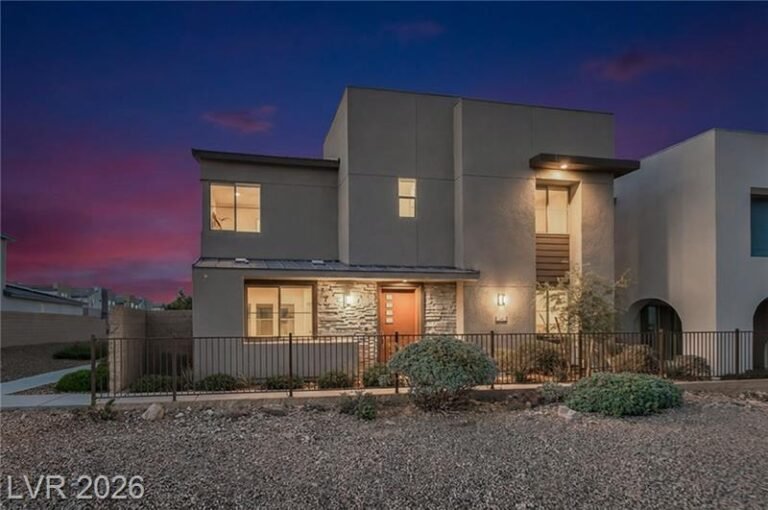
3200 Waterstone Avenue is a 2022 Tri Pointe build in Inspirada, just three days on market, with solar panels already in place and a heated pool and spa in back. The standout here is the rear-load garage and split-face stone facade, which give the home curb appeal on both the front and rear elevations – unusual for the neighborhood. At 3,245 square feet with 4 bedrooms, a den, and a loft, it’s built for a household that needs separate zones for work, guests, and downtime. The solar system carries a 25-year warranty and is financed through GoodLeap, a detail buyers should factor into their offer.
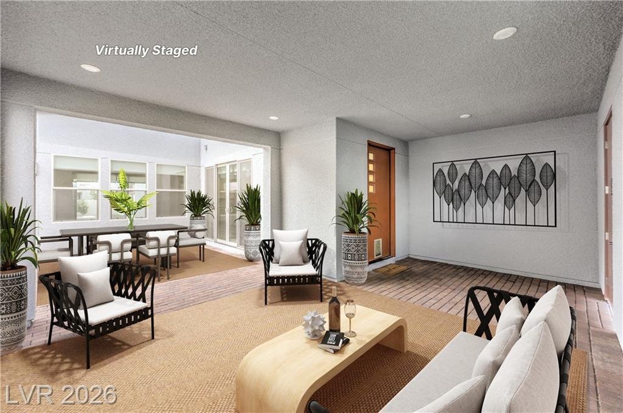
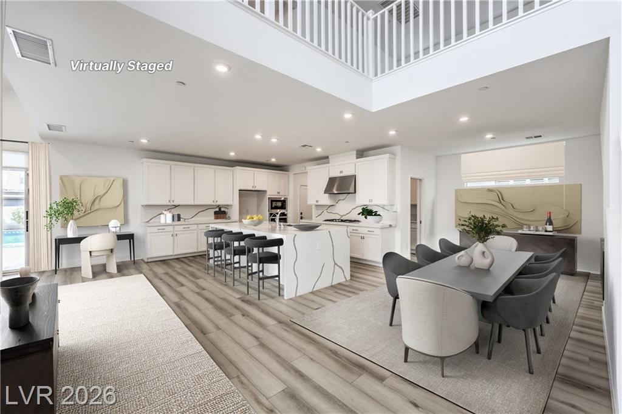
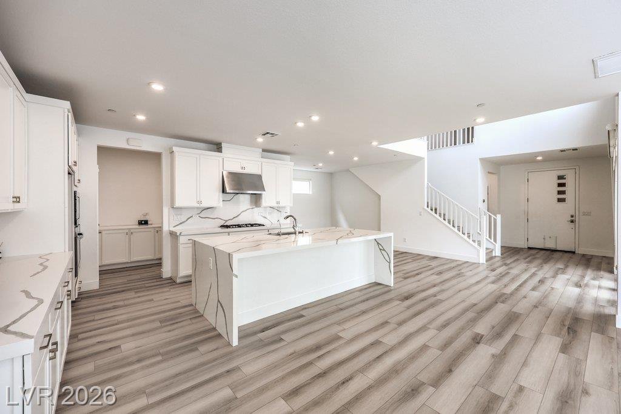
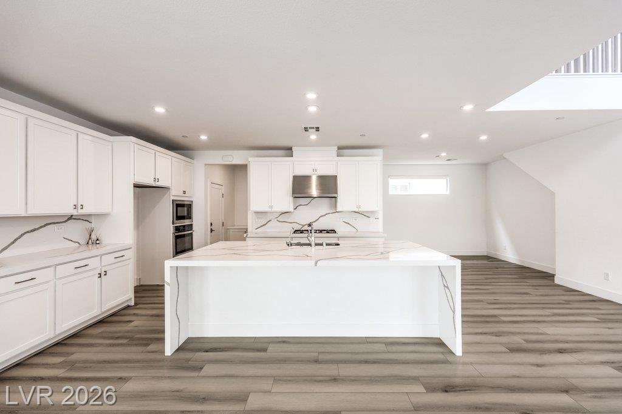
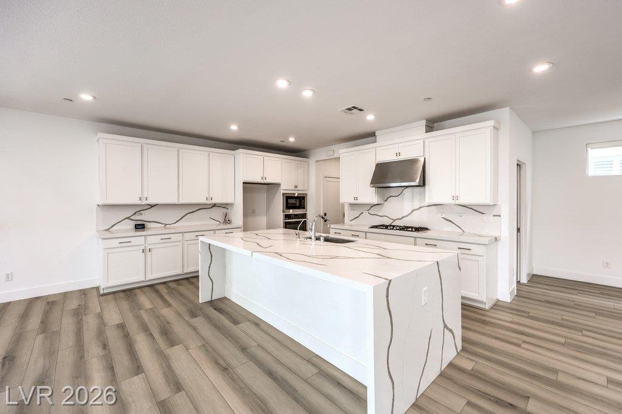
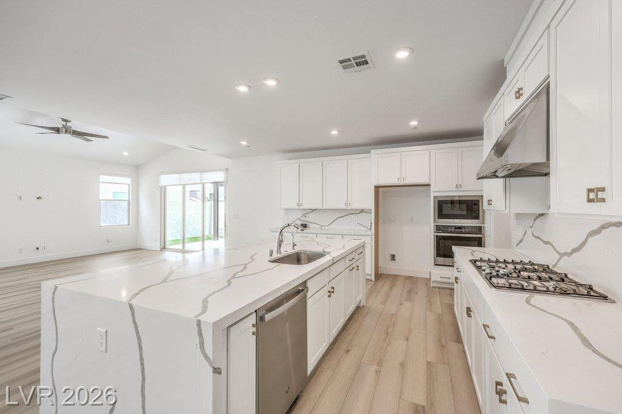
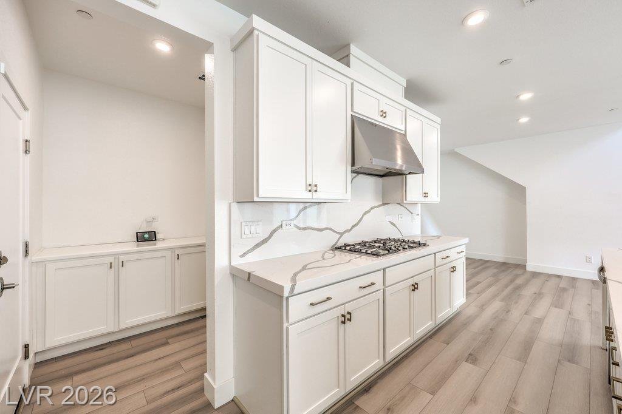
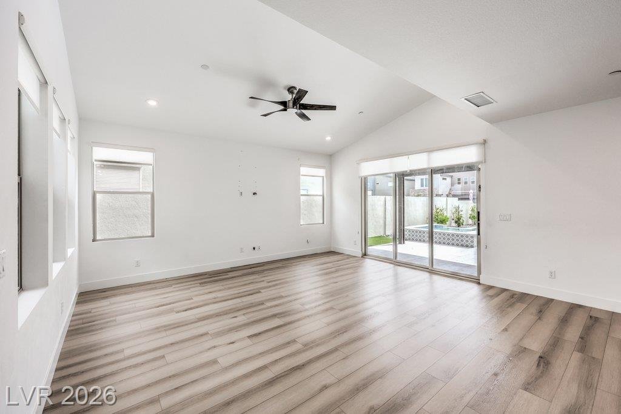
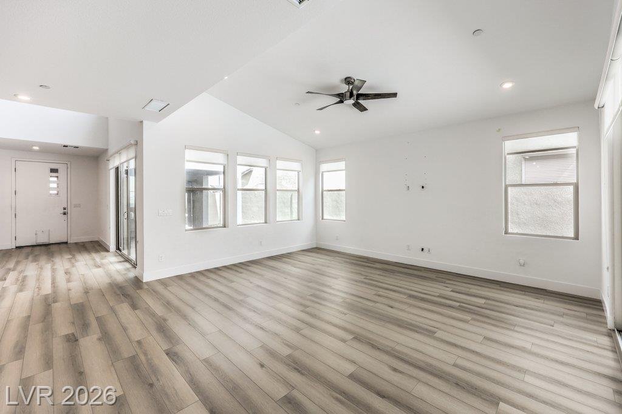
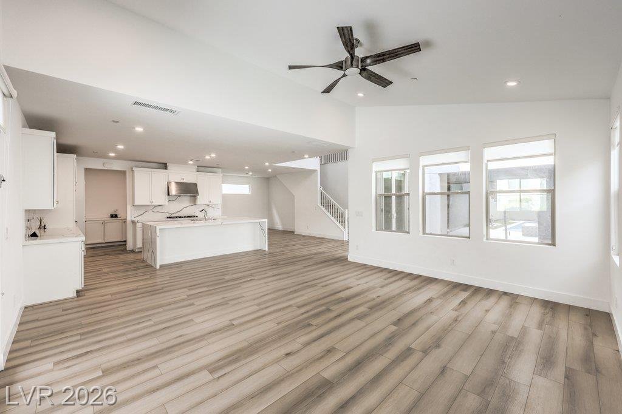
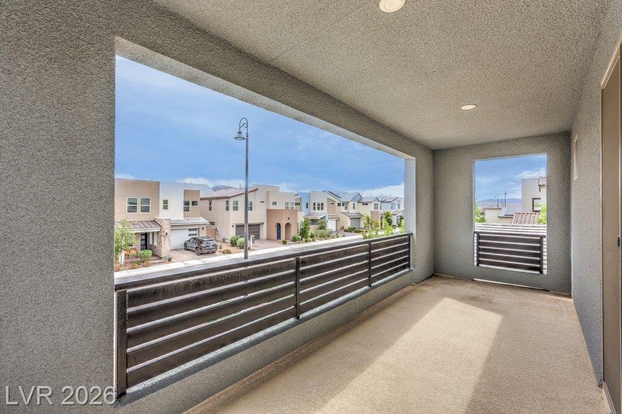
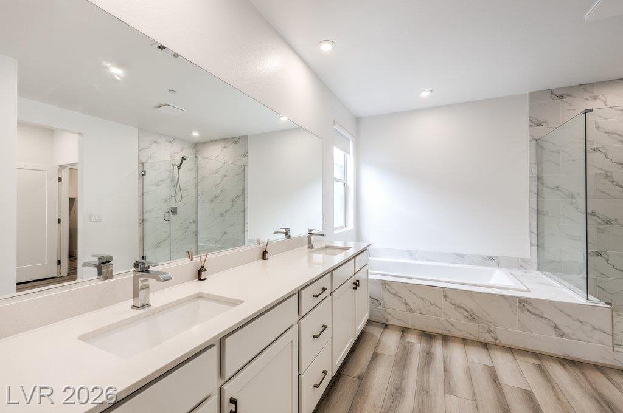
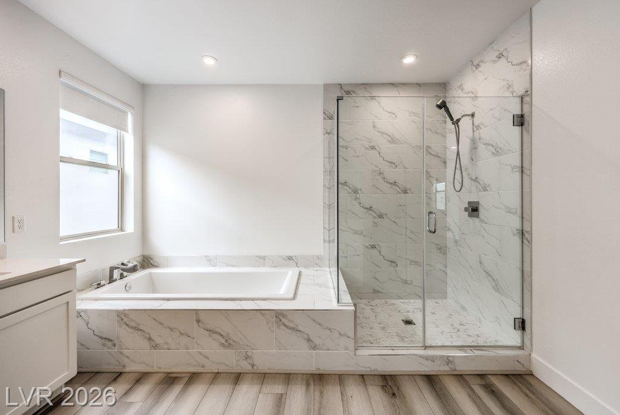
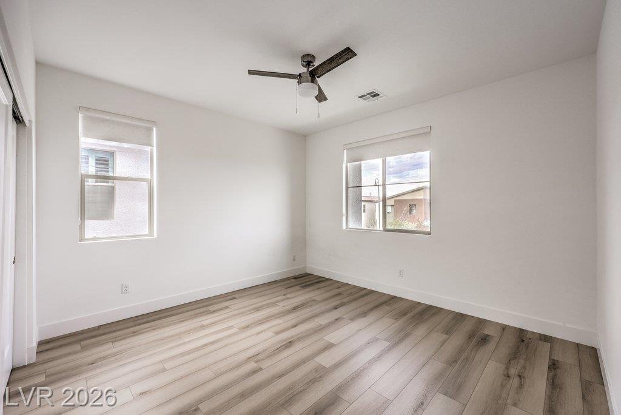
The kitchen is the center of the open-concept main floor, with an oversized waterfall-edge island, quartz countertops, stainless steel appliances, and a butler’s pantry for overflow prep and storage – though note the appliances themselves do not convey. Expansive multi-slide doors open the family room to the paver courtyard, blending indoor and outdoor living rather than just backing up to it. Upstairs, the primary suite includes a private balcony with mountain views and a spa-style bathroom with a seamless glass shower and separate tub, while a fourth bedroom sits downstairs with its own bath for guests or multigenerational use. A generous loft and a separate den/office round out the upstairs living space.
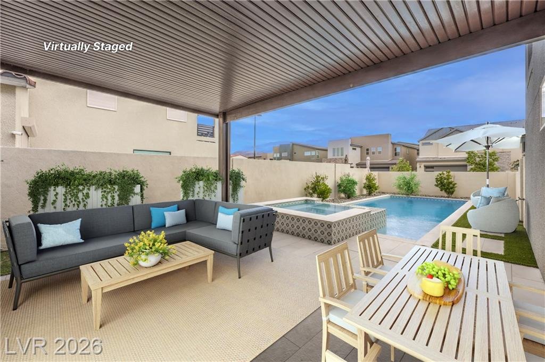
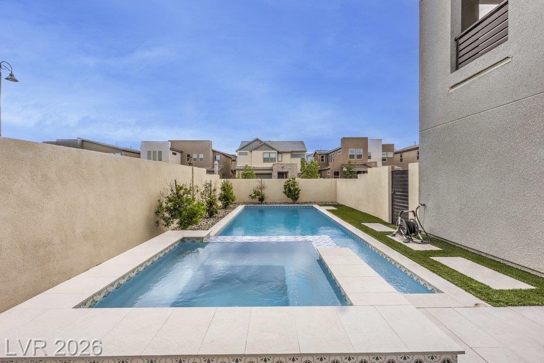
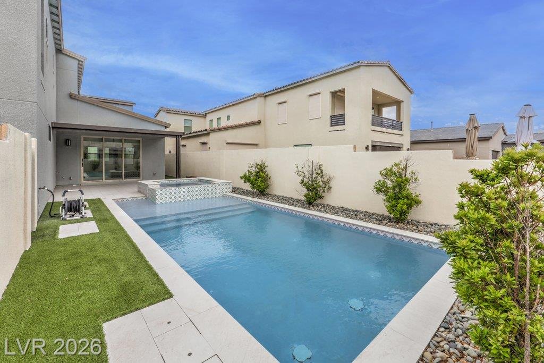
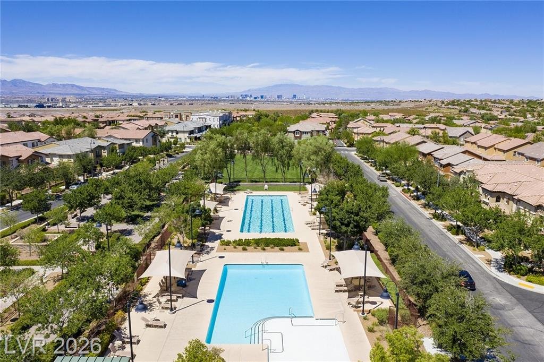
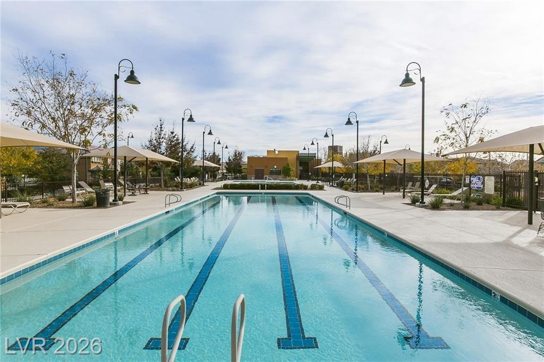
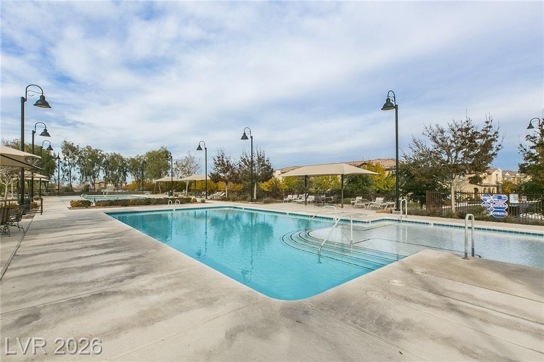
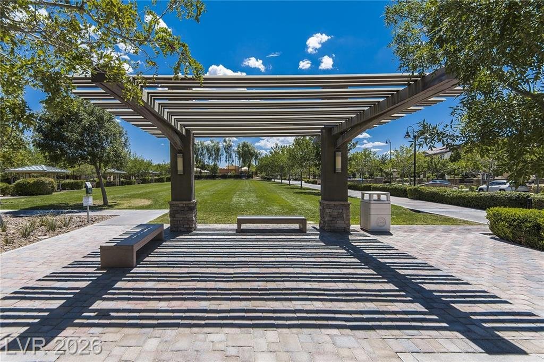
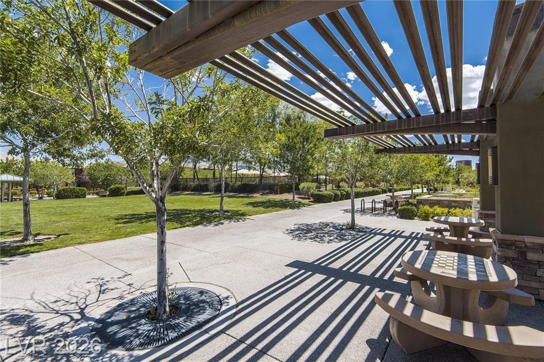
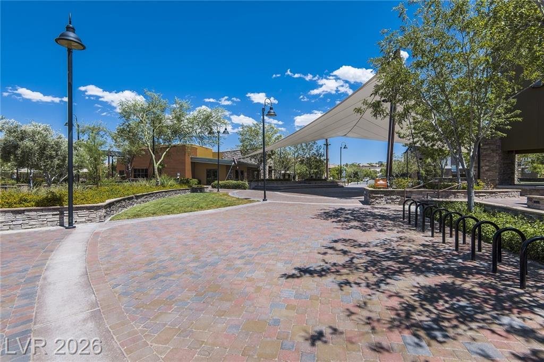
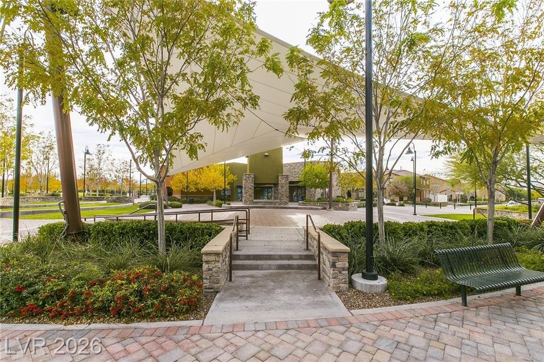
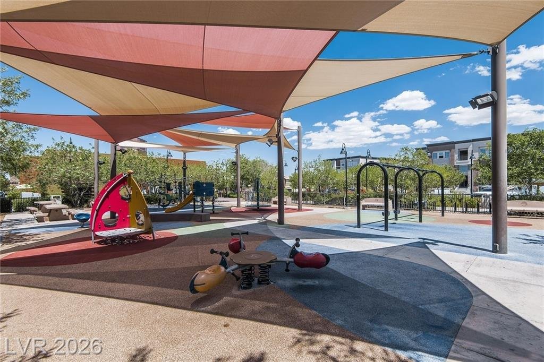
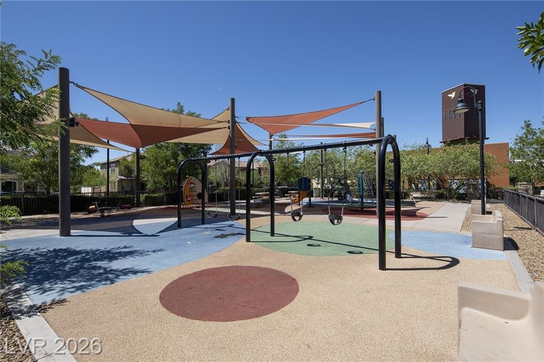
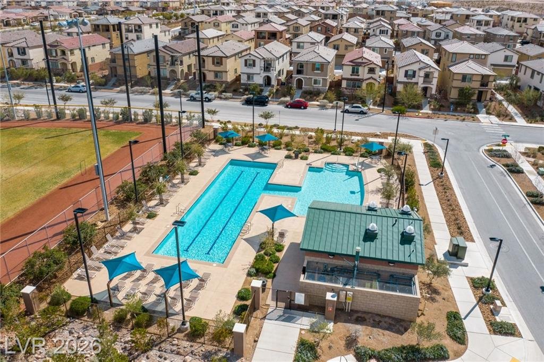
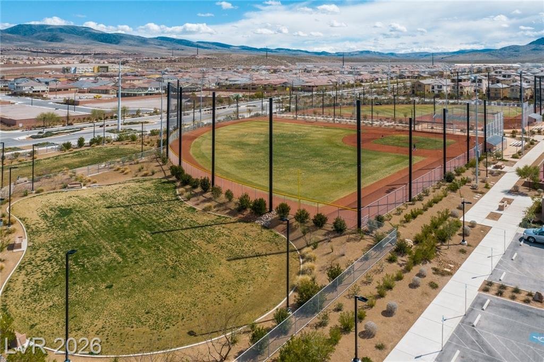
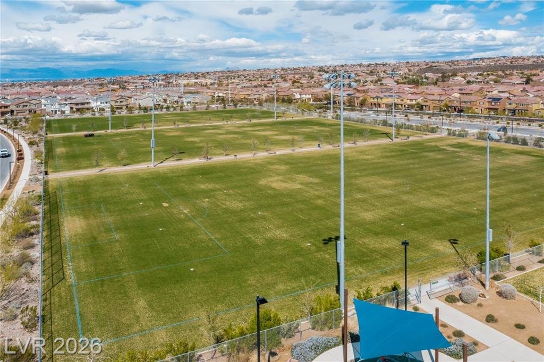
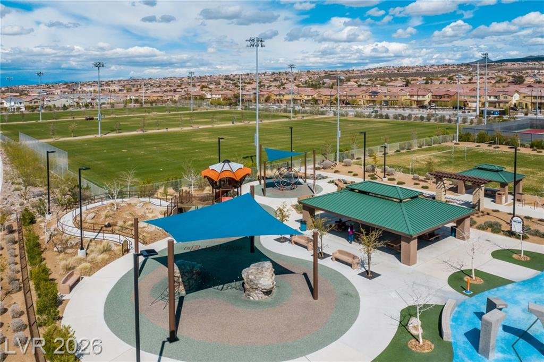
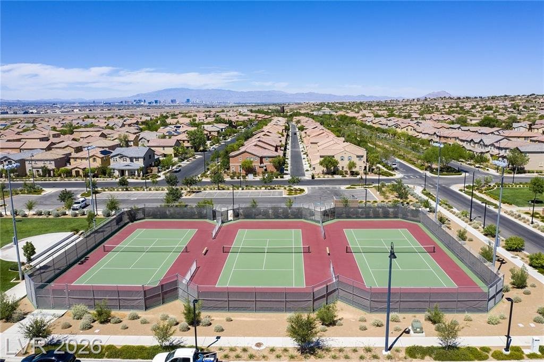
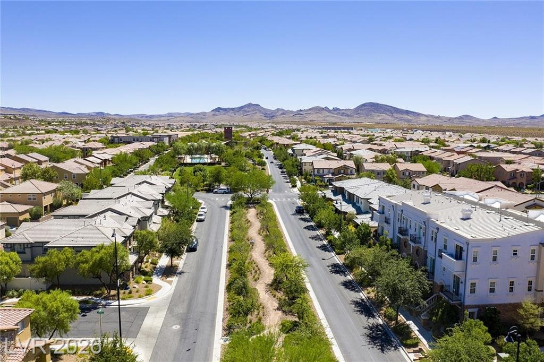
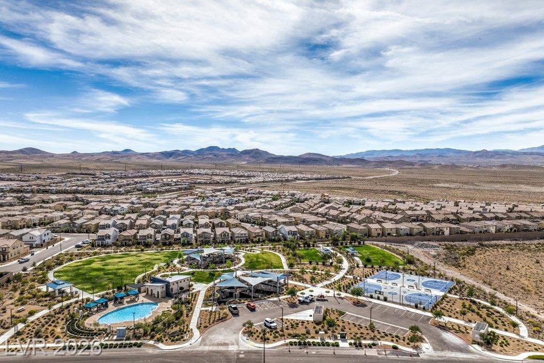
Outside, the backyard centers on a gas-heated pool and spa with a waterfall feature and a paver stone courtyard, plus a dog run and covered patio for everyday use. The 2-car garage is epoxy-floored with a 220-amp outlet, and the home also carries a recirculating hot water pump and whole-house water softener for day-to-day convenience. HOA dues run $81/month, annual taxes are $9,242, and residents get Inspirada’s pools, parks, splash pads, trails, and sports courts as part of the community.
Home Features
- 2022 Tri Pointe build with owned/financed solar panels (25-year warranty, GoodLeap loan)
- Gas-heated pool and spa with waterfall feature and paver stone courtyard
- Kitchen with waterfall-edge island, quartz counters, and butler’s pantry
- Primary suite with private balcony, mountain views, and seamless glass shower
- Rear-load 2-car garage with epoxy floor and 220-amp outlet
- Recirculating hot water pump and whole-house water softener
Recently Sold Near 3200 Waterstone Avenue
Within 10% Of 3,245 Sq Ft · Homes Every sale below is a closed transaction from the Las Vegas MLS — click any address for its full listing.
| Address | Size | Sold For | When |
|---|---|---|---|
| 2632 Tranquil Dawn Street Pod 6-2 Phase 1 | 3,210 sq ft | $675,000 | On the market four months |
| 3200 Waterstone Avenue Pod 5-4 | 3,245 sq ft | $899,000 | On the market three months |
| 3033 Villanelle Avenue Pod 3-2 | 3,232 sq ft | $949,949 | On the market about a month |
| 2684 Sunrise Mist Place Pod 6-2 Phase 1 | 3,335 sq ft | $698,400 | Under contract |
| 3194 Poplar Crest Court Pod 5-4 | 3,245 sq ft | $875,000 | Under contract |
| 3038 Hushed Sonnet Avenue Pod 3-2 | 3,332 sq ft | $875,000 | Under contract |
| 2534 Birch Hollow Street Pod 3-3 | 3,210 sq ft | $877,000 | Closed four months ago |
| 2621 Via Monet Pod 5-1 | 3,223 sq ft | $880,000 | Closed three months ago |
| 3360 Via Altamira Pod 5-1 | 3,223 sq ft | $1,025,000 | Closed two months ago |
Comparable sales from the GLVAR MLS. Not an appraisal or opinion of value.
Monthly Payment Estimates for 3200 Waterstone Avenue
Three ways to finance this home, at a 6.75% rate over 30 years. Each payment includes principal, interest, taxes, insurance and HOA — plus mortgage insurance where it applies.
Principal & interest $4,613
Principal & interest $5,766
Principal & interest $5,478
PMI $352
Payment estimates only — not a loan offer, a rate lock, or a commitment to lend. Your actual rate and payment depend on credit, down payment and loan program.
Property Location
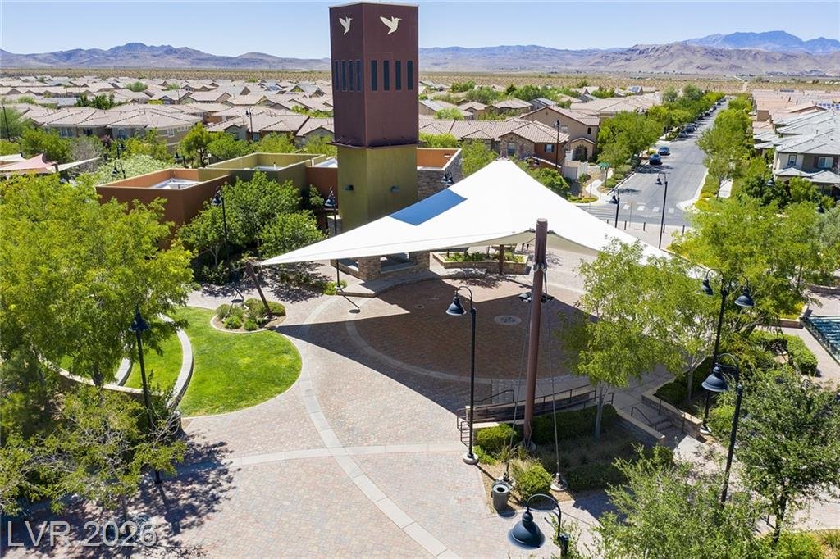
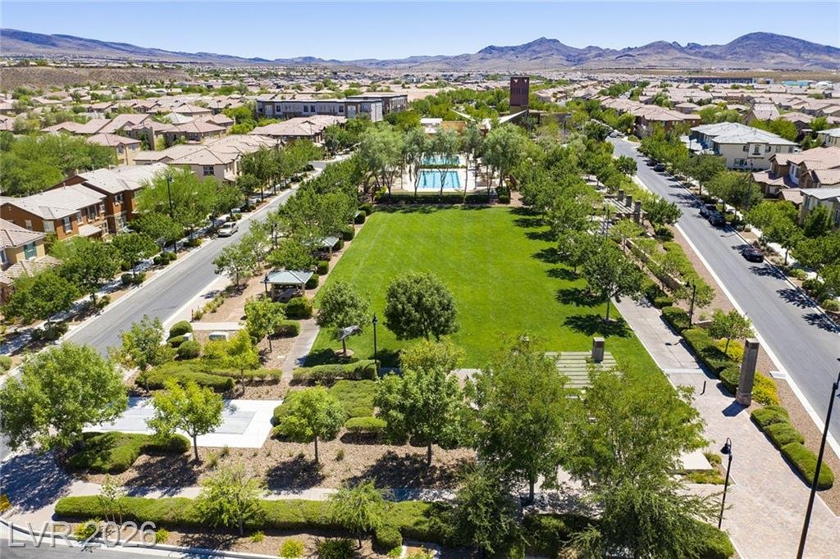
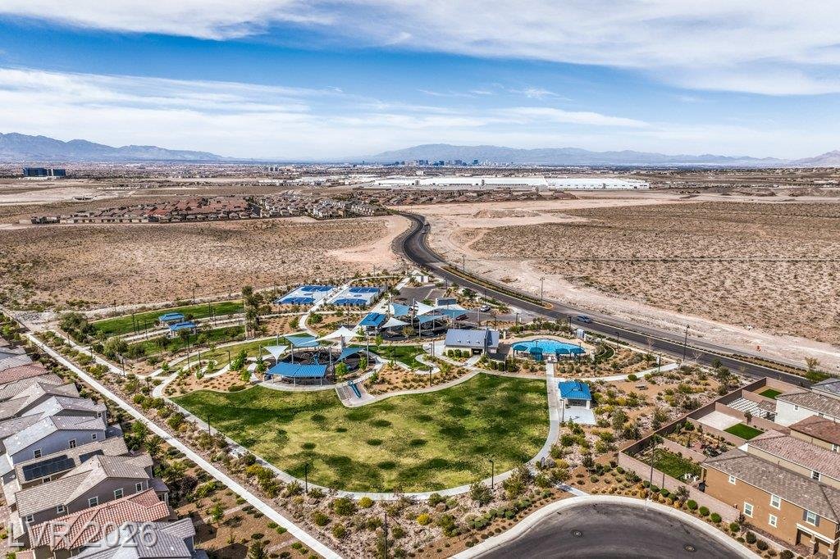
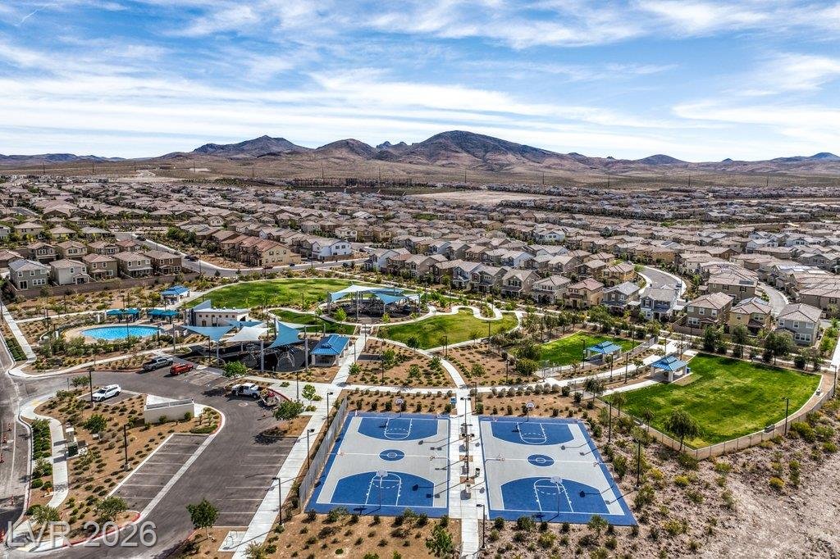
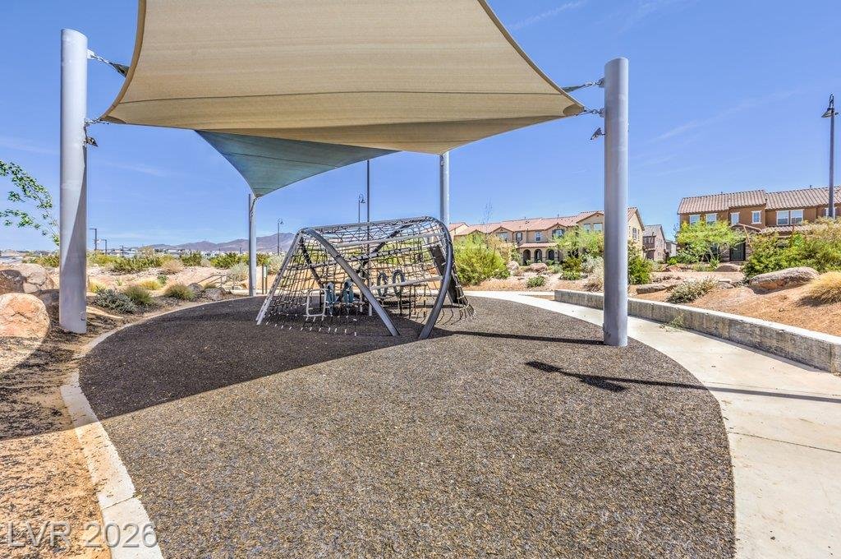
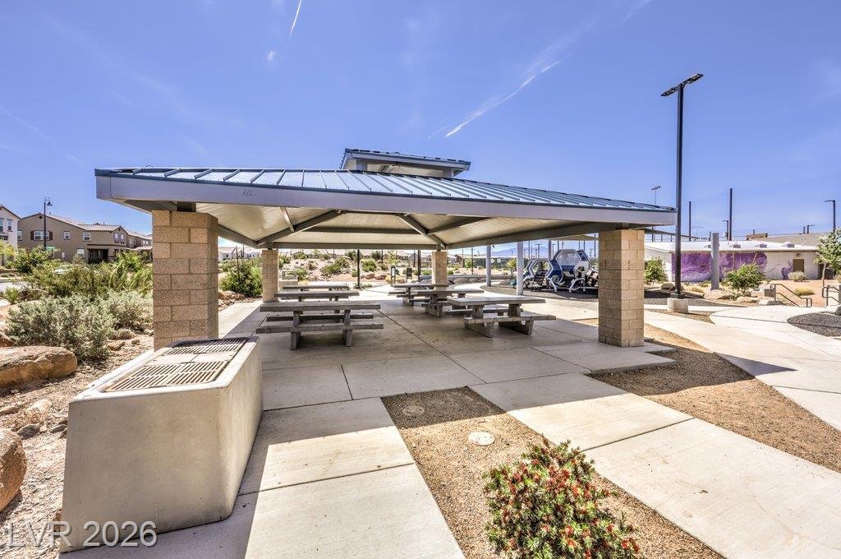
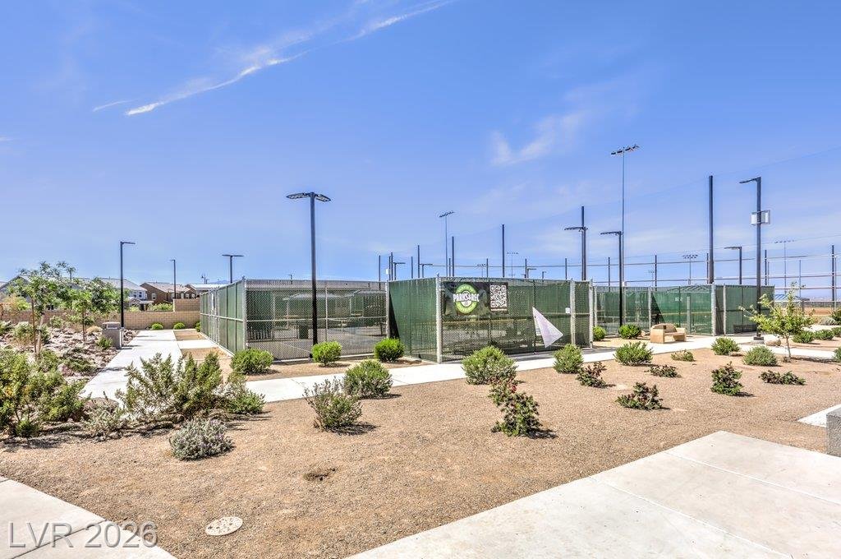
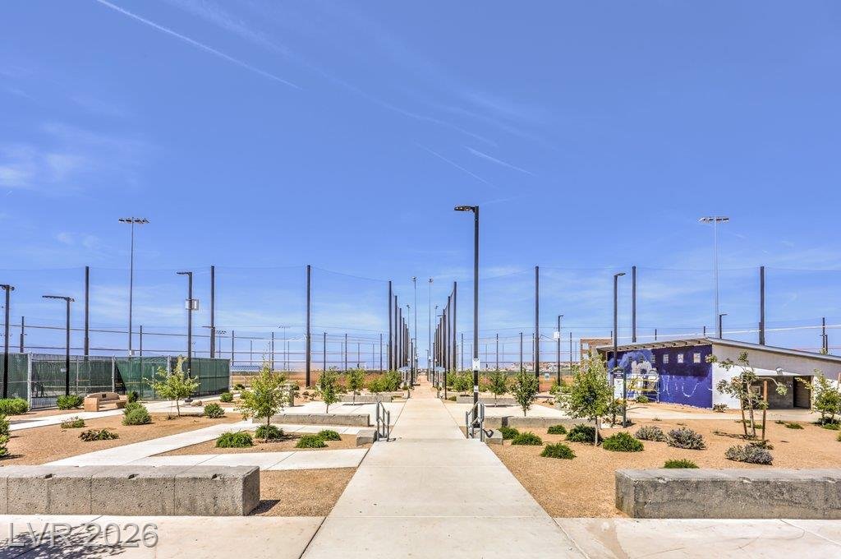
Life in Inspirada: Aventura Park
Just about 0.53 miles from this home — one of six community parks inside Inspirada.

Schedule Your Private Tour

More Inspirada Homes You’ll Love




Jeff & LeeAnn Mix — Your Inspirada Community Specialists!
Listing courtesy of Leslie S. Carver, BHHS Nevada Properties
Watch the 3,245 sq ft plan in 3 other homes
Same layout, different street and finishes. Play them right here to see how the plan actually lives.



More video tours we have filmed in Arden
Different floor plans in the same neighborhood — play them here.




This home is in Arden
See every floor plan, the builder, current listings and the other homes we have filmed in Arden. It sits inside Inspirada Town Center, the Tri Pointe district in the newest part of the community.
The median Inspirada home is selling for $550,000 and going under contract in about 31 days.
See this week’s Inspirada market →
Figures through September 27, 2026