3263 Fountaintree Avenue | 3 Bed + Den + Loft, 2.5 Bath Pool Home in Inspirada
3263 Fountaintree Avenue, Henderson, NV 89044 · $775,000 · 3 bed + den + loft · 2.5 bath · 2,736 sq ft · MLS# 2827969
Video Tour: The Inspirada Minute for 3263 Fountaintree Avenue
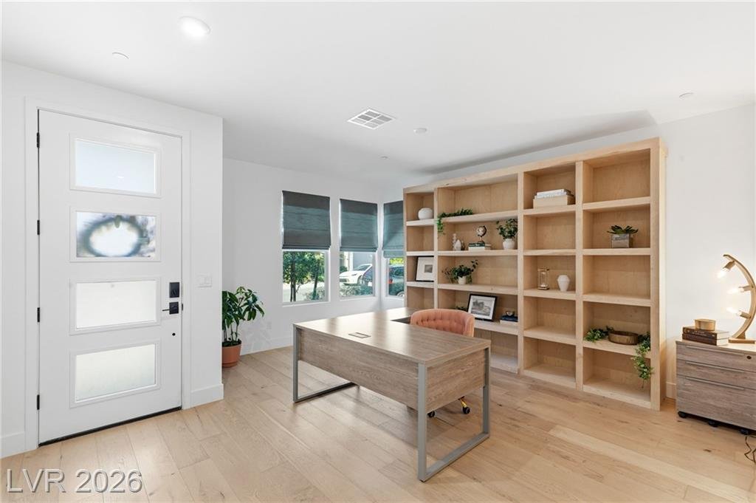
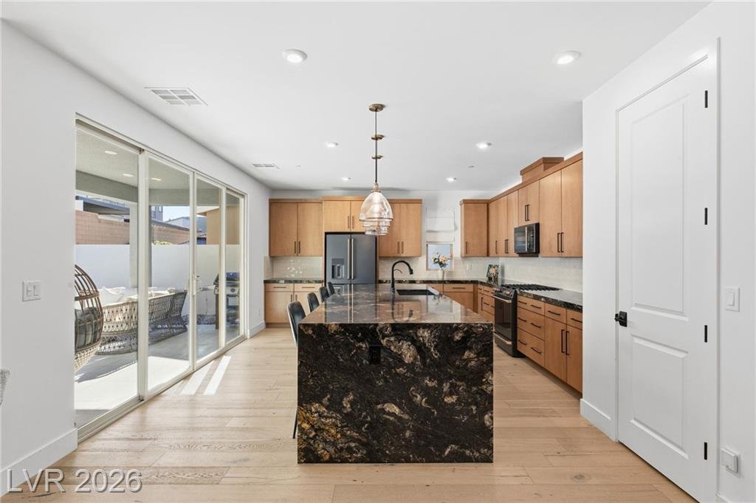
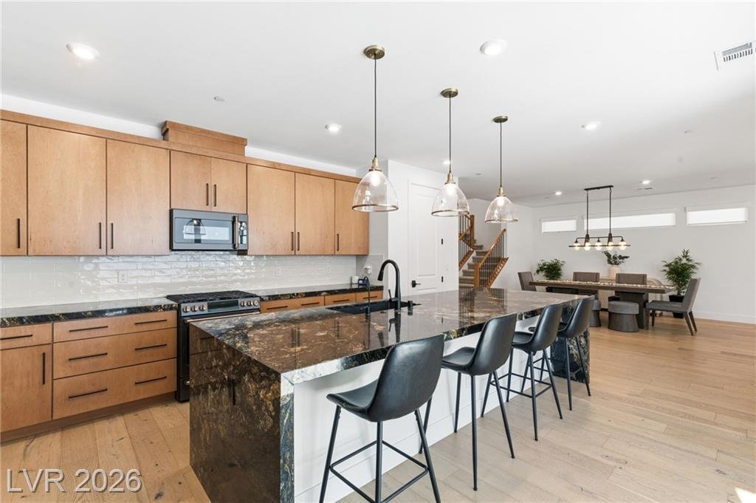
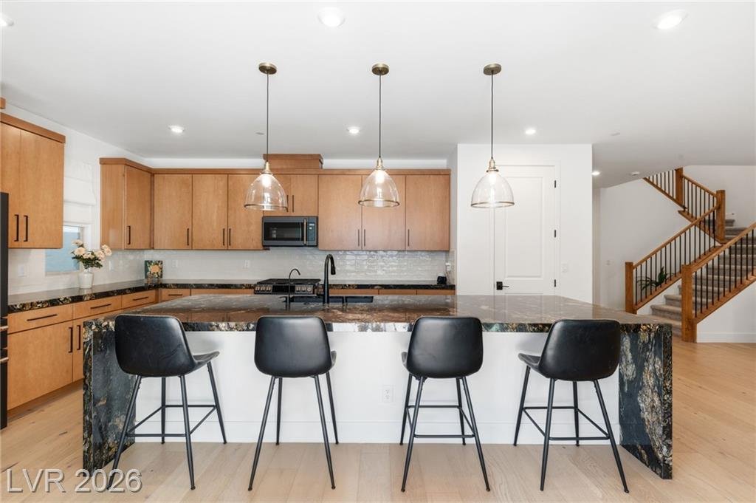
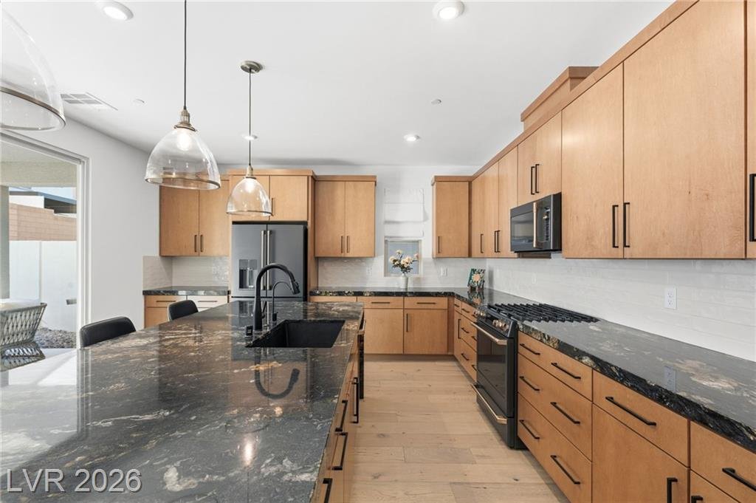
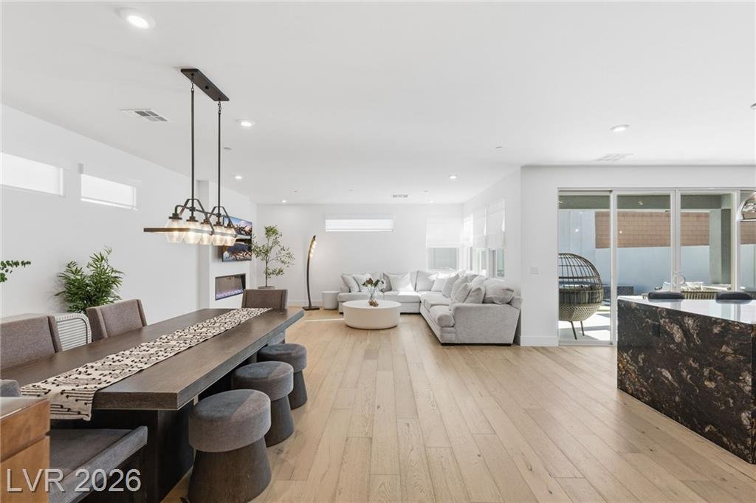
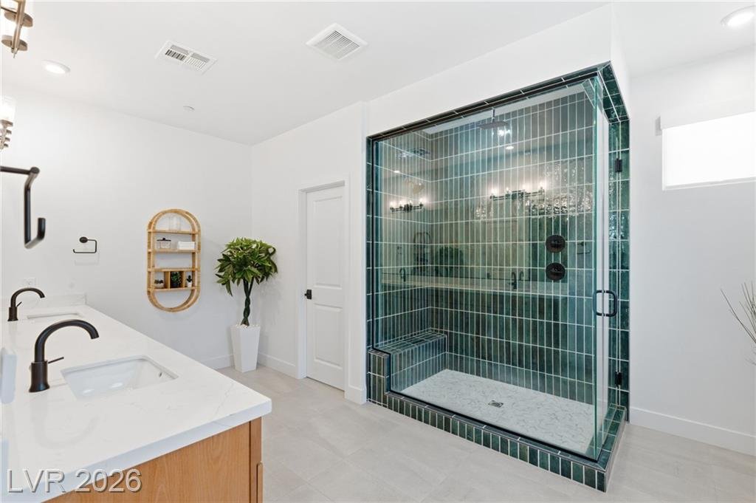
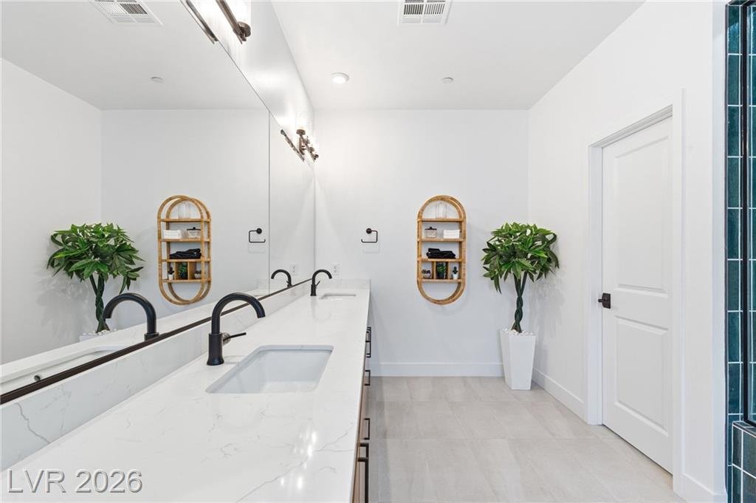
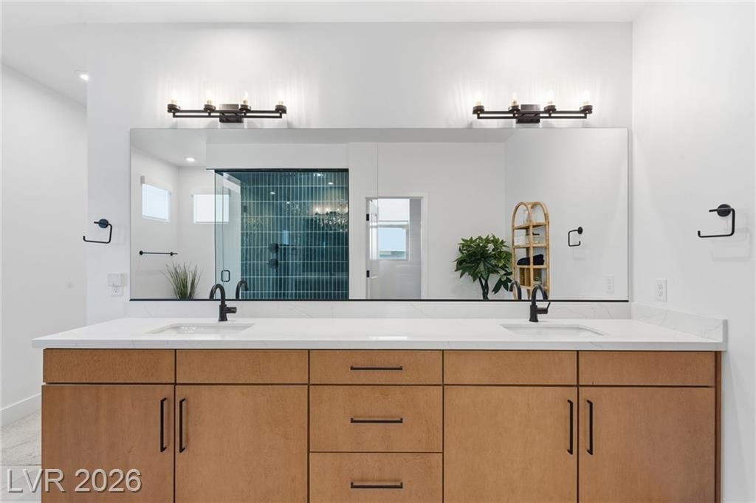
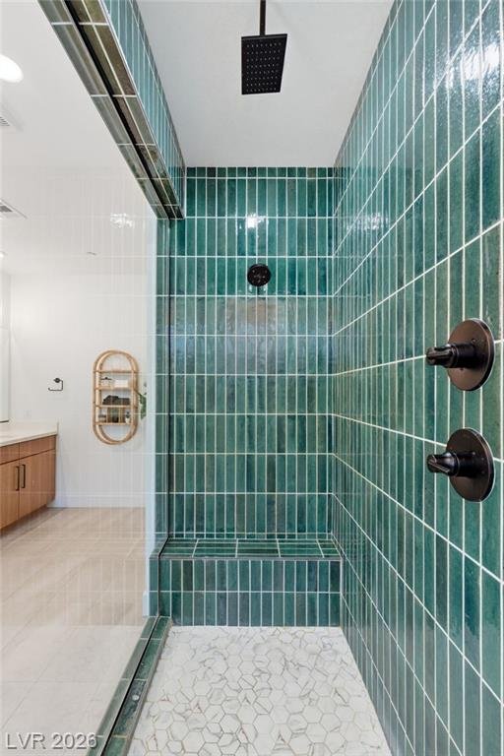
A 2023 Tri Pointe pool home in the Inspirada Town Center, listed by Kristen Gerami. This is Plan 4, the largest plan in this series, with 2,736 square feet, three bedrooms, two and a half baths and a loft. The front room on this plan is usually a bedroom with a full bath; here it is left open as a den with a built-in bookcase. The kitchen has a big waterfall island and upgraded birch cabinets, the great room has a built-in fireplace wall, and the primary bath has a nine-foot vanity and a vertical-tile rain shower. Out back is a pool and spa with a fire feature. Montagna Park and Attesa Park are both close by, and Starbucks and the Town Center shops are around the corner.
Photo Gallery
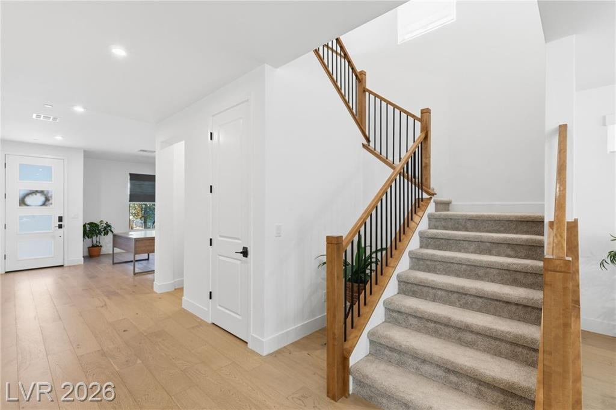
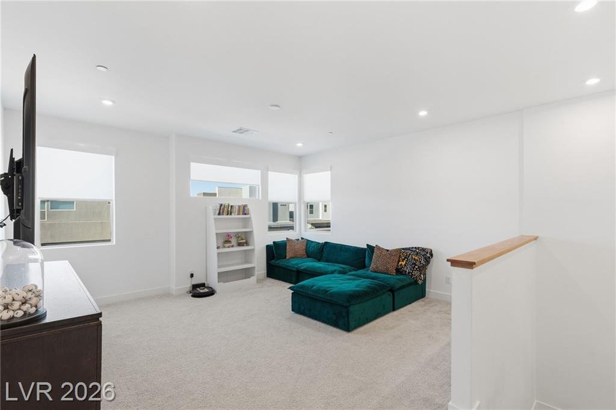
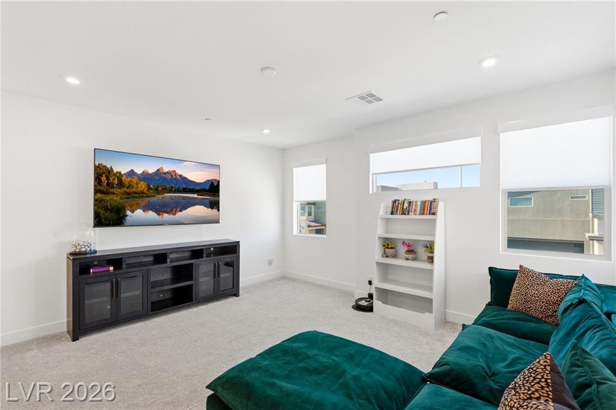
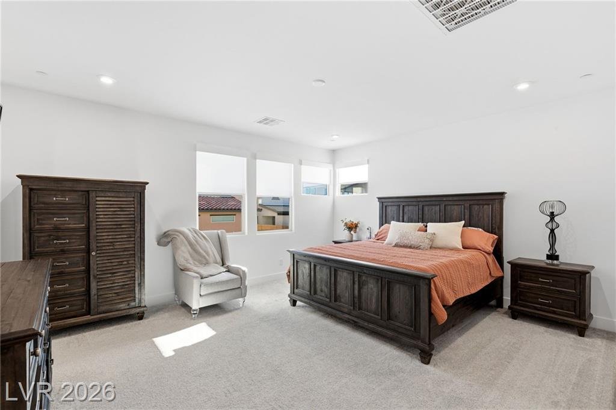
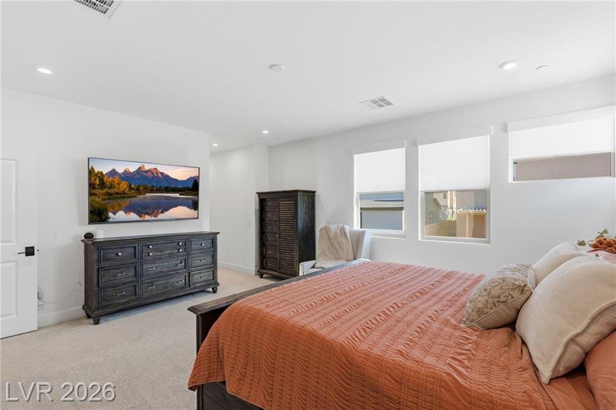
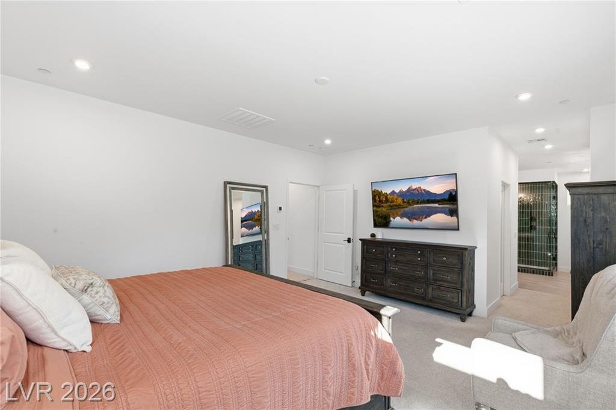
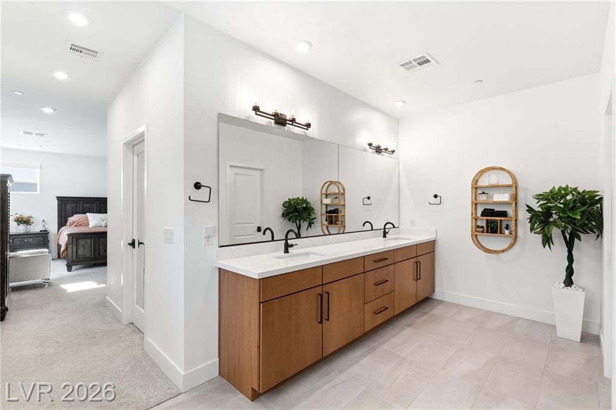
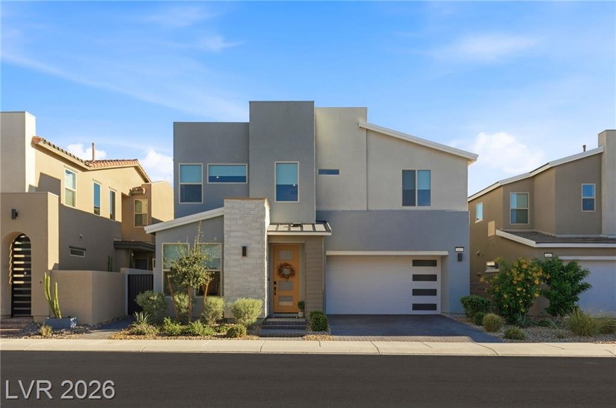
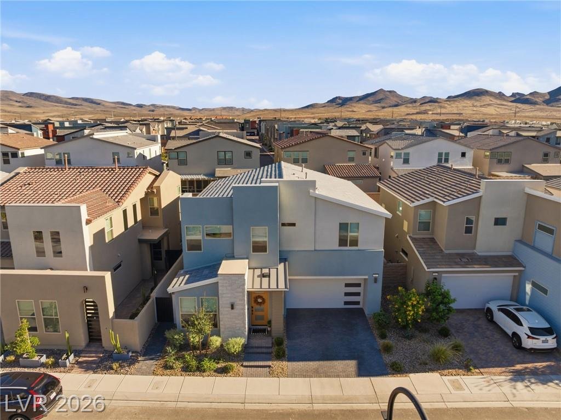
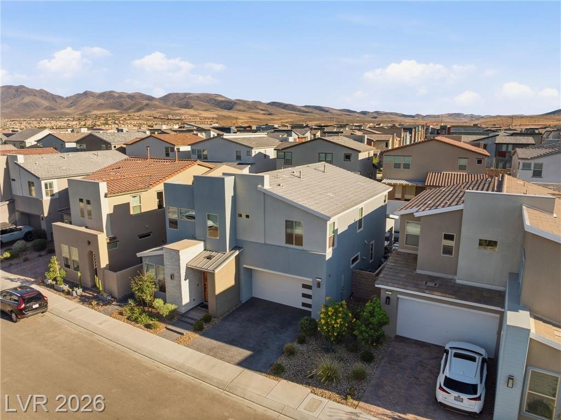
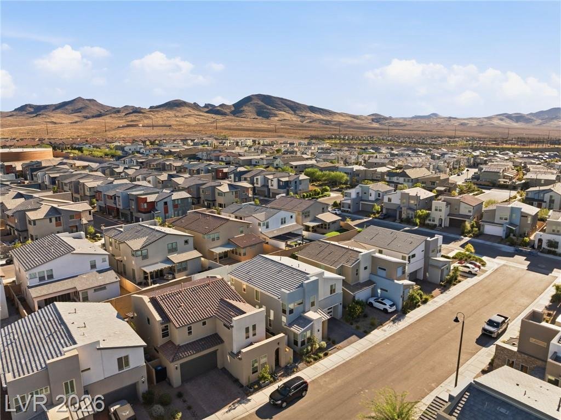
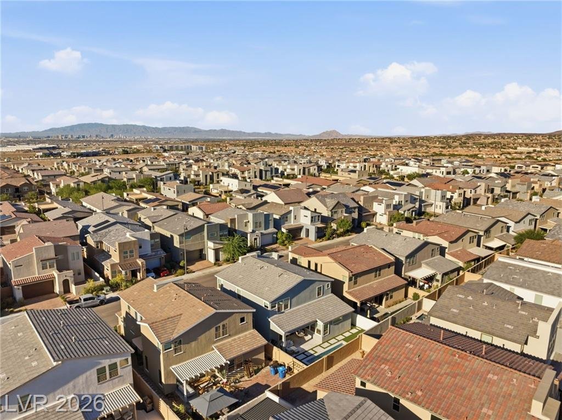
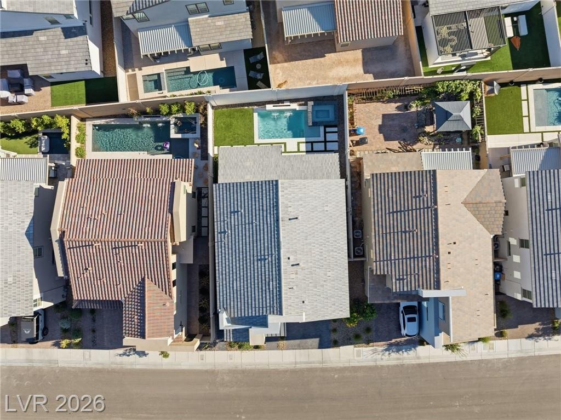
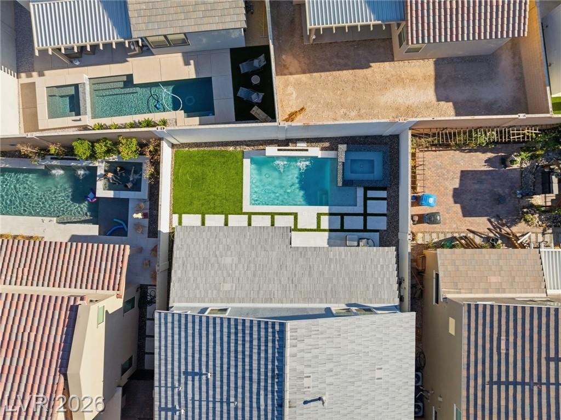
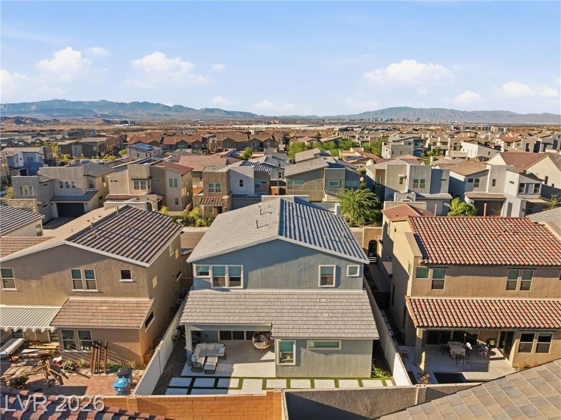
3263 Fountaintree Avenue Property Highlights
About This Home
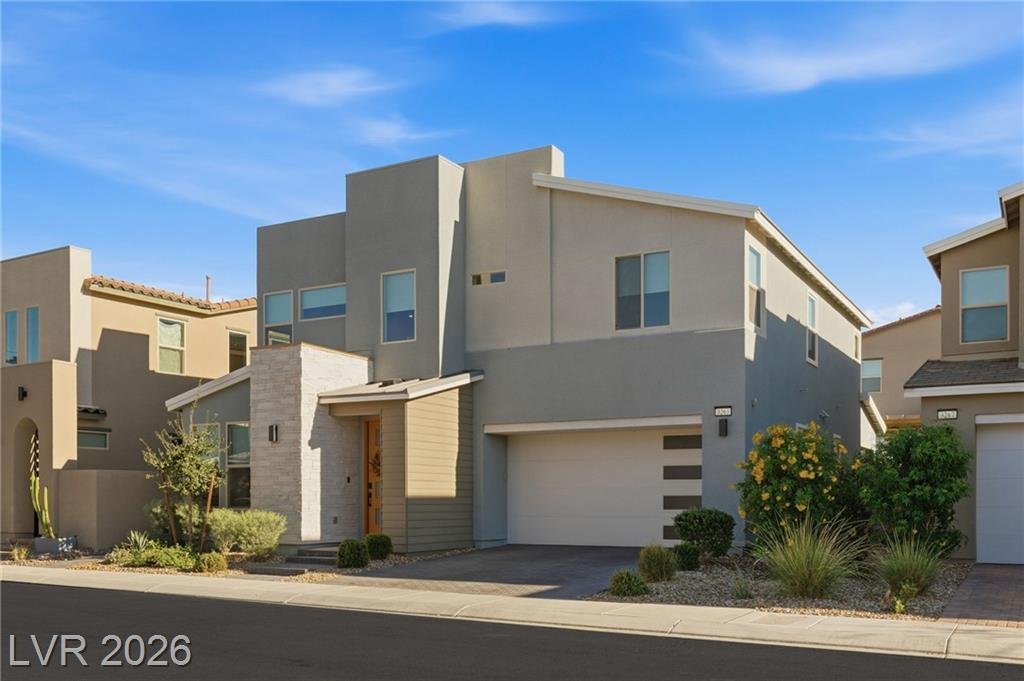
3263 Fountaintree Avenue is a two-story, 2,736-square-foot Tri Pointe pool home in the Town Center area of Inspirada, built in 2023, with three bedrooms plus a den and a loft, two and a half baths, a two-car garage and a list price of $775,000.
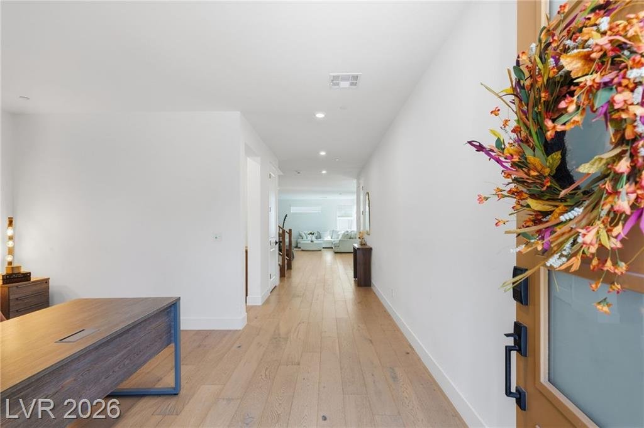
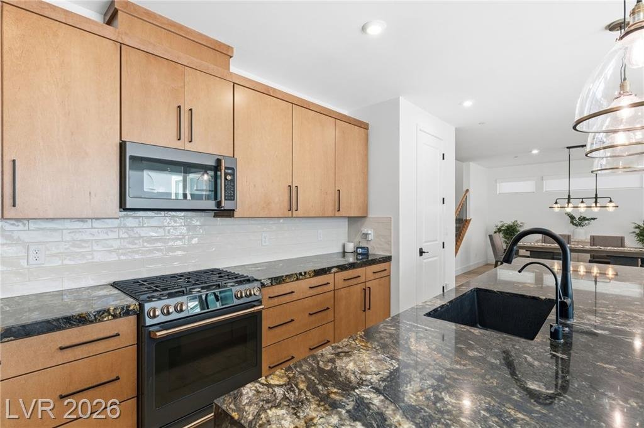
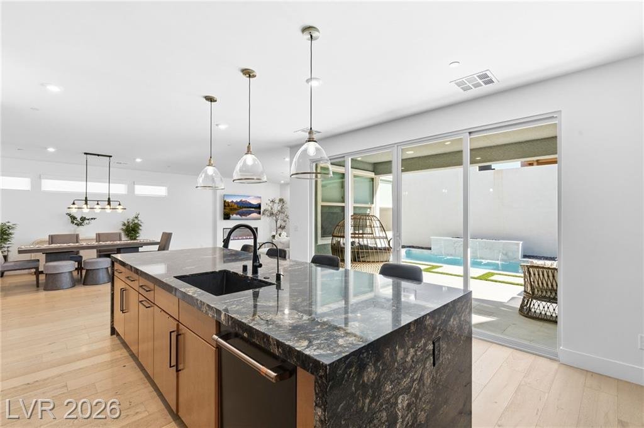
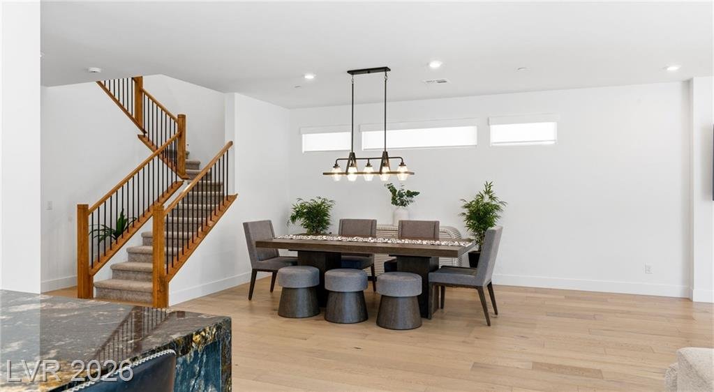
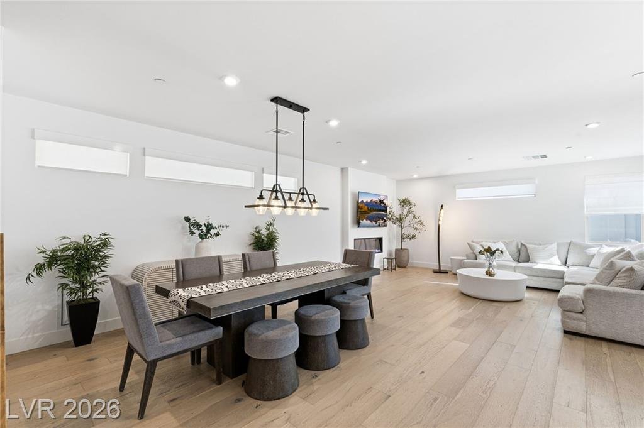
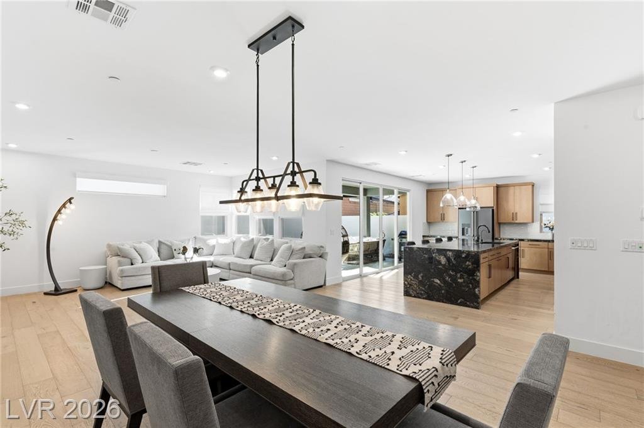
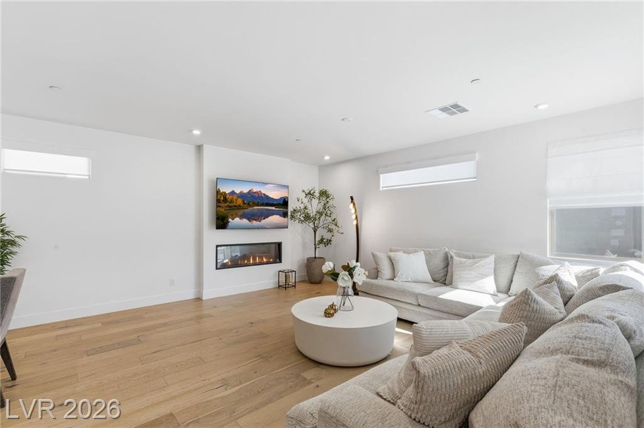
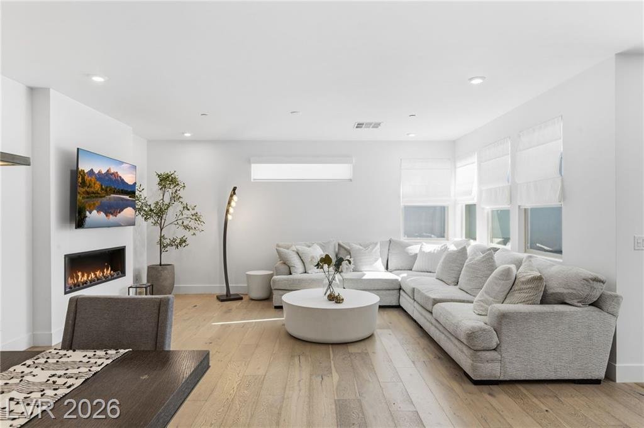
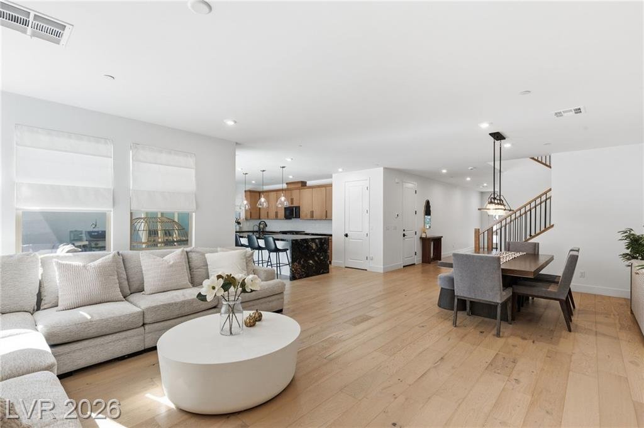
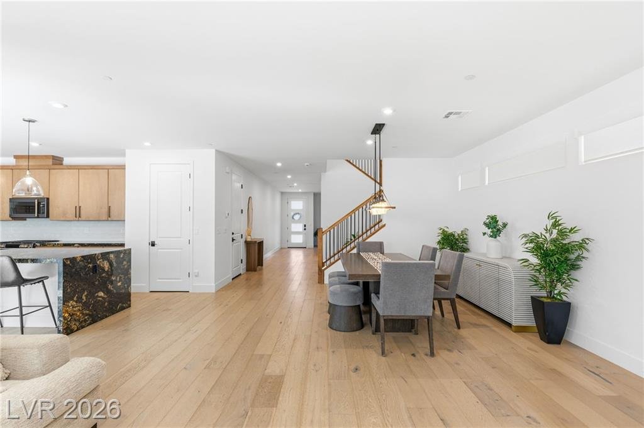
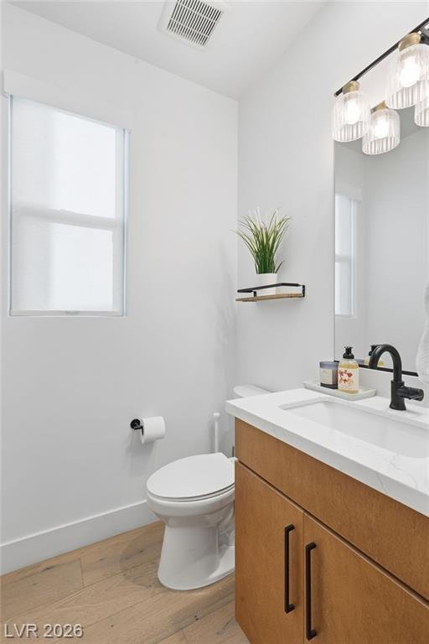
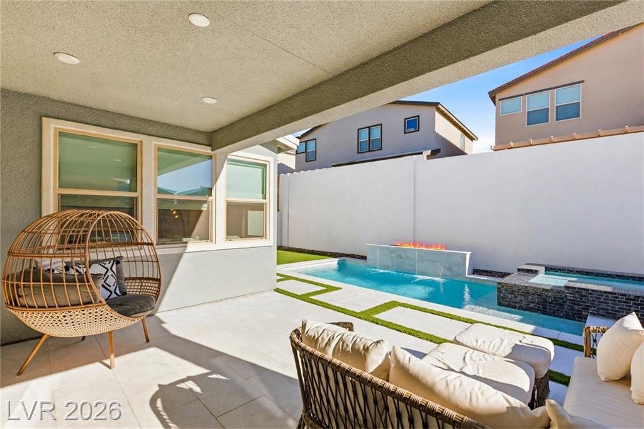
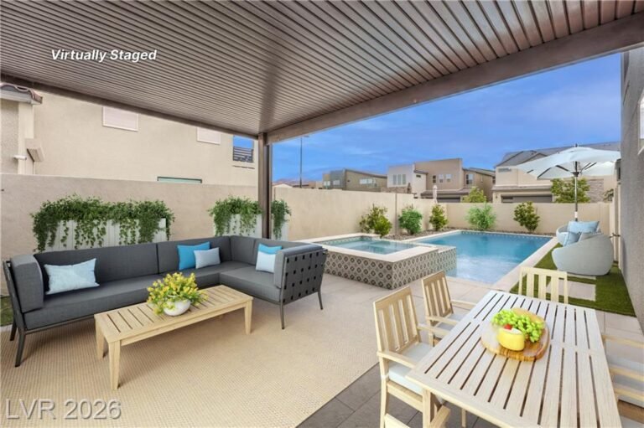
The main floor has real hardwood throughout and one open space for the kitchen, dining area and great room. The kitchen has upgraded birch cabinets, granite counters, an extended waterfall island with seating for four, an upgraded tile backsplash and Café Series black stainless appliances with bronze hardware. The great room has an electric fireplace below the TV wall, and sliders open to a covered patio finished in stone tile. Off the entry is a den with a built-in bookcase, and there is a half bath downstairs.
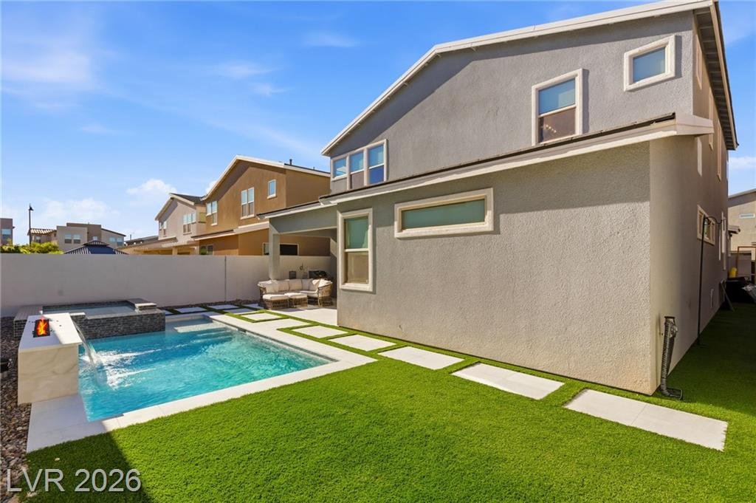
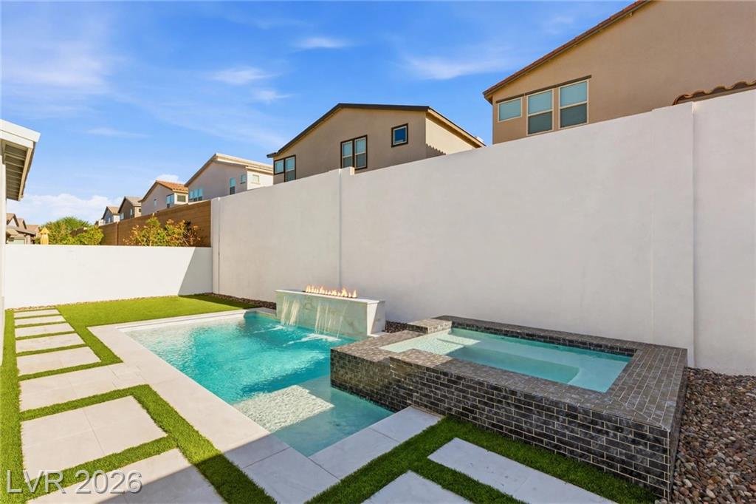
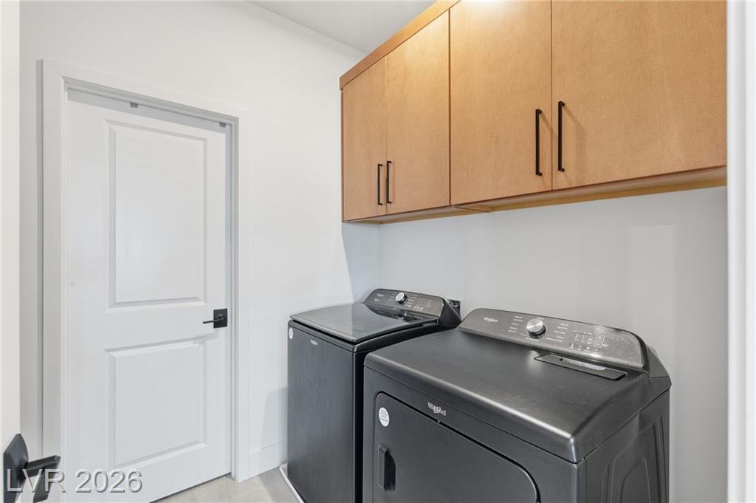
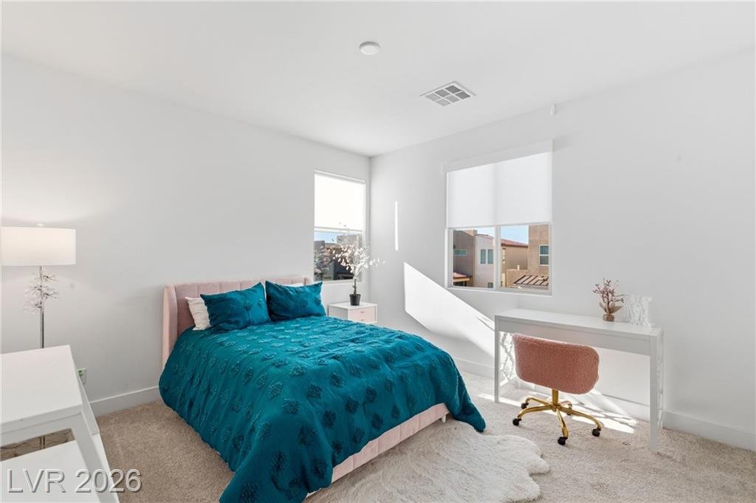
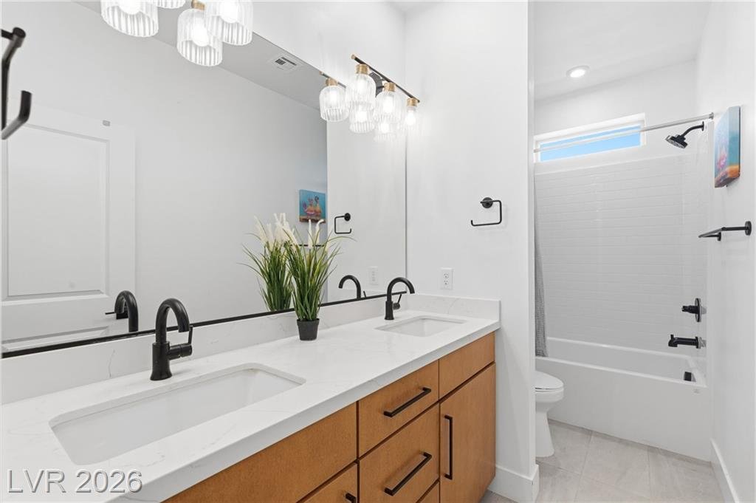
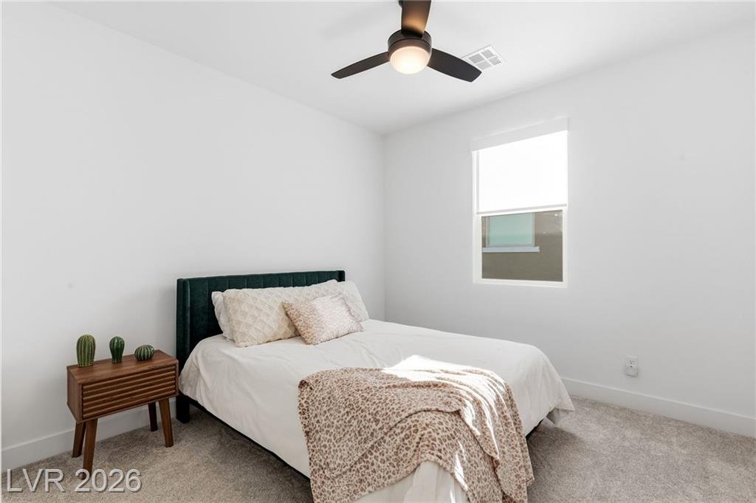
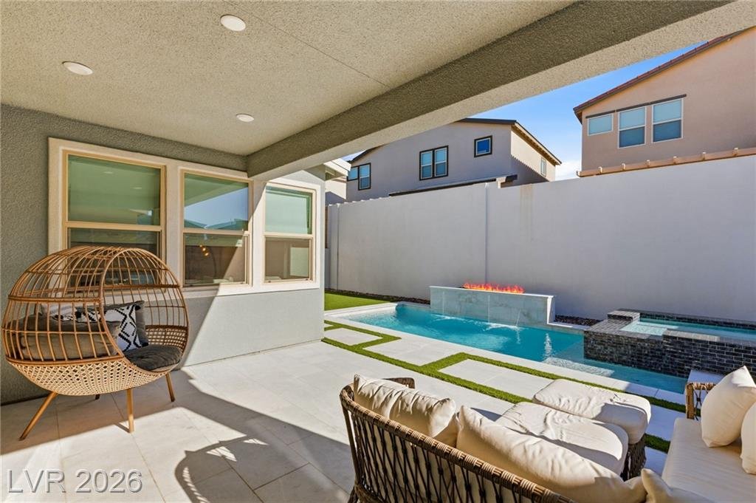
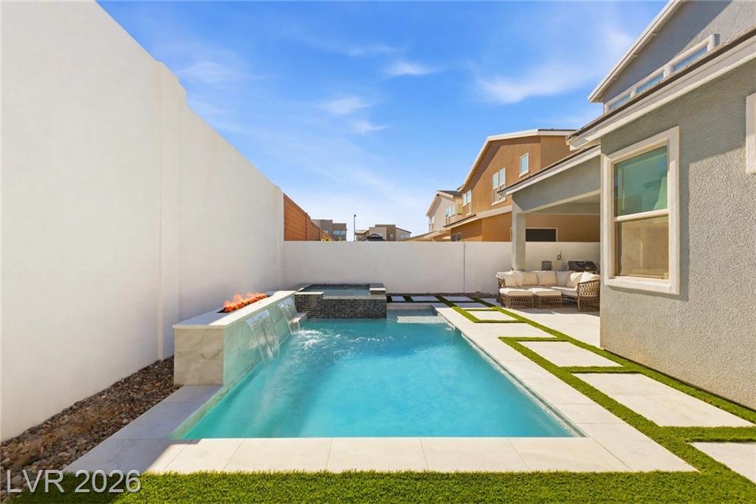
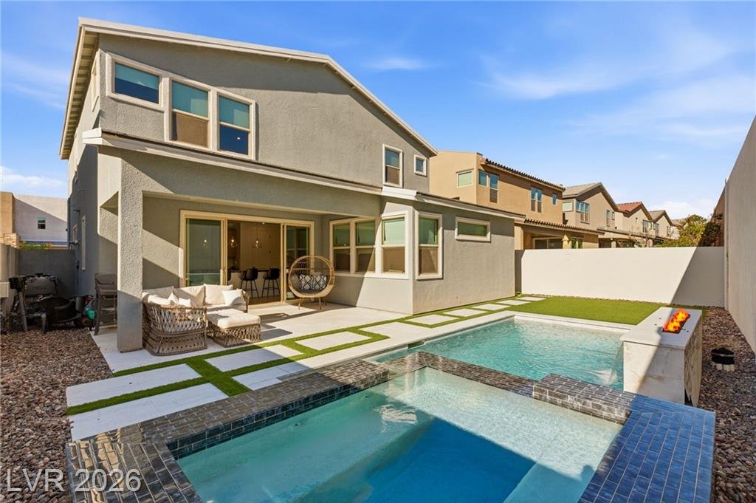
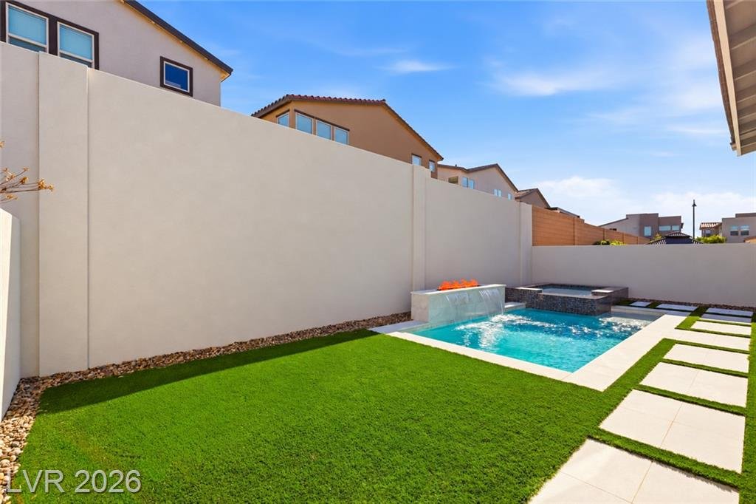
Upstairs are all three bedrooms and a large loft. The primary suite’s walk-in closet connects straight to the laundry room, and the primary bath has a double vanity and a glass walk-in shower in emerald green tile. Out back is a heated pool and spa with a luxury tile finish, spillways, a fire feature and artificial turf. The home also has water filtration, a water softener, Roman shades, and a garage with epoxy floors, shelving and an EV charger. HOA is about $81 a month, taxes run about $7,215 a year, and the SID/LID balance is about $2,635 ($358 a year).
Home Features
- Two-story Tri Pointe Plan 4 pool home, built 2023 · 2,736 sq ft on a 4,356 sq ft lot · ENERGY STAR certified
- Three bedrooms upstairs, plus a downstairs den with a built-in bookcase and a large loft
- Real hardwood floors and Santa Fe flat-texture walls
- Kitchen with granite waterfall island, custom cabinets and Café Series black stainless appliances
- Great room with an electric fireplace
- Primary suite with an emerald tile walk-in shower and a closet that opens to the laundry room
- Heated pool and spa with spillways, fire feature and a stone-tile covered patio
- Water filtration and water softener
- Two-car garage with epoxy floor, shelving and EV charger
- HOA about $81/mo · 0.55 miles from Montagna Park
This home is in the Inspirada Town Center area. See how it compares on our Inspirada Neighborhoods page.
Property Location
Life in Inspirada: Montagna Park
Just 0.55 miles from this home, with Attesa Park about as close — two of the seven community parks inside Inspirada.

Schedule Your Private Tour of 3263 Fountaintree Avenue

More Inspirada Homes You’ll Love




We film an Inspirada Minute for every Inspirada listing, from every brokerage. Watch more in The Inspirada Minute and Inspirada Home Tours.
Jeff & LeeAnn Mix — Your Inspirada Community Specialists!
Listing courtesy of Kristen Gerami, Huntington & Ellis, A Real Estate Agency
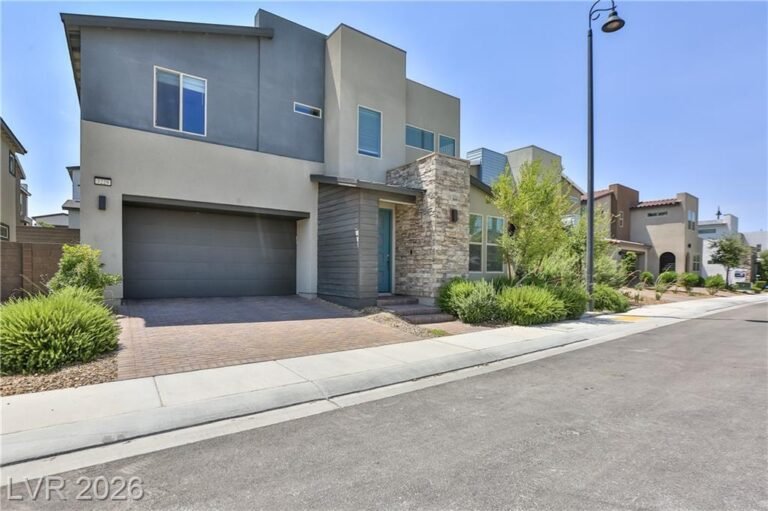
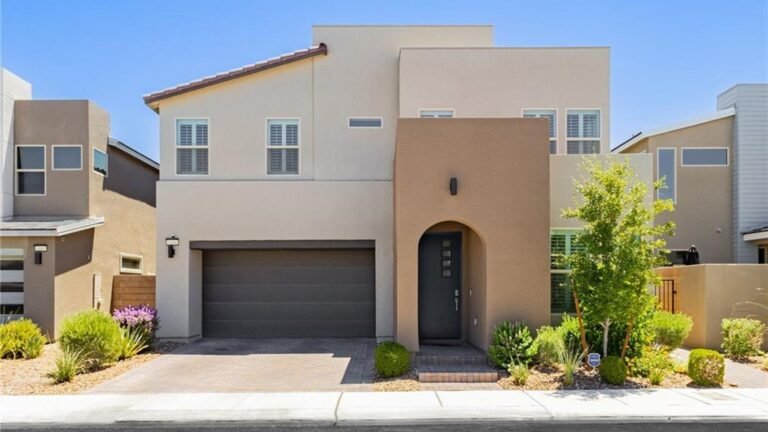
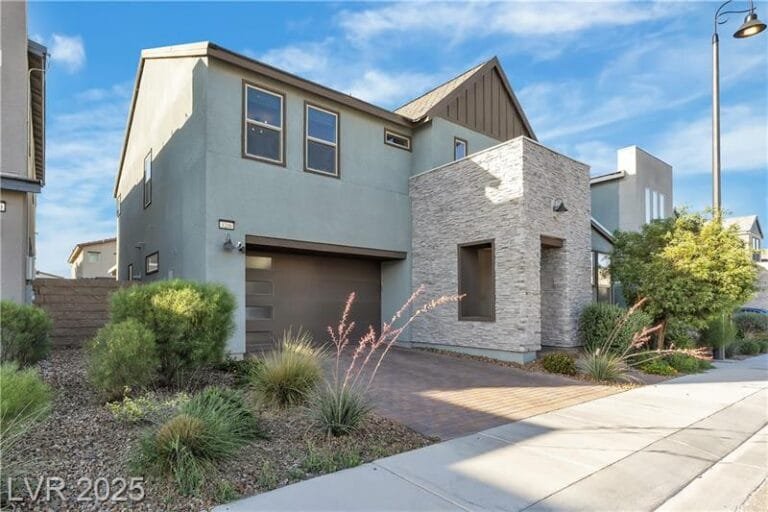
Watch the 2,736 sq ft plan in 3 other homes
Same layout, different street and finishes. Play them right here to see how the plan actually lives.


More video tours we have filmed in Arden
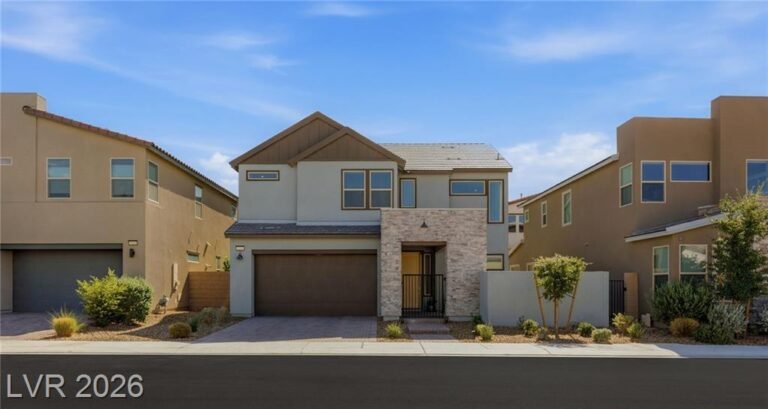
Different floor plans in the same neighborhood — play them here.




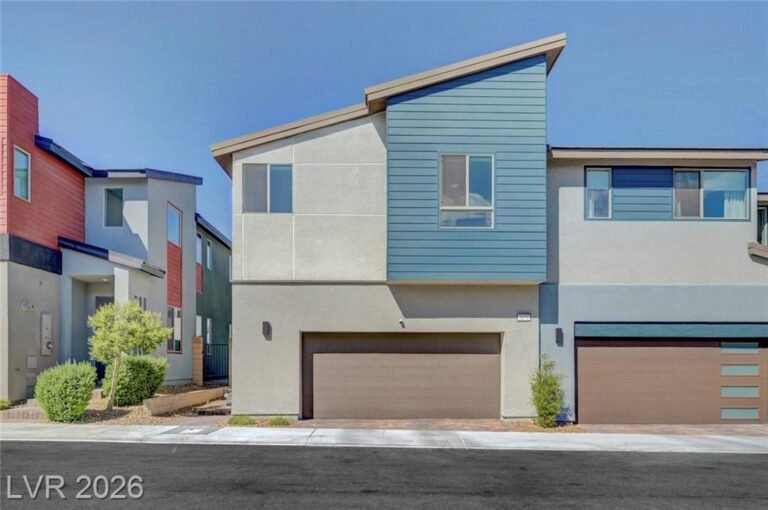
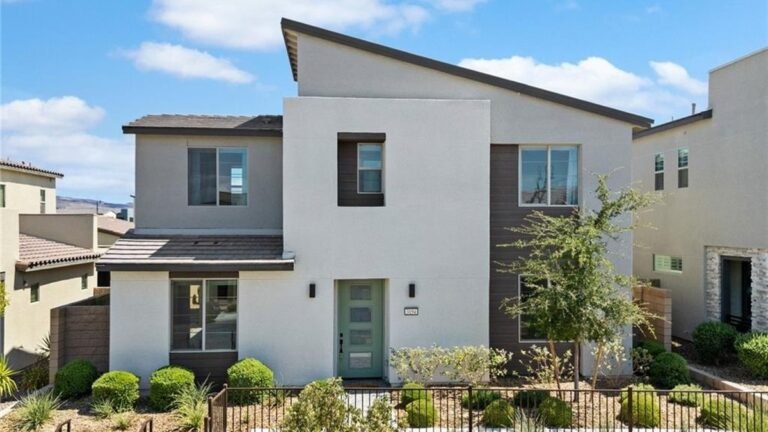
This home is in Arden
See every floor plan, the builder, current listings and the other homes we have filmed in Arden. It sits inside Inspirada Town Center, the Tri Pointe district in the newest part of the community.
The median Inspirada home is selling for $550,000 and going under contract in about 31 days.
See this week’s Inspirada market →
Figures through October 14, 2026