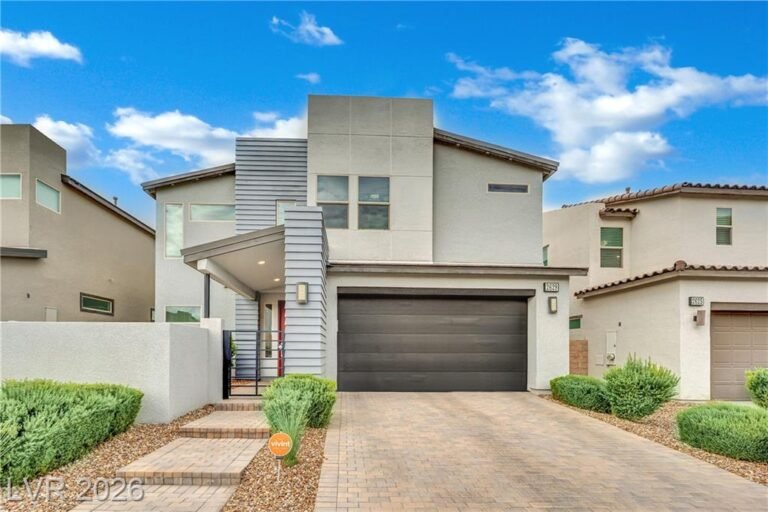
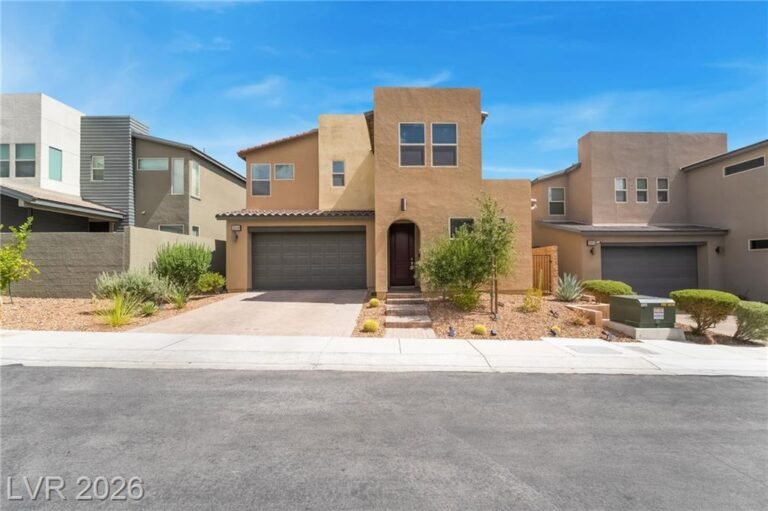
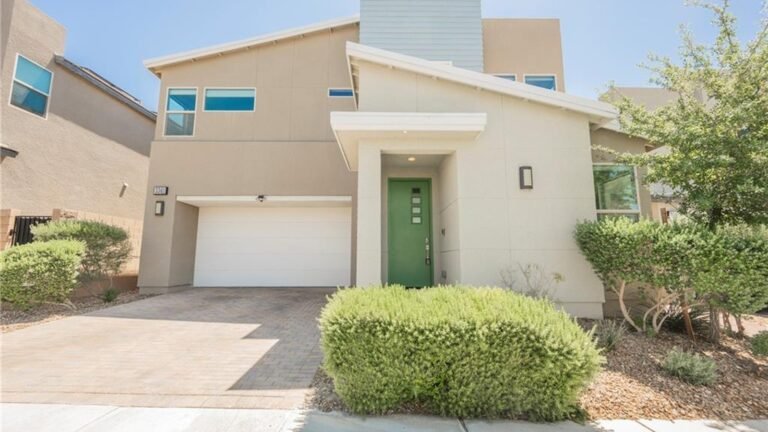
2702 Marchetti Place, Henderson NV | The Inspirada Minute

2702 Marchetti Place | 4 Bed 3.5 Bath Tri Pointe Home with Loft in Inspirada

2702 Marchetti Place, Henderson, NV 89044 · $674,900 · 4 bed + loft · 3.5 bath · 2,495 sq ft · MLS# 2826699

Property Details
View on MLS
Schedule a Tour
Call Now

Video Tour: The Inspirada Minute for 2702 Marchetti Place

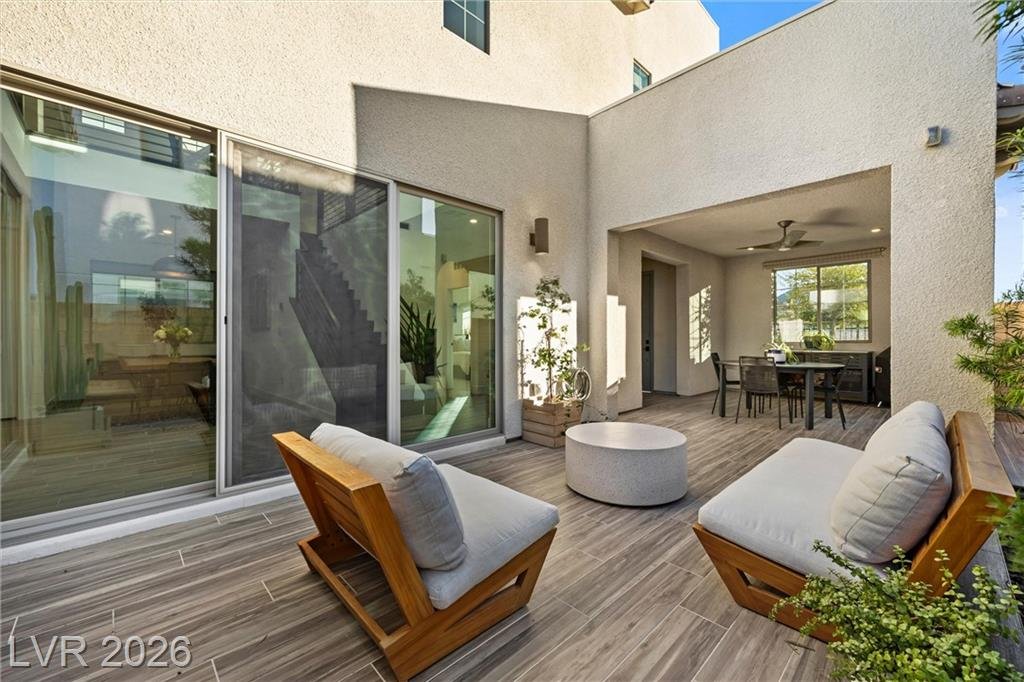
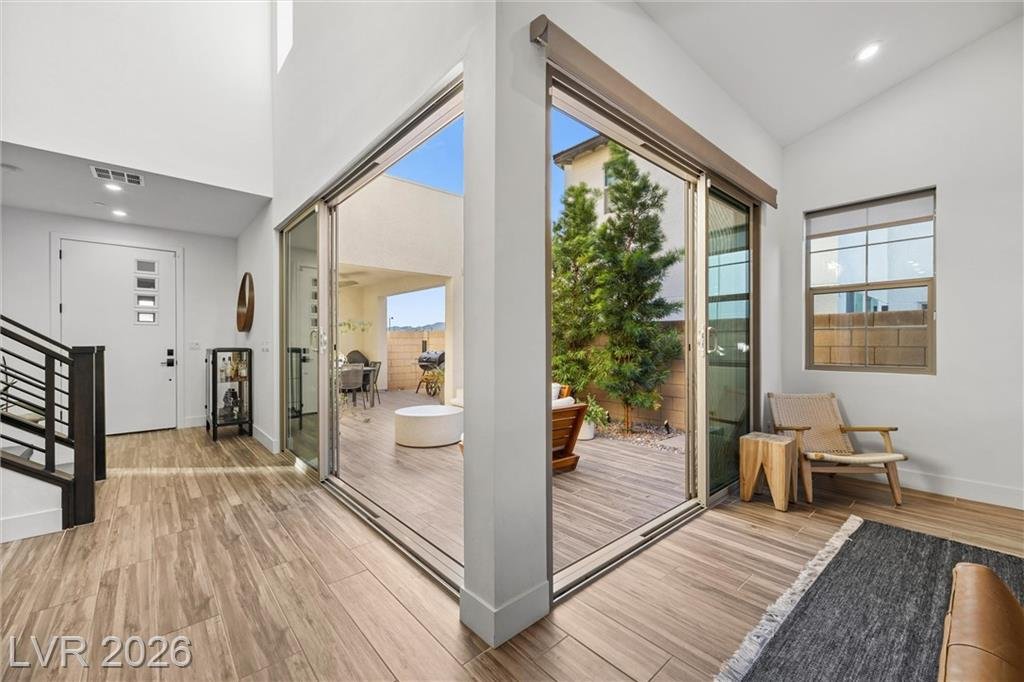
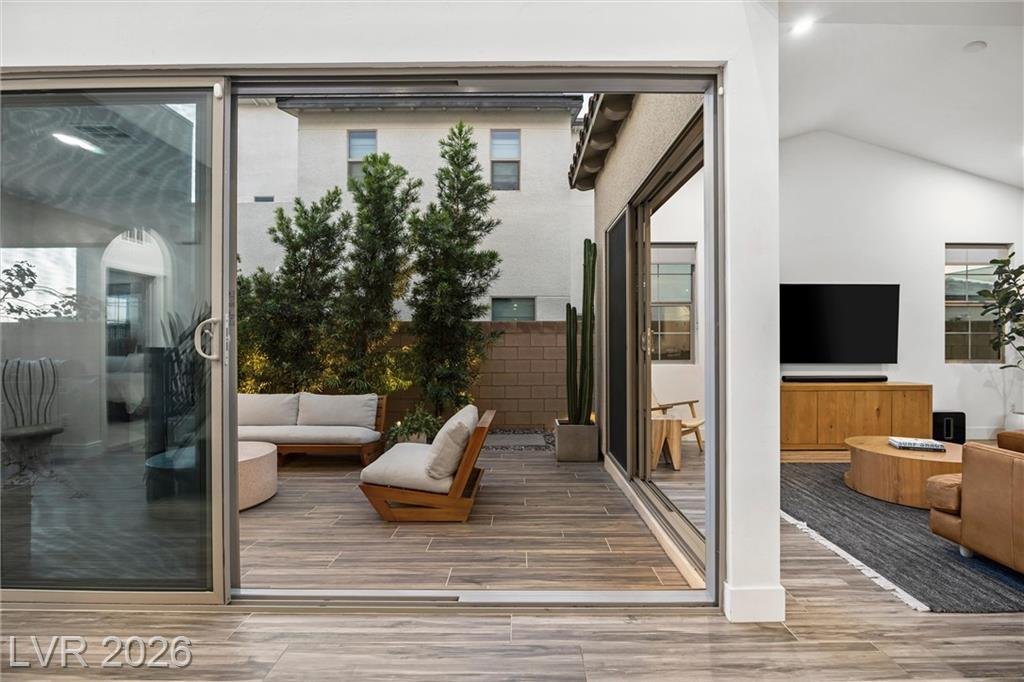
Four bedrooms plus a loft, a downstairs bedroom with its own bath and walk-in closet, and glass sliding walls that open the great room to a tiled courtyard. Montagna Park is about a quarter mile away.

Photo Gallery
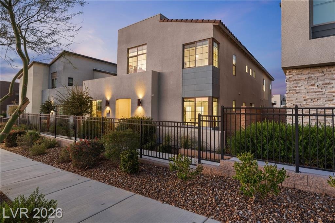
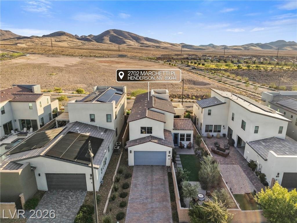
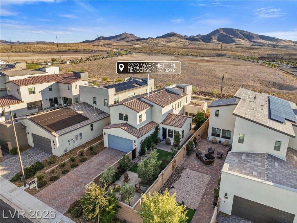
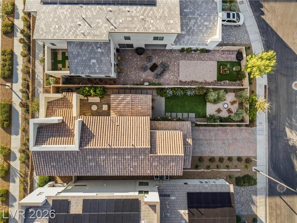
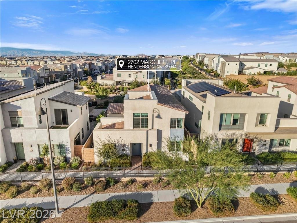
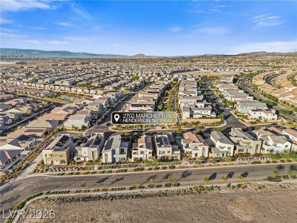
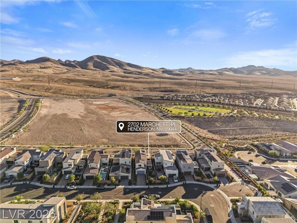
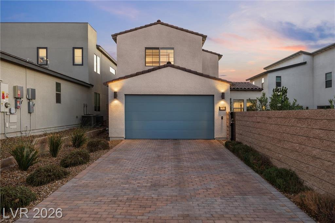
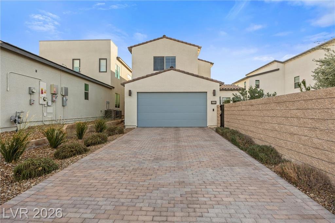
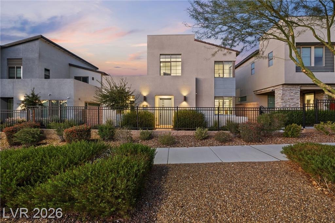
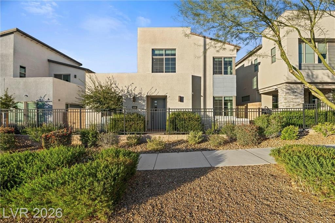
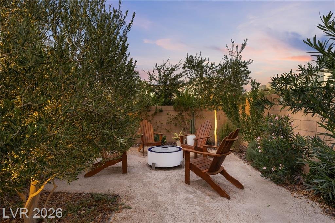
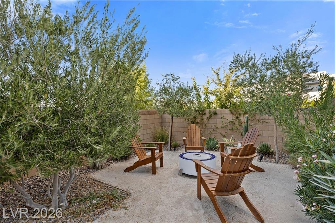
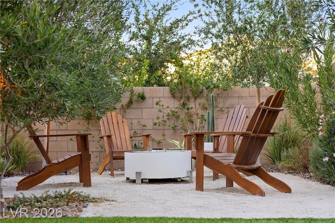
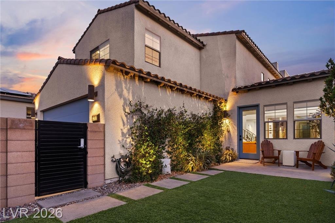
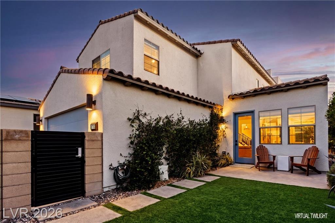
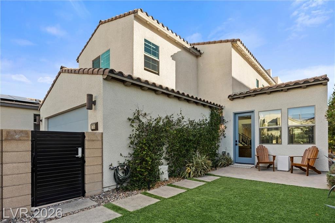
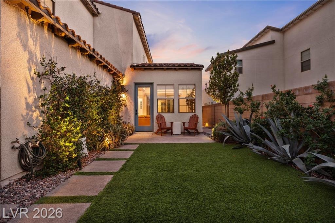
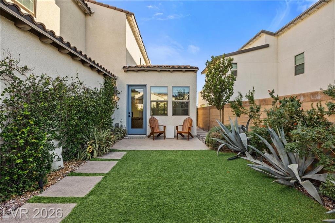
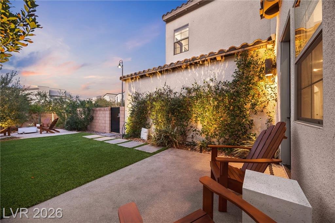
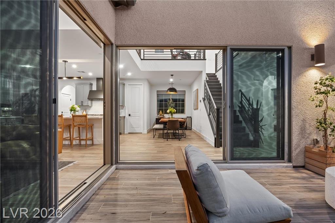
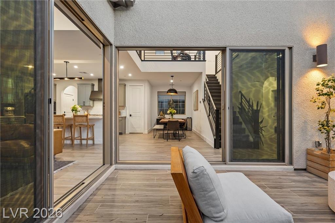
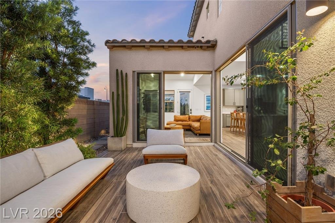
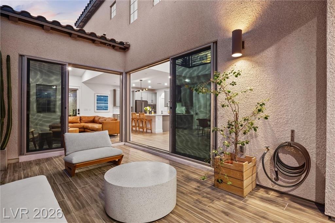
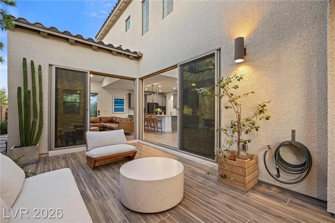
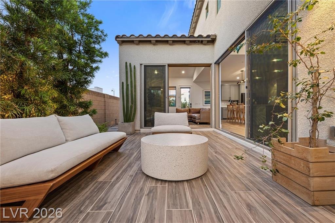
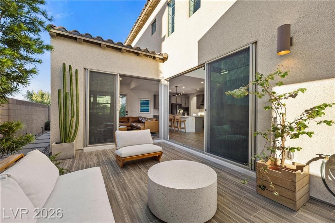
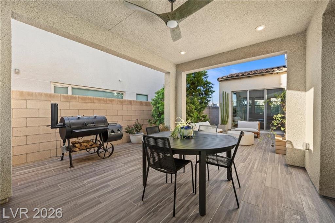
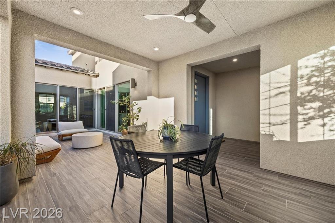
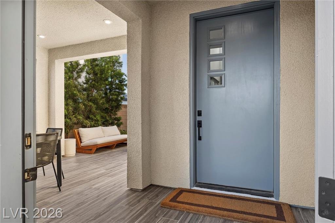
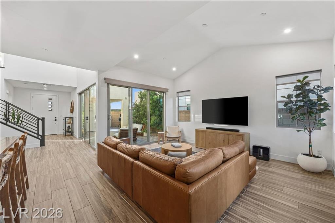
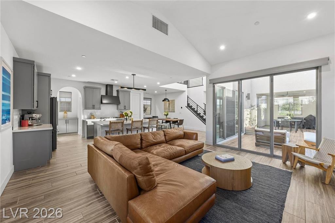
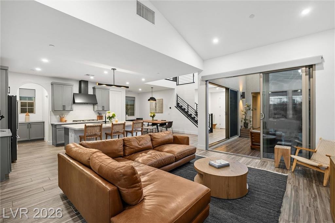
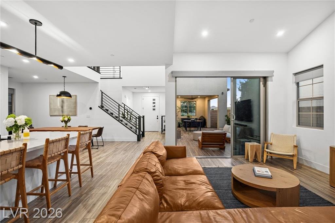
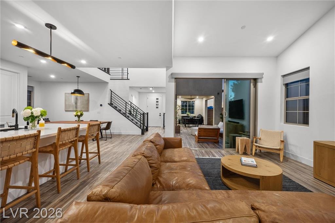
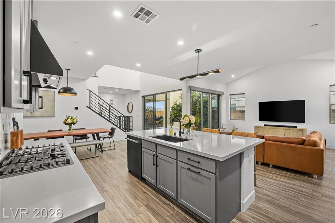
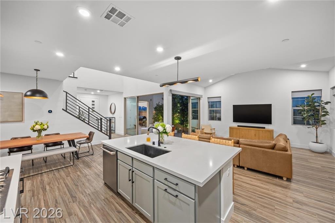
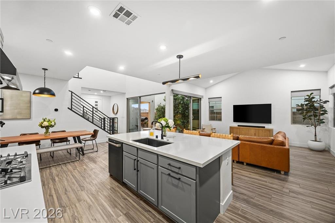
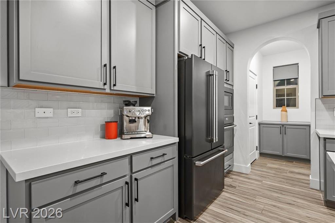
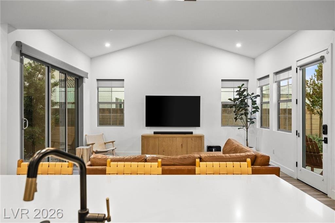
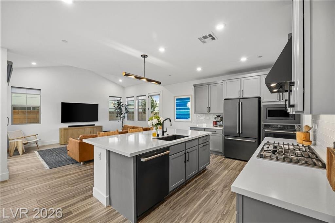
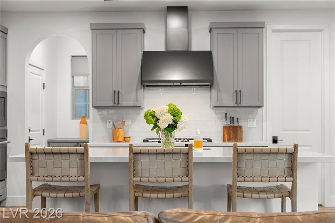
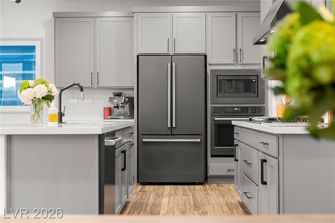
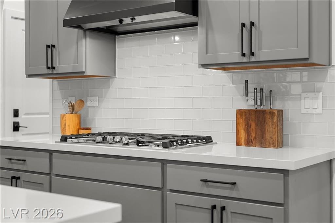
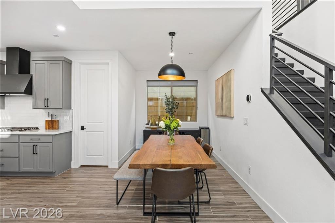
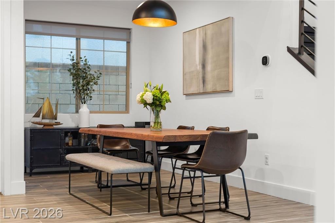
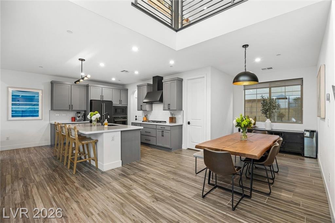
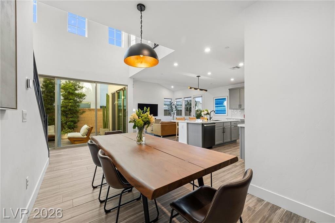
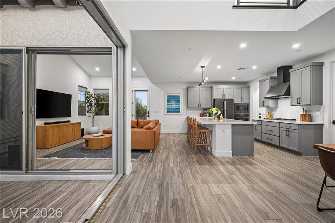
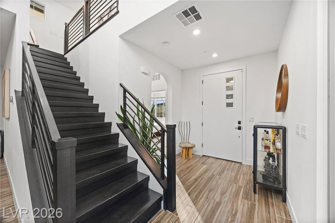
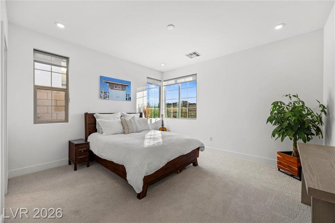
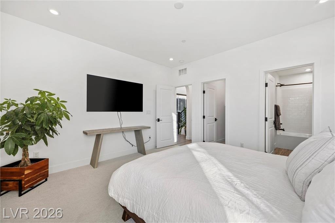
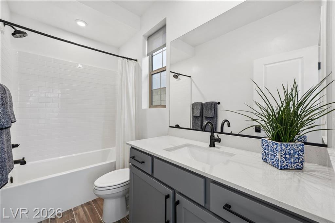
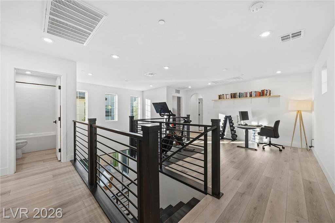
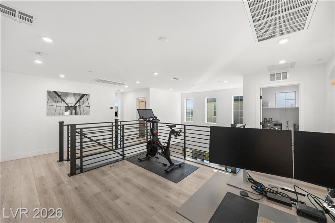
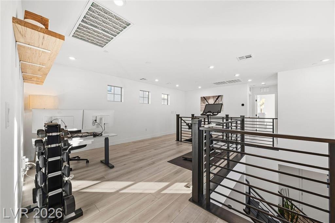
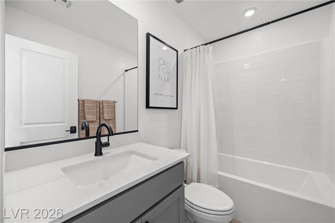
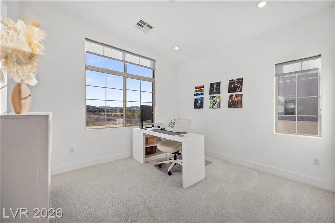
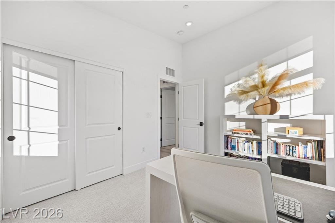
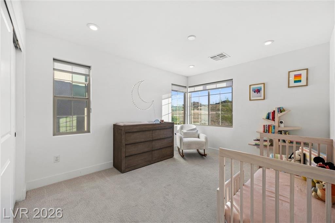
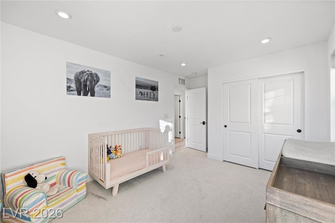
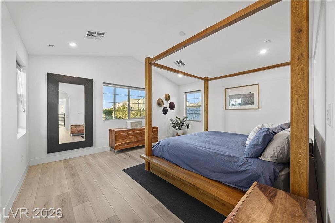
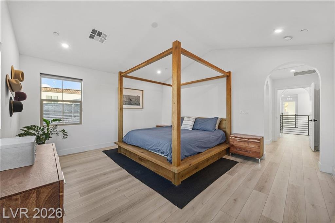
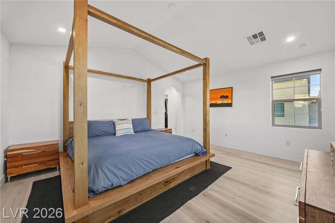
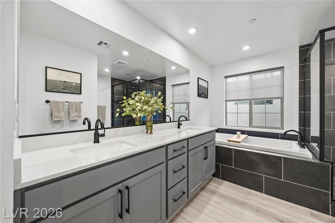
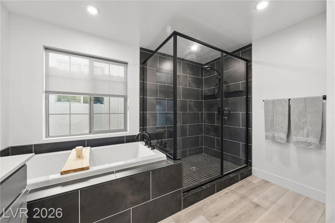
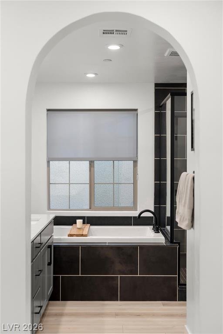
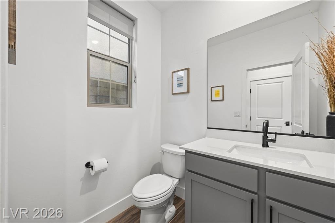
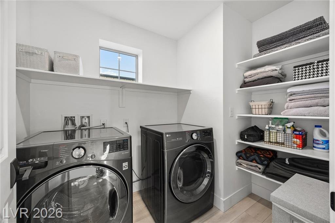
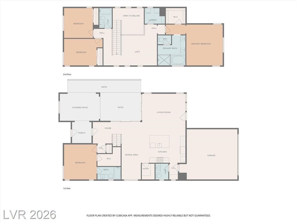
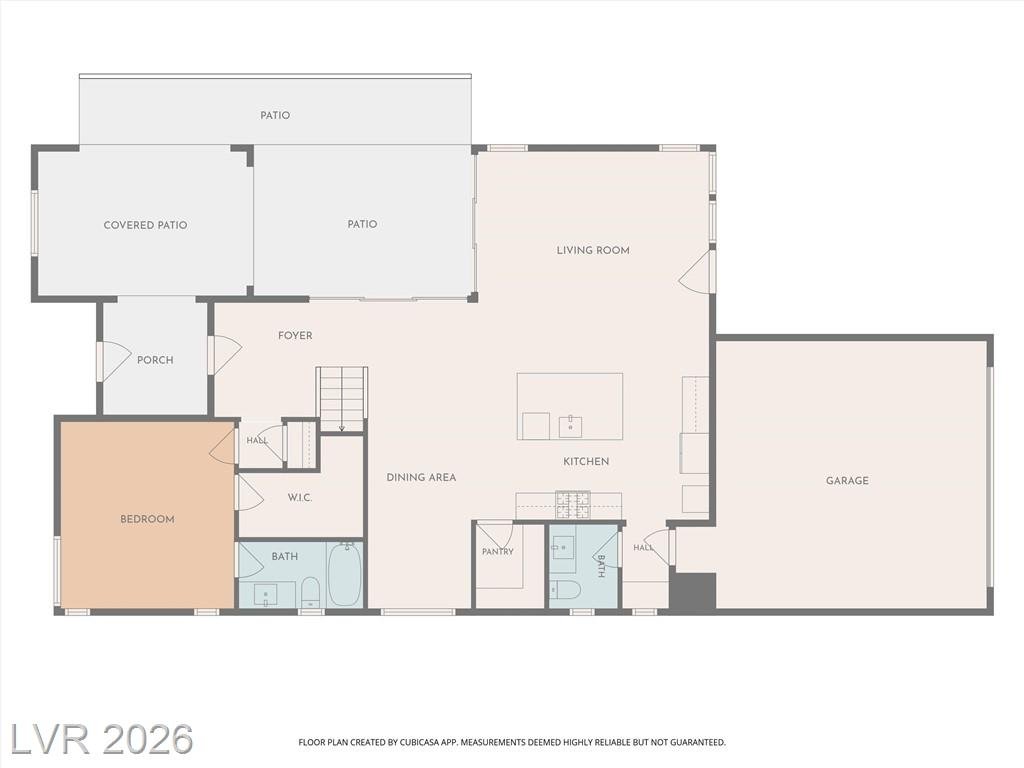
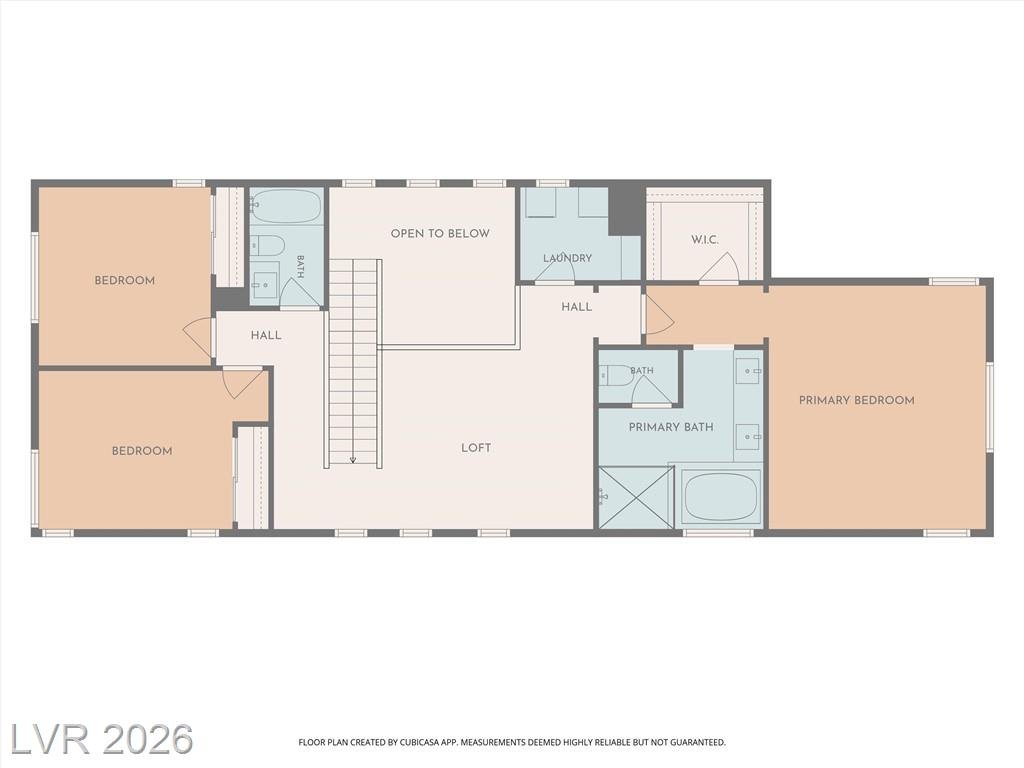
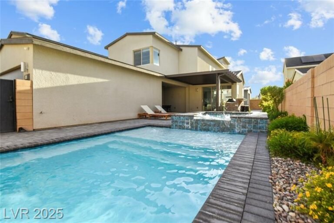
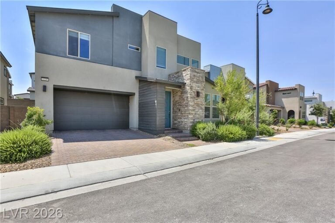
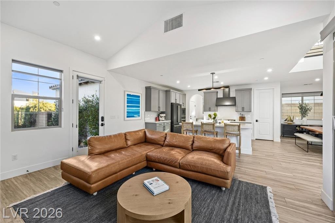
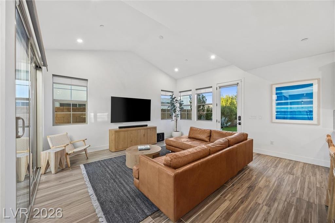
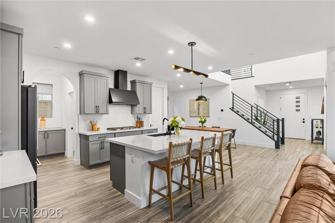
Front of 2702 Marchetti Place, a two-story Inspirada home with a wrought-iron fenced front yard at dusk Aerial view of the home's paver driveway and side courtyard with the mountains behind Aerial of 2702 Marchetti Place showing the long driveway, side patio and backyard Overhead drone view of the tile roof, covered patio and landscaped backyard Aerial of the surrounding Inspirada neighborhood with the home pinned Wide aerial of Inspirada in Henderson NV with the home marked near the edge of the community Aerial over the home toward open desert and mountains in Inspirada Extra-long paver driveway leading to the two-car garage at 2702 Marchetti Place Paver driveway and blue garage door between block walls in daylight Front yard with iron fencing, wall sconces and drought-tolerant shrubs Daytime front elevation of 2702 Marchetti Place with the gated front walk Backyard fire pit with Adirondack chairs under olive trees Gravel fire pit area framed by olive trees and a block wall Fire pit and wood Adirondack chairs in the backyard at 2702 Marchetti Place Side yard with synthetic turf, stepping pavers and a black slat gate Side yard of 2702 Marchetti Place with turf and a lit patio, virtual twilight Synthetic turf side yard with climbing vines and a covered patio Stepping-stone path across the turf toward a lit glass patio door Turf side yard with agave and paver steps at 2702 Marchetti Place Landscape-lit vine wall along the side yard with turf and patio chairs Tiled courtyard lounge with wood-frame chairs next to the sliding glass walls Sliding glass wall at 2702 Marchetti Place open from the courtyard to the kitchen and stairs Open slider from the courtyard looking into the dining area and staircase Courtyard sofa and round table at dusk with the great room lit beyond Courtyard planter, lounge chair and open slider to the great room Wood-look tile courtyard at 2702 Marchetti Place with cactus planters and a wall sconce Built-in style courtyard sofa with a stone coffee table and shade trees Courtyard seating looking through both sliding walls into the great room Covered patio dining table with a ceiling fan and a barbecue smoker Covered patio at 2702 Marchetti Place with outdoor dining looking toward the courtyard Blue-gray front door with glass lites off the covered front courtyard Great room with a sectional sofa, TV wall and the stair rail beyond Vaulted great room at 2702 Marchetti Place with a sectional and an open kitchen Great room sectional facing the open sliding glass wall to the patio Great room and breakfast bar with the modern staircase in view Wide view of the great room, dining area and staircase Leather sectional in the great room at 2702 Marchetti Place under a vaulted ceiling Great room TV wall with windows and a door to the side yard Kitchen with gray shaker cabinets, a quartz island and a chimney hood Quartz island at 2702 Marchetti Place looking across to the great room Island sink with matte black faucet beside the dining table Kitchen island and five-burner gas cooktop under pendant lighting Coffee bar corner, black stainless refrigerator and walk-in pantry door View from the kitchen island at 2702 Marchetti Place over the great room Kitchen island facing the built-in oven, microwave and refrigerator Breakfast bar with woven stools beneath the vent hood and glass tile Black stainless refrigerator, built-in oven and microwave at 2702 Marchetti Place Five-burner gas cooktop with a white glass tile backsplash Corner sliding glass walls opened to the courtyard Floor-to-ceiling glass sliders at 2702 Marchetti Place framing the courtyard lounge Formal dining area with a live-edge table beside the staircase Dining room with a pendant light, bench seating and a wide window Dining room at 2702 Marchetti Place opening to the kitchen island Live-edge dining table near the slider to the courtyard Open main floor from the slider across the great room to the kitchen Entry hall and wood staircase with modern black railing at 2702 Marchetti Place Downstairs guest bedroom with two windows and carpet Downstairs bedroom with a TV and a doorway to its own bath Downstairs guest bath at 2702 Marchetti Place with a tub-shower and quartz vanity Upstairs loft at the top of the stairs with an office desk Loft at 2702 Marchetti Place set up with an exercise bike and desk Loft with wood-look flooring and the black metal stair railing Upstairs hall bath with a gray vanity and tub-shower Secondary bedroom used as an office with mountain views Bedroom office at 2702 Marchetti Place with sliding closet doors Secondary bedroom set up as a nursery with corner windows Nursery bedroom with a crib and double closet doors Primary bedroom with a canopy bed and wood-look flooring Primary bedroom at 2702 Marchetti Place with a vaulted ceiling and arched doorway Primary bedroom canopy bed between two windows Primary bath at 2702 Marchetti Place with dual sinks and a garden tub Garden tub beside a glass walk-in shower with dark tile Arched alcove framing the primary garden tub Powder room with a gray vanity and quartz counter Laundry room at 2702 Marchetti Place with built-in shelving Floor plan of both levels at 2702 Marchetti Place First-floor plan showing the courtyard, great room and downstairs bedroom Second-floor plan with the loft and primary suite
2702 Marchetti Place Property Highlights

Square Footage
2,495 sqft
Built 2020 · 5,663 sq ft lot
Bedrooms
4
Plus a loft · one bedroom downstairs
Bathrooms
3.5

About This Home

2702 Marchetti Place is a two-story, 2,495-square-foot Tri Pointe home in Inspirada, built in 2020, with four bedrooms plus a loft, three and a half baths and a list price of $674,900.

The great room has a vaulted ceiling and glass sliding walls that open straight out to a tiled courtyard, so the living space and the patio work as one room. The kitchen has a large quartz island with a breakfast bar, gray shaker cabinets, black stainless appliances with a built-in oven and microwave, a five-burner gas cooktop, a glass tile backsplash and a walk-in pantry. The dining area sits right off the kitchen. The sellers are the original owners. The refrigerator, washer and dryer are not included.

There is a bedroom downstairs with its own bath and walk-in closet, which works well for guests or multigenerational living. Upstairs are the loft, two more bedrooms and the primary suite, which has a vaulted ceiling, a walk-in closet, dual sinks, a garden tub and a walk-in shower. Outside there is a covered front courtyard, a tiled side patio, synthetic turf, landscape lighting and no neighbor directly in front or behind. HOA is $85 a month, taxes run about $5,071 a year, and there is a SID/LID of about $350 a year.

Home Features

  • Vaulted great room with glass sliding walls to the courtyard
  • Quartz island, black stainless appliances, five-burner gas cooktop and walk-in pantry
  • Downstairs bedroom with its own bath and walk-in closet
  • Upstairs loft for an office, gym or second living area
  • Primary suite with walk-in closet, dual sinks, garden tub and walk-in shower
  • Wood staircase with modern railing, plank tile downstairs, wood/laminate upstairs
  • Covered front courtyard, side patio, synthetic turf and an extra-long driveway
  • Two-car garage · water softener · HOA $85/mo

Property Location

Open in Google Maps

Life in Inspirada: Montagna Park

Just 0.26 miles from this home — one of seven community parks inside Inspirada.

Montagna Park — Inspirada Community

Schedule Your Private Tour of 2702 Marchetti Place

Roadmap to Your First Home by Jeff and LeeAnn Mix
Are You a First-Time Homebuyer?
We wrote the book to guide you through it.
Roadmap to Your First Home walks you step-by-step through buying your first home.

More Inspirada Homes You’ll Love

We film an Inspirada Minute for every Inspirada listing, from every brokerage. Watch more in The Inspirada Minute and Inspirada Home Tours.

Jeff & LeeAnn Mix — Your Inspirada Community Specialists!
Listing courtesy of Michael L. Carlucci, BHHS Nevada Properties

Same floor plan

Watch the 2,495 sq ft plan in 2 other homes

Same layout, different street and finishes. Play them right here to see how the plan actually lives.

Neighborhood

This home is in Town Center

See every floor plan, the builder, current listings and the other homes we have filmed in Town Center.

Inspirada market, updated weekly

The median Inspirada home is selling for $550,000 and going under contract in about 31 days.

See this week’s Inspirada market →

Figures through October 14, 2026