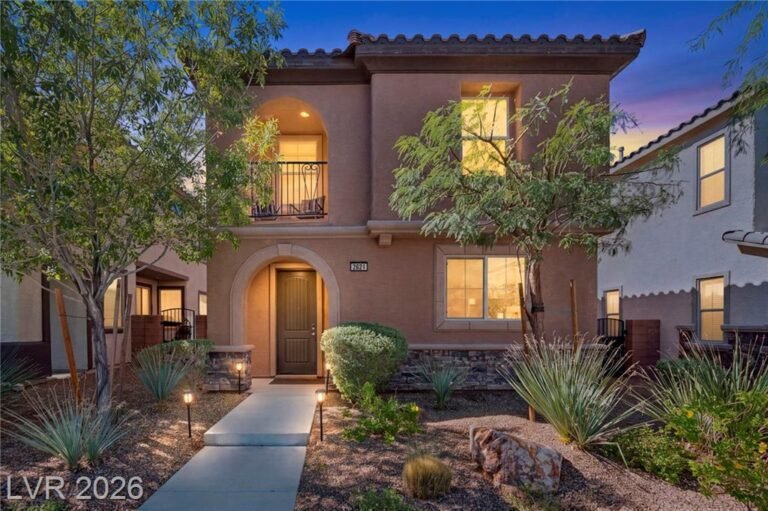
3171 Biccari Avenue 2026 | 4 Bed 3.5 Bath Home in Inspirada

3171 Biccari Avenue 2026 | 4 Bed 3.5 Bath Home in Inspirada

3171 Biccari Avenue, Henderson, NV 89044 · MLS# 2813793 · new to market 09/01/2026

Property Details
View on MLS
Schedule a Tour
Call Now

Video Tour: The Inspirada Minute for 3171 Biccari Avenue

A quick walkthrough of 3171 Biccari Avenue the day it hit the market — the open main level, the downstairs bedroom with its own full bath, the upstairs loft, and the backyard with the fig tree.

3171 Biccari Avenue 2026 Property Highlights

Square Footage
2,563 sqft
Built 2015 by KB Home · two stories
Bedrooms
4
Plus an upstairs loft
Bathrooms
3.5
One full bath downstairs

About This Home

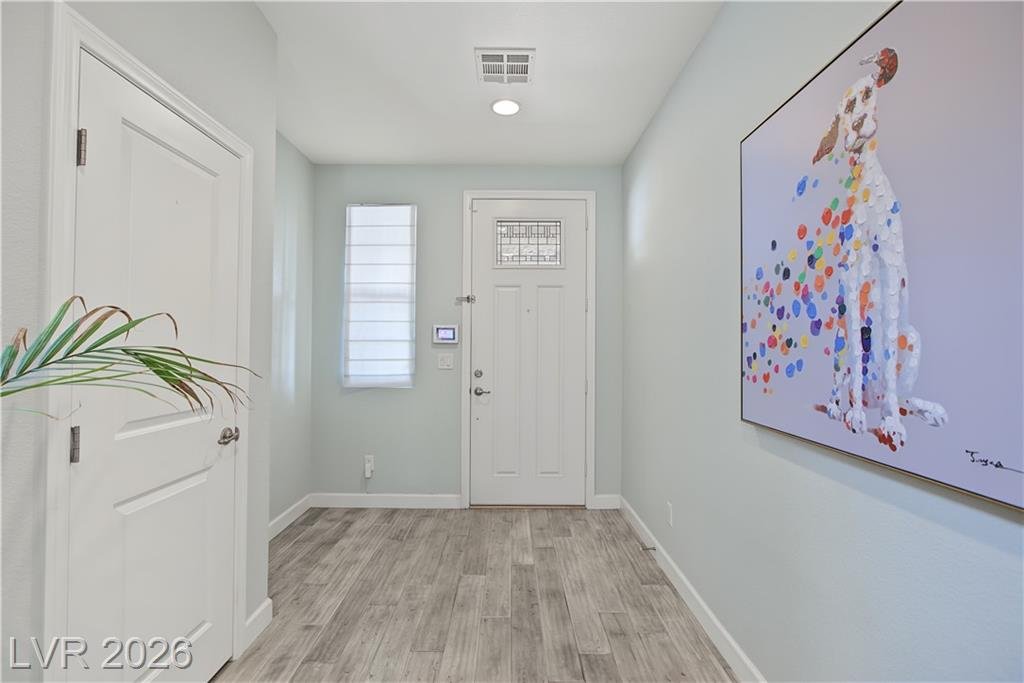
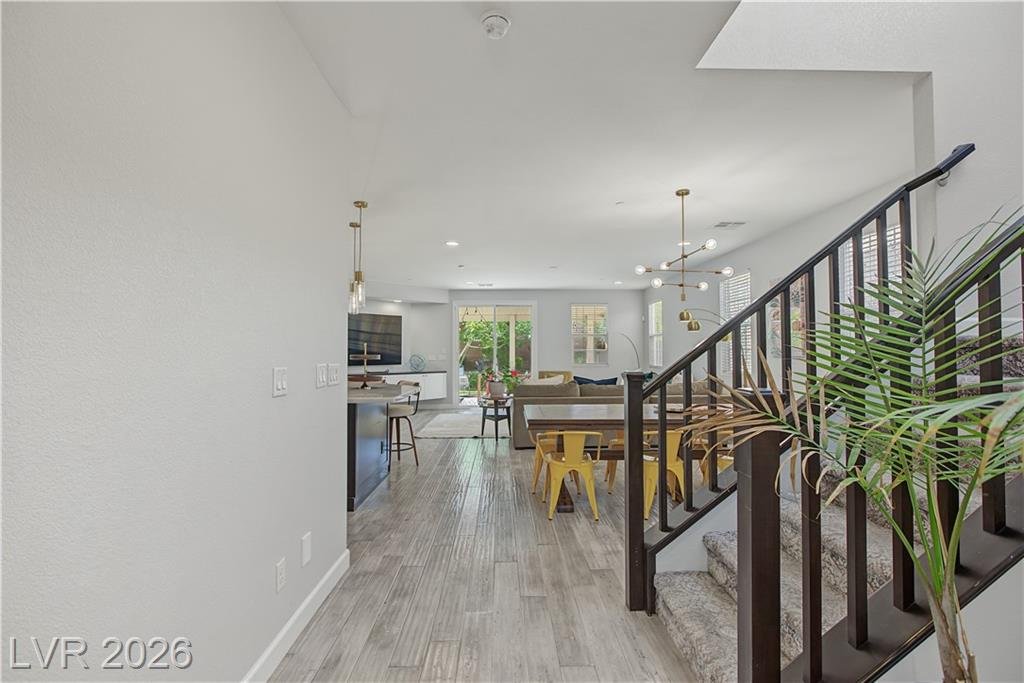
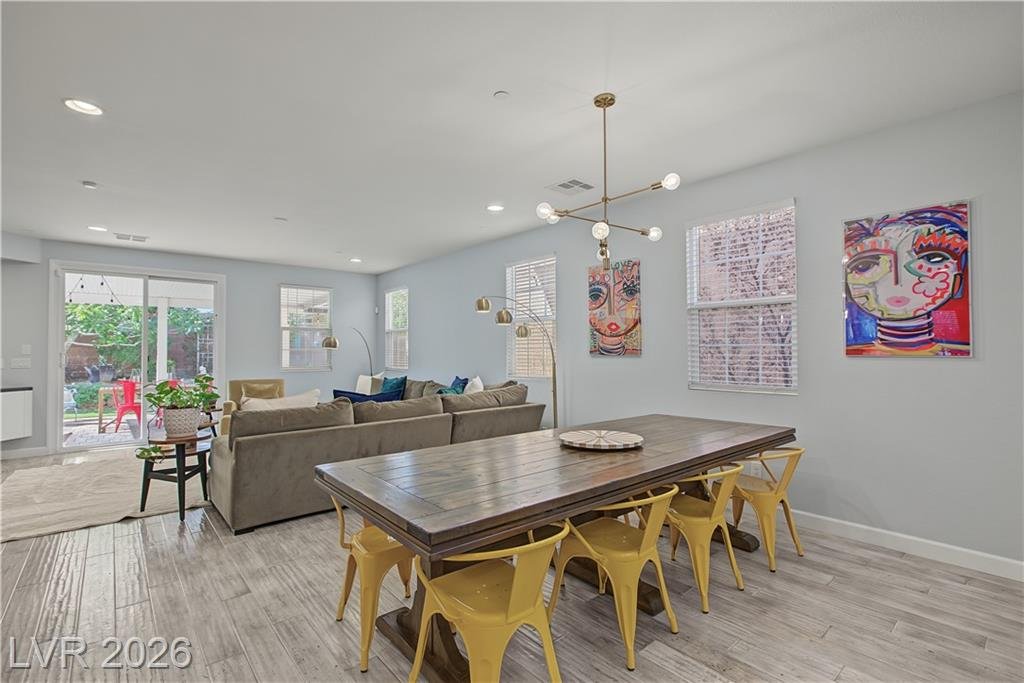
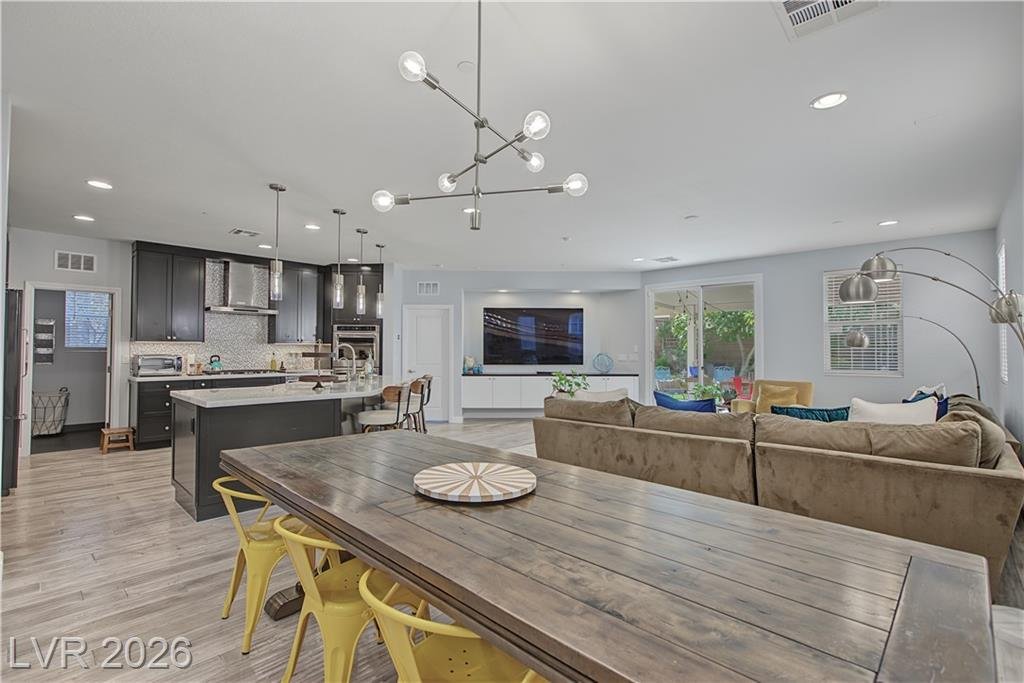
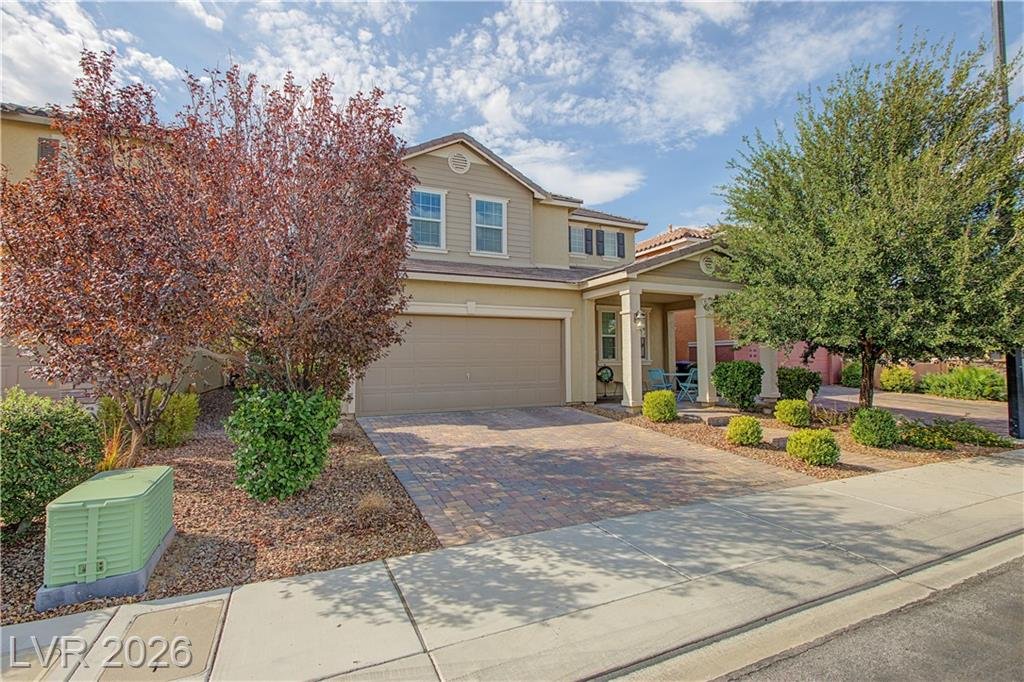
3171 Biccari Avenue is a two-story, 4-bedroom, 3.5-bath home of 2,563 square feet in Inspirada, Henderson NV 89044, built in 2015 by KB Home in the South Edge Pod 2-4 village. It sits on a 4,356 square-foot lot facing north, and it has been upgraded with real attention to detail. You step in past a sitting area into an open, spacious floor plan laid over engineered hardwood flooring.

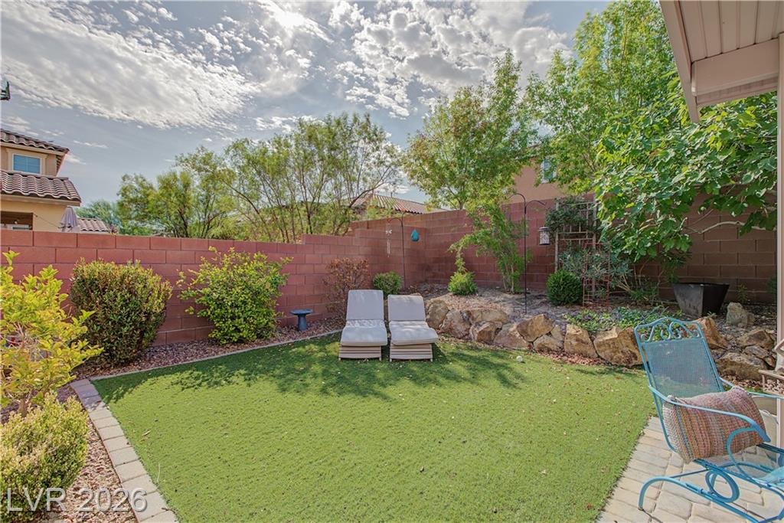
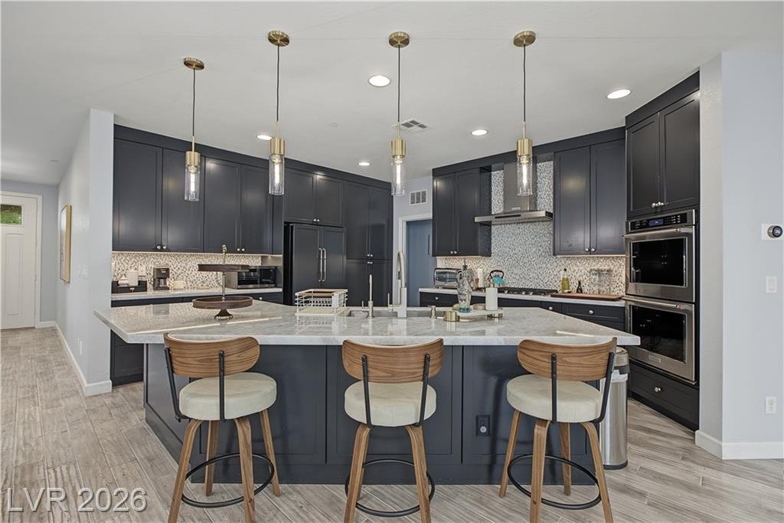
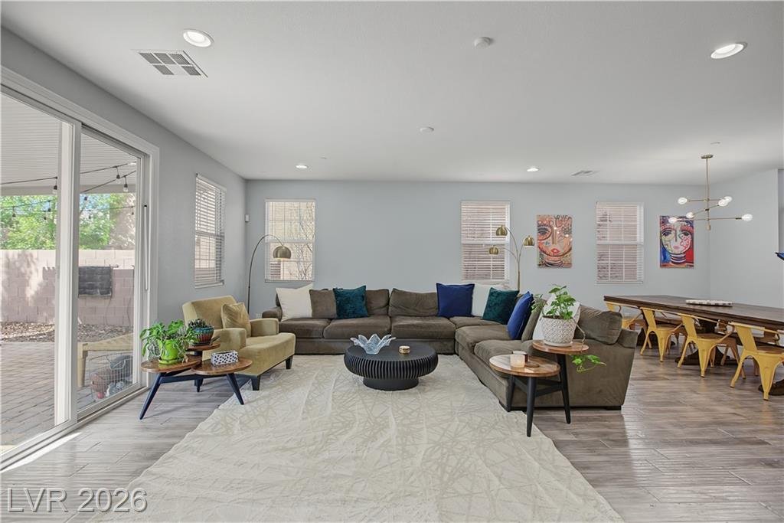
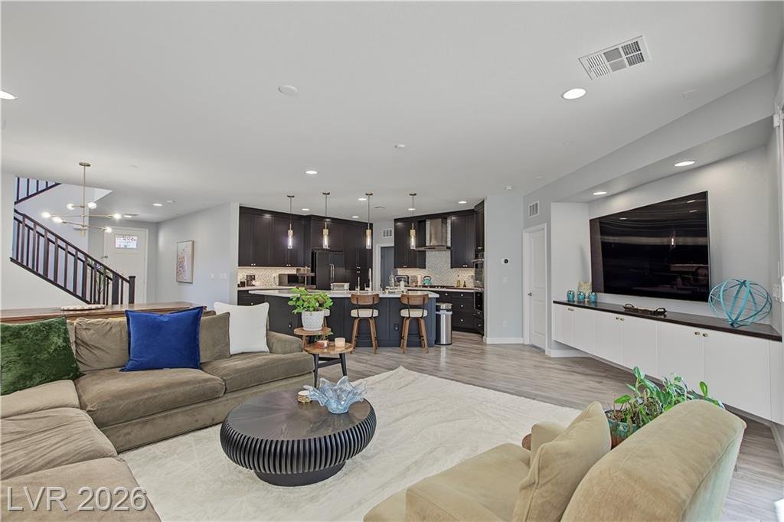
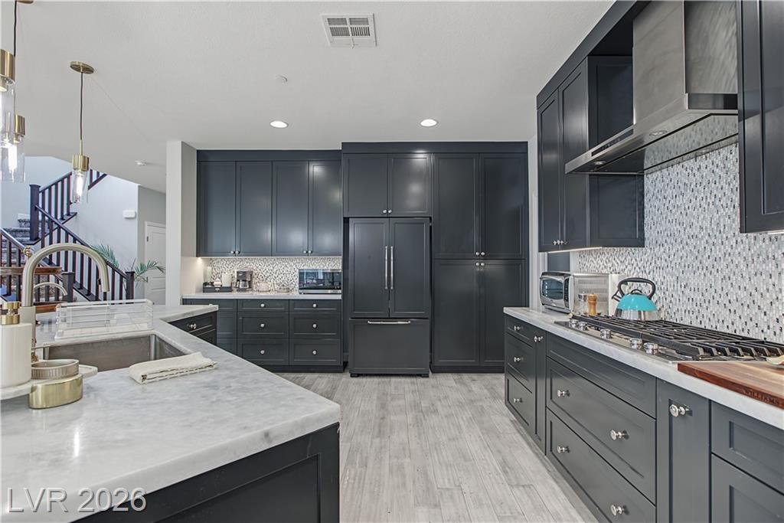
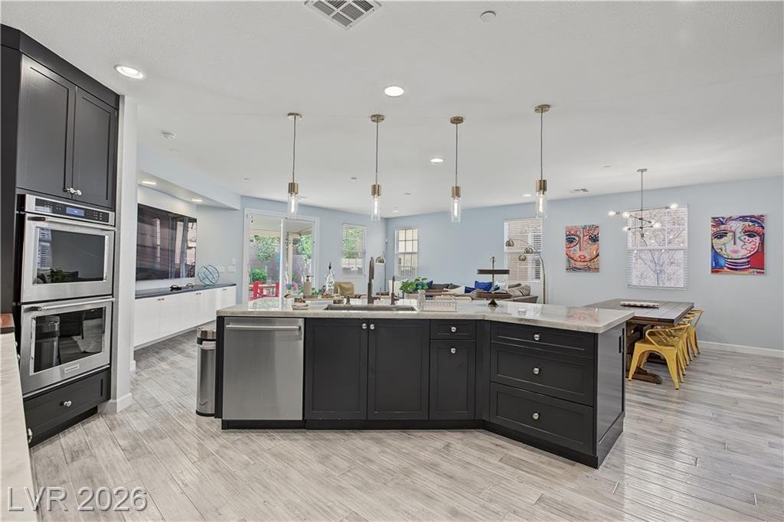
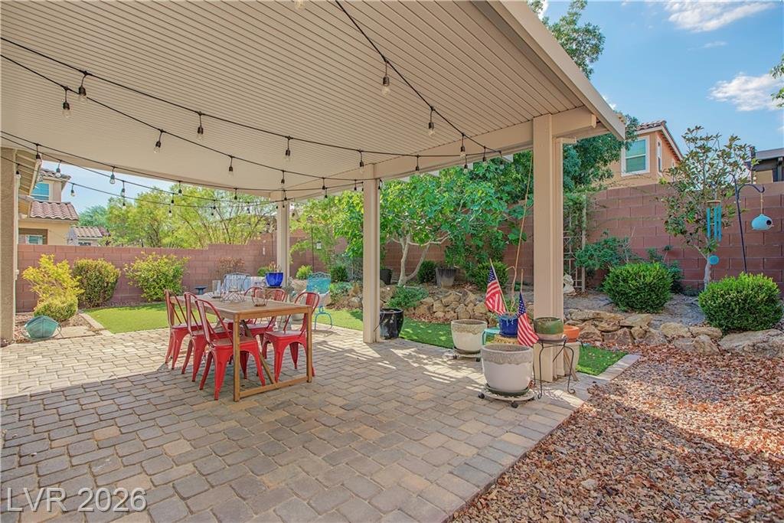
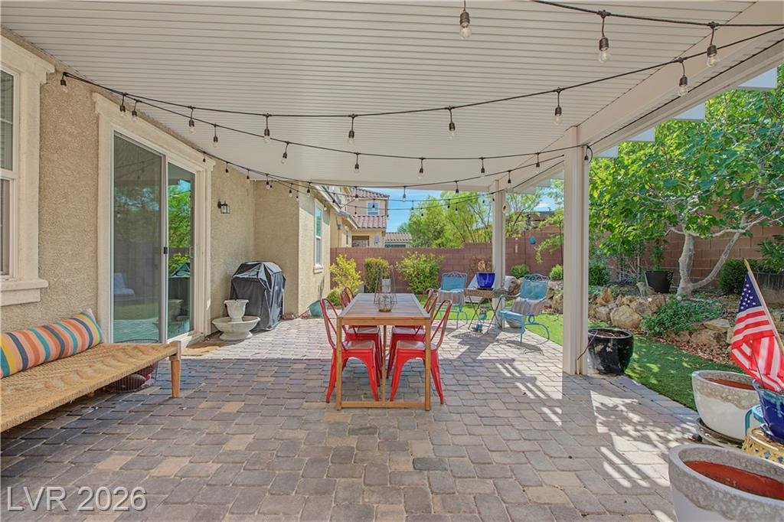
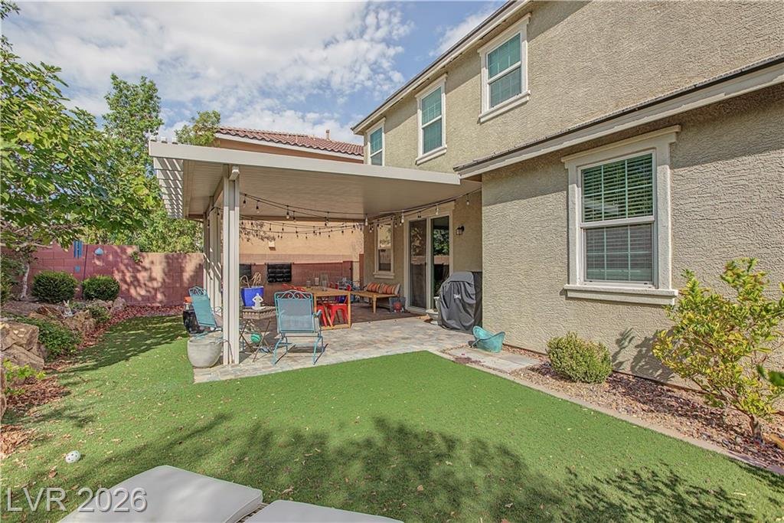
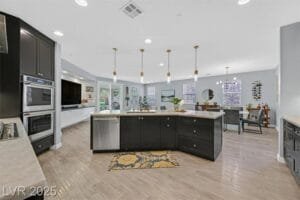
The kitchen is the centerpiece — quartzite countertops, custom cabinetry with soft-close drawers, stainless steel appliances, and an oversized island built for people to gather around. The main level also carries a bedroom with a full bath, which makes this one of the genuinely workable multi-generational floor plans in Inspirada. The living room looks out over the backyard: a covered patio, low-maintenance artificial turf, and a mature fig tree.

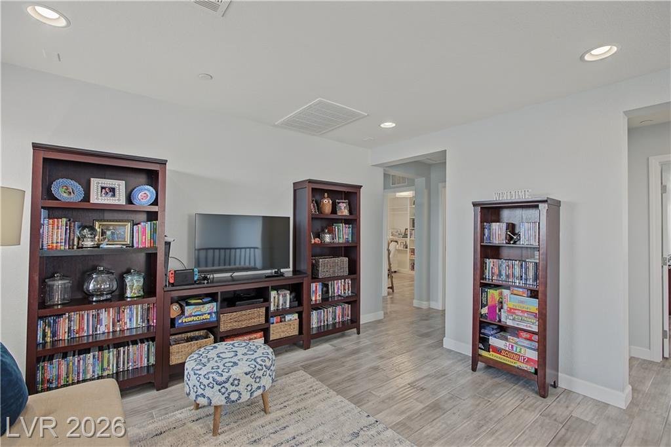
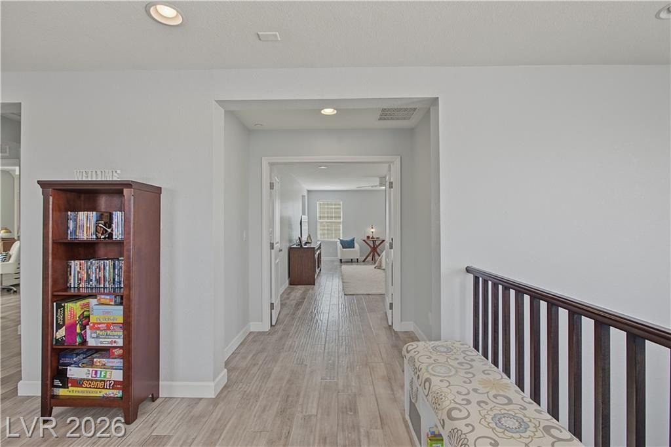
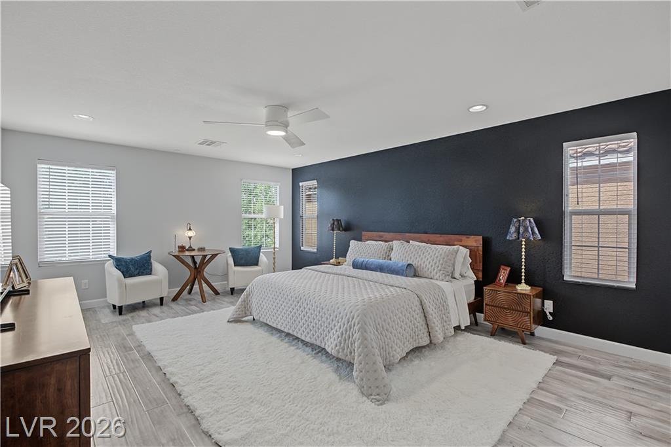
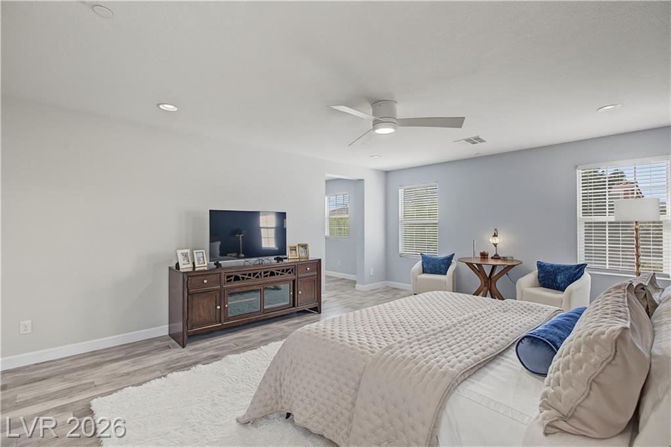
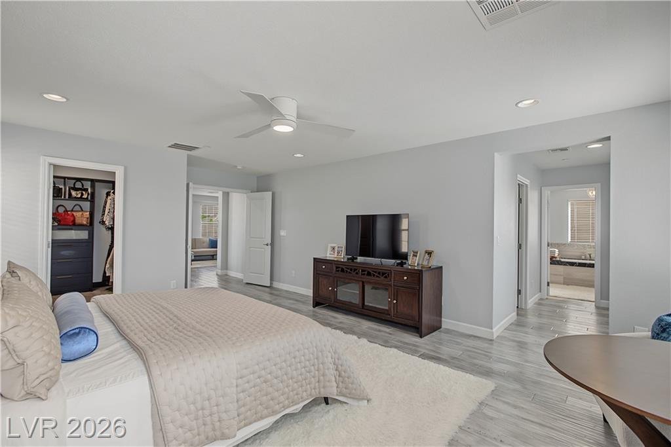
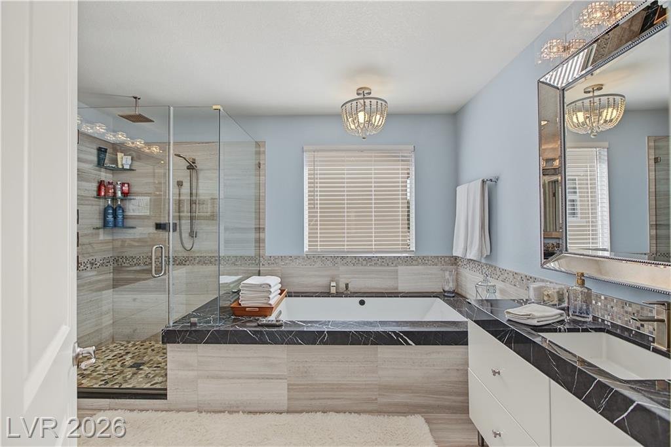
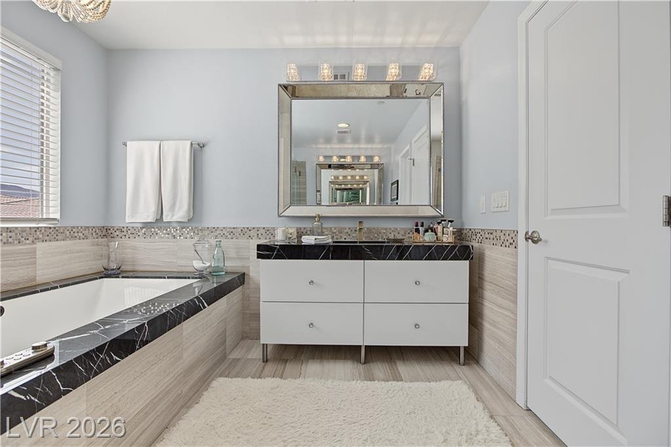
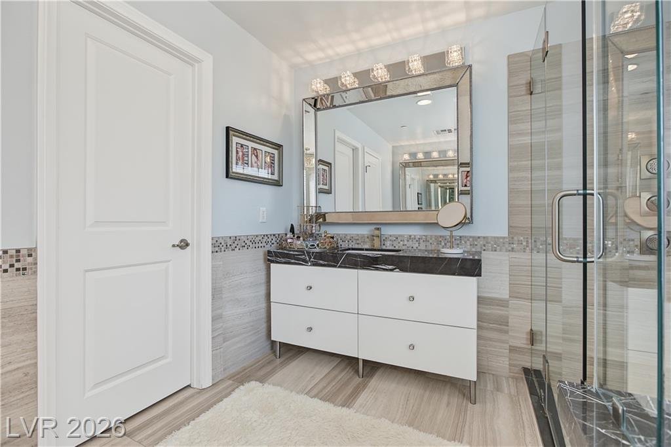
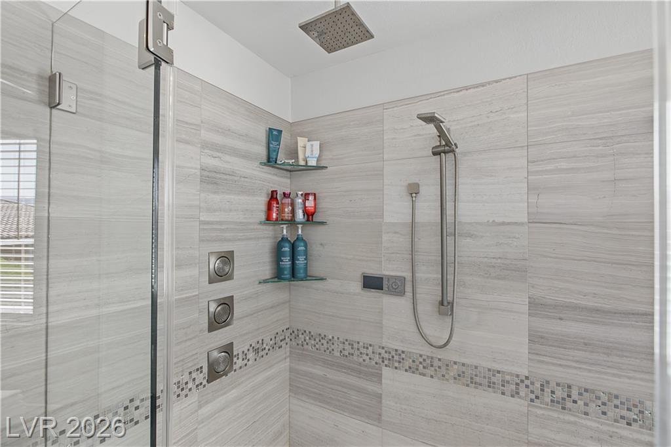
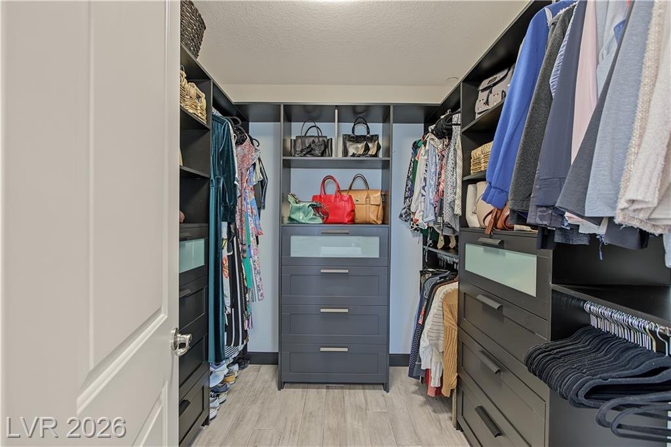
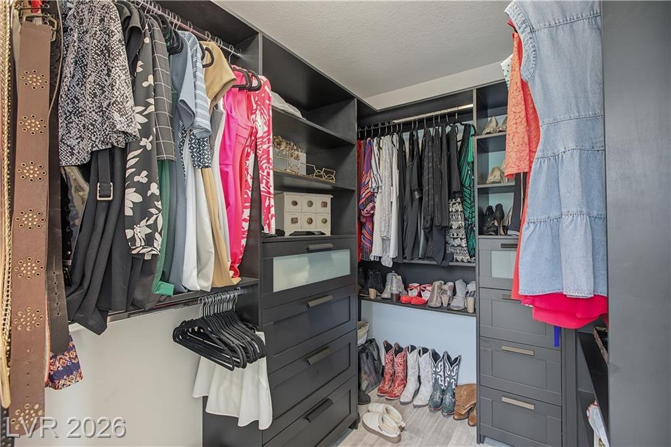
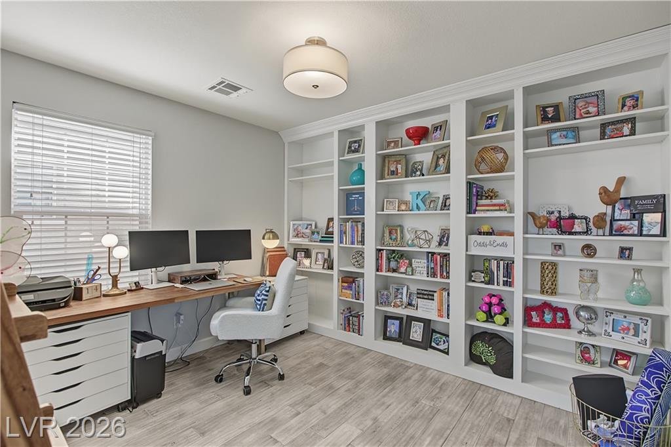
Upstairs, a spacious loft gives you a second living area alongside two secondary bedrooms and the primary retreat. The primary suite has two walk-in closets and a spa-like bath with dual vanities, marble countertops, a digital tub with air jets, and a smart shower. Central vacuum, a water softener and dual-pane windows round it out, and all appliances are included.

Home Features

  • Downstairs bedroom with a full bath — guests, in-laws, or a main-level primary
  • Kitchen with quartzite counters, custom soft-close cabinetry, stainless appliances and an oversized island
  • Primary suite with two walk-in closets, dual vanities, marble counters, a digital tub with air jets and a smart shower
  • Upstairs loft plus two secondary bedrooms
  • Covered patio, artificial turf and a mature fig tree in a fully block-fenced backyard
  • Central vacuum, water softener, dual-pane windows, 2-car garage (416 sqft) with direct house entry — all appliances convey

Photo Gallery
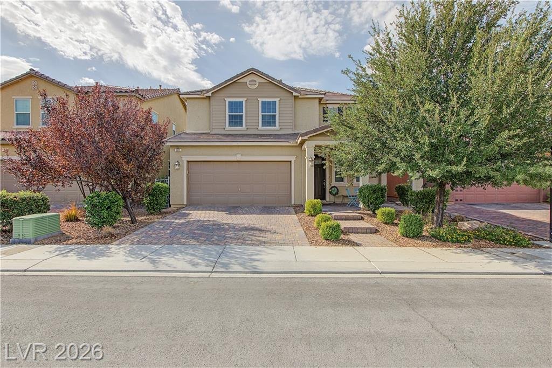
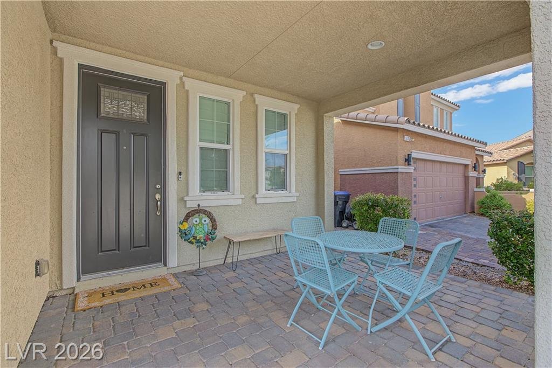
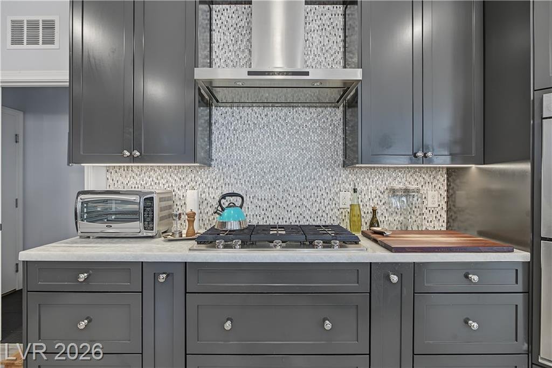
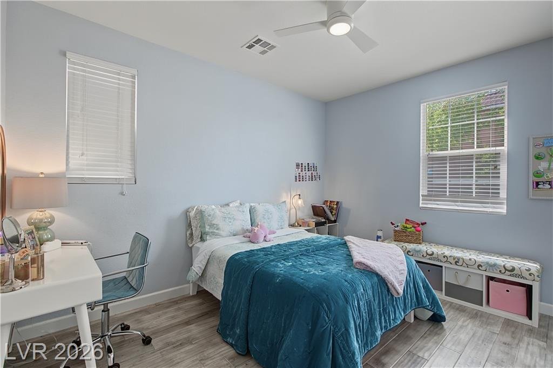
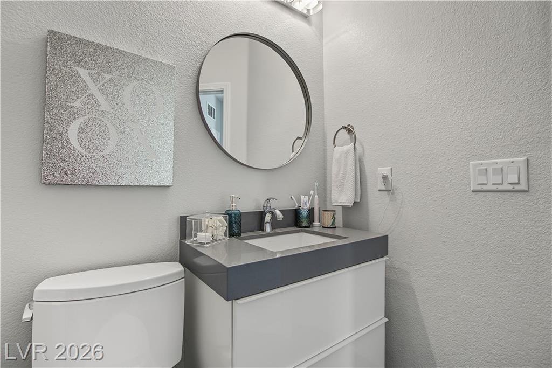
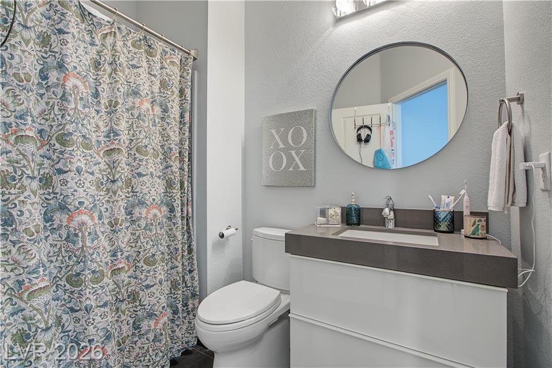
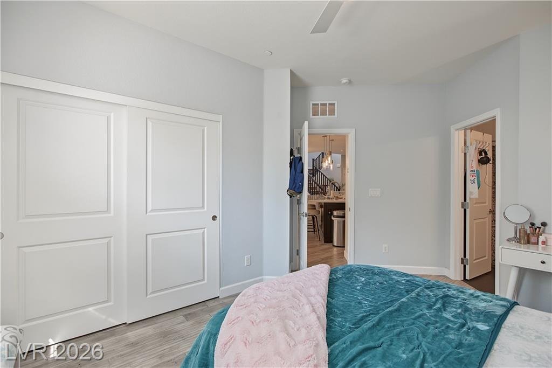
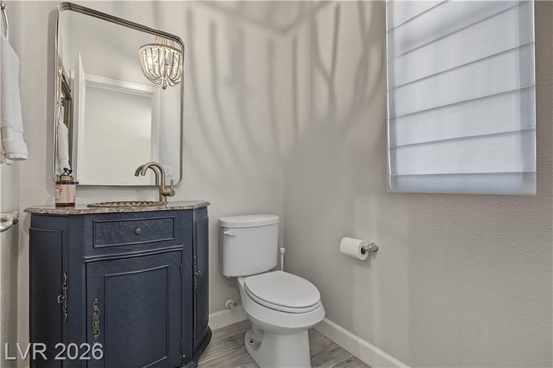
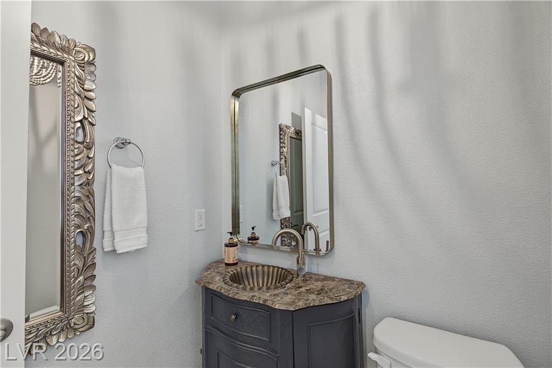
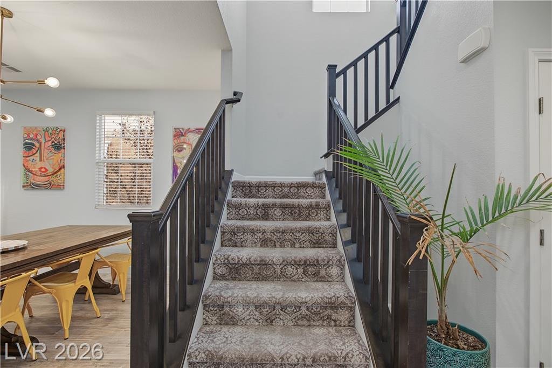
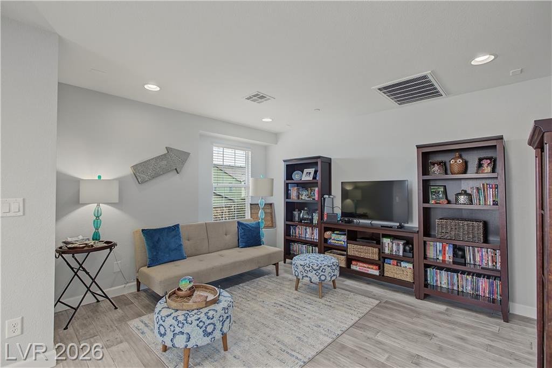
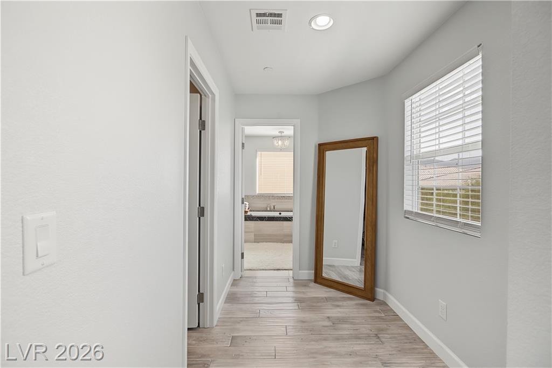
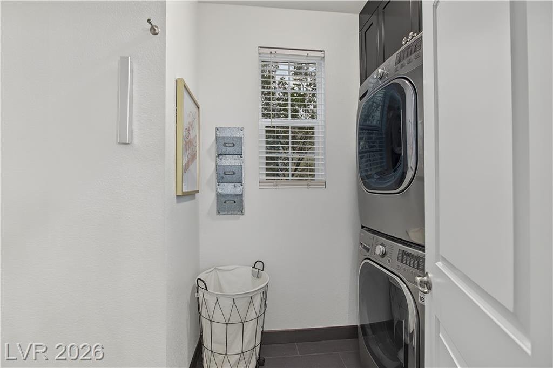
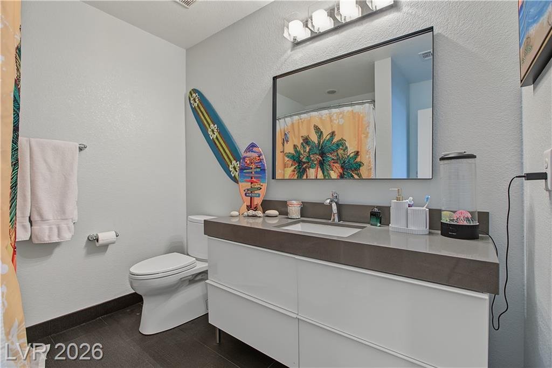
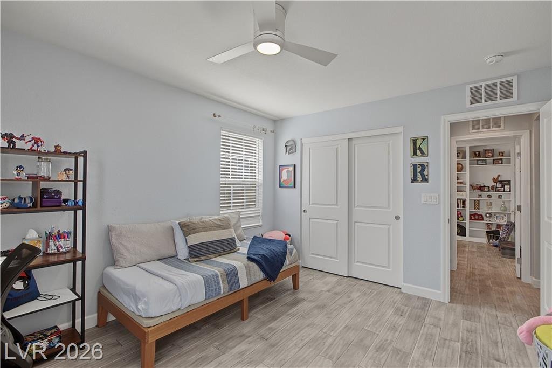
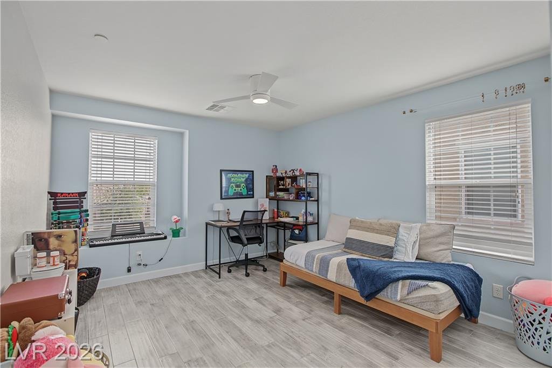
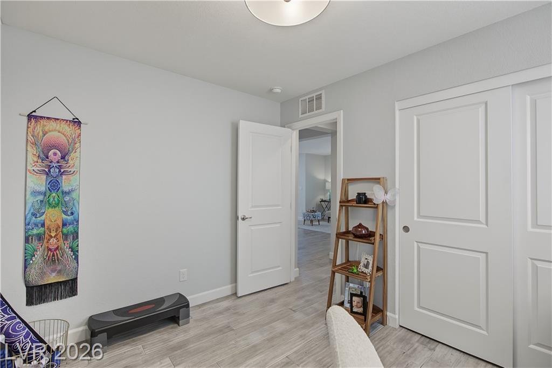
Front exterior of 3171 Biccari Avenue with desert landscaping and a two-car garage Gated front courtyard with paver flooring and a bistro table beside the entry Backyard lawn at 3171 Biccari Avenue bordered by rock landscaping and a block privacy wall Kitchen with navy cabinetry, gold pendant lights and a large center island Entry foyer with a glass-panel front door and engineered hardwood flooring View from the entry toward the staircase and dining area Dining area with a long farmhouse table and yellow metal stools Living room at 3171 Biccari Avenue with a sectional sofa and sliding doors to the patio Living room looking toward the kitchen and the media wall Kitchen with a French-door refrigerator, gas cooktop and stainless vent hood Kitchen island with quartz counters, double wall ovens and bar seating at 3171 Biccari Avenue Gas cooktop with a stainless vent hood and mosaic tile backsplash Dining table in the foreground with the kitchen and great room beyond Secondary bedroom at 3171 Biccari Avenue with a teal bedspread and a built-in desk Guest bath vanity with a round mirror and a quartz counter Full bath with a tub-shower combination and a patterned curtain Bedroom with double closet doors and a doorway to the adjoining bath Powder room with a dark furniture-style vanity and a framed mirror Powder room detail with a gold-framed mirror and a stone counter Carpeted staircase with a black metal railing at 3171 Biccari Avenue Upstairs loft furnished as a sitting room with tall bookshelves Loft bookshelf wall with a television and open floor space Upstairs hallway with a bookcase and an open railing above the entry Primary bedroom at 3171 Biccari Avenue with a navy accent wall and windows on two sides Primary bedroom with a wood media console and a ceiling fan Primary bedroom looking toward the ensuite bath and walk-in closet Hallway connecting the primary bedroom to the ensuite bath Primary bathroom at 3171 Biccari Avenue with a soaking tub and a glass shower Primary bath with a drop-in soaking tub beside a wide vanity Primary bath vanity with a lighted mirror next to the glass shower Walk-in shower with large-format tile and a rain shower head Walk-in closet at 3171 Biccari Avenue with built-in shelving, drawers and hanging rods Second side of the walk-in closet with full-length hanging storage Laundry closet with a stacked washer and dryer Home office with floor-to-ceiling built-in shelving and a dual-monitor desk at 3171 Biccari Avenue Secondary bath vanity with a wide mirror and coastal wall art Bedroom with a twin bed, open shelving and a closet Bedroom arranged with two beds and a study desk Bedroom with a wall tapestry and a doorway to the hall Covered patio strung with cafe lights overlooking the backyard in Inspirada Covered paver patio with a dining set, grill and a fire bowl at 3171 Biccari Avenue Rear elevation and turf backyard of this Inspirada two-story home Street view of 3171 Biccari Avenue in Inspirada, Henderson NV
Property Location

Open in Google Maps

Monthly and annual costs to know. HOA dues are $85 per month, billed $255 quarterly through the Inspirada CIC. Annual taxes are $4,156. This home also carries an outstanding SID/LID balance of $7,882, assessed at roughly $1,072 per year — a real number worth factoring into your payment before you write an offer. Elementary is Ellis (K–2 and 3–5), junior high is Del Webb, and high school is Liberty.

Life in Inspirada: Potenza Park

Just 0.2 miles from this home — one of seven community parks inside Inspirada.

Schedule Your Private Tour of 3171 Biccari Avenue

Roadmap to Your First Home by Jeff and LeeAnn Mix
Are You a First-Time Homebuyer?
We wrote the book to guide you through it.
Roadmap to Your First Home walks you step-by-step through buying your first home.

More Inspirada Homes You’ll Love

More from us: The Inspirada Minute · Inspirada Home Tours

Jeff & LeeAnn Mix — Your Inspirada Community Specialists!
Listing courtesy of Mary Preheim, Real Broker LLC
MLS# 2813793. Information deemed reliable but not guaranteed.

Same address, different tour

We have filmed this home before

Homes come back on the market — sometimes after a remodel, sometimes years later. We walked this one more than once, so you can see exactly what changed between listings.
3171 Biccari Avenue | 4 Bed 3.5 Bath Home in Inspirada3171 Biccari Avenue | 4 Bed 3.5 Bath Home in InspiradaEarlier tour · filmed August 2025
Inspirada market, updated weekly

The median Inspirada home is selling for $565,000 and going under contract in about 27 days.

See this week’s Inspirada market →

Figures through August 11, 2026